





Description
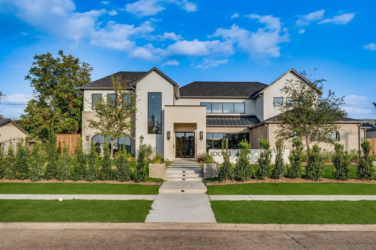
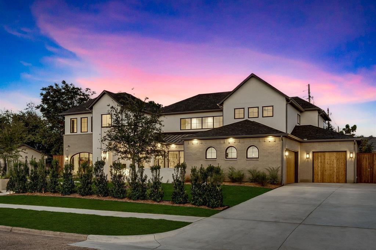
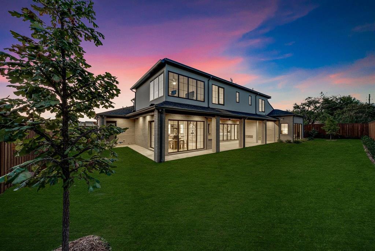
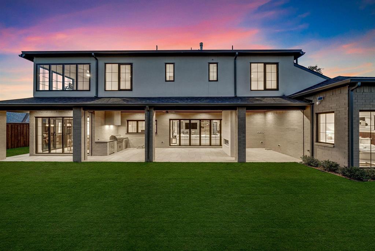
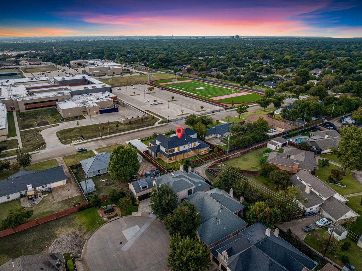
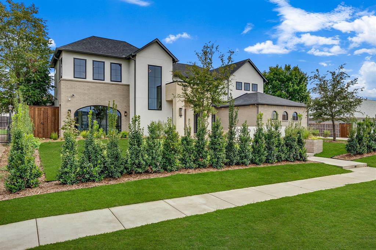
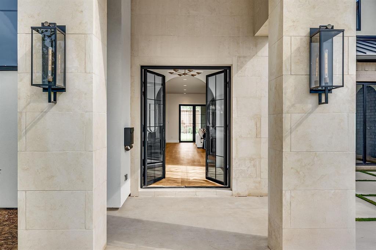
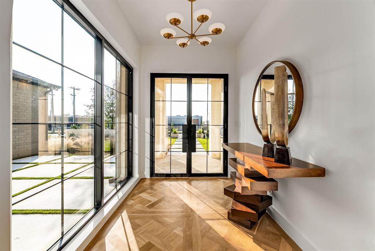
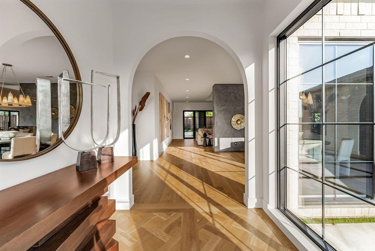
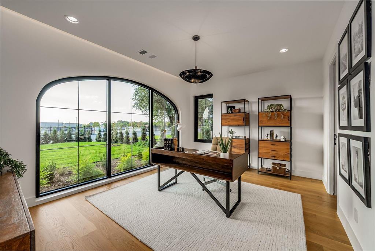
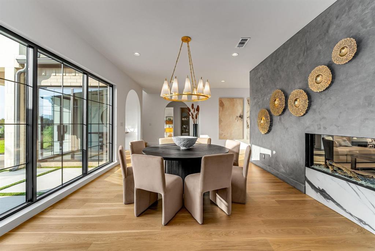
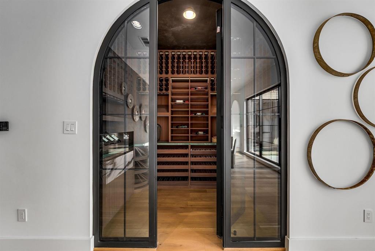
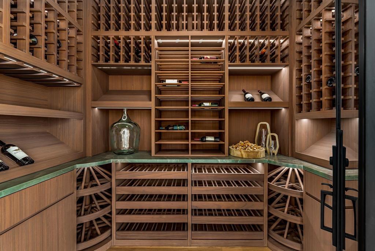
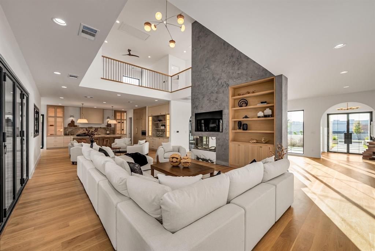
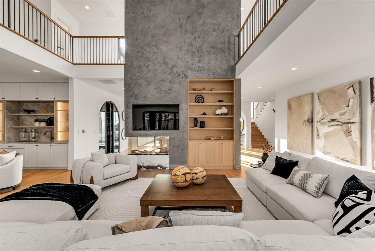
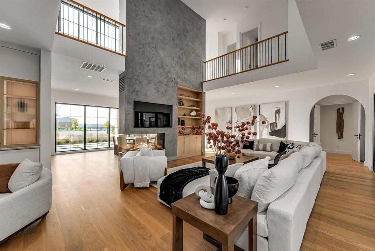
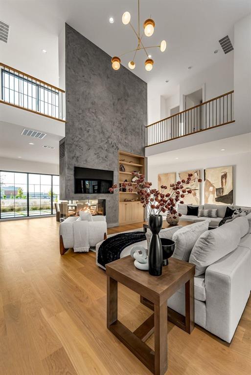
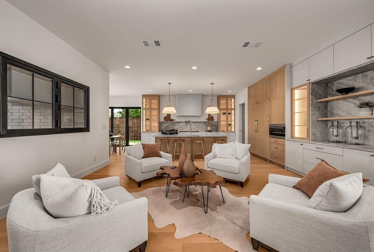
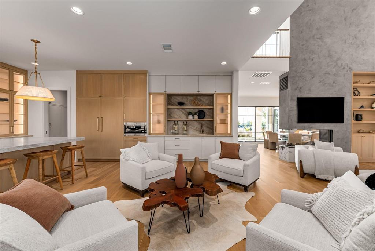
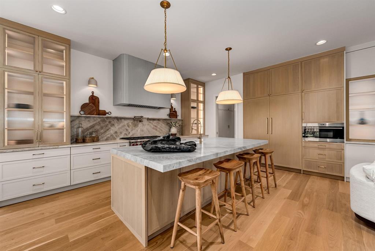
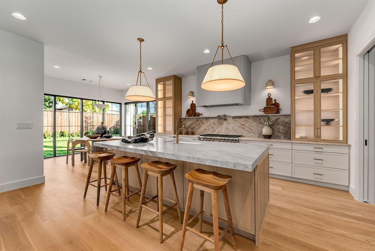
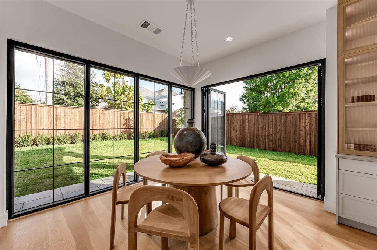
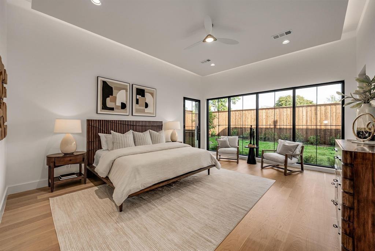
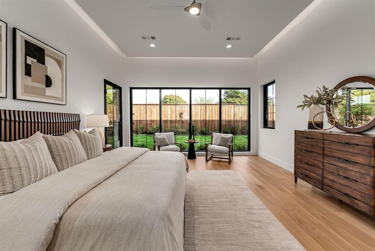
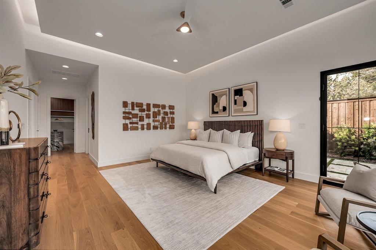
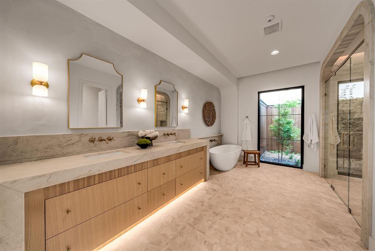
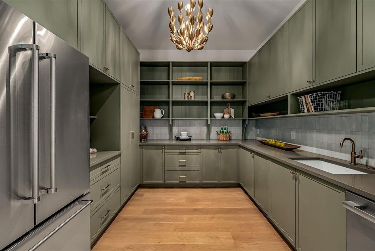
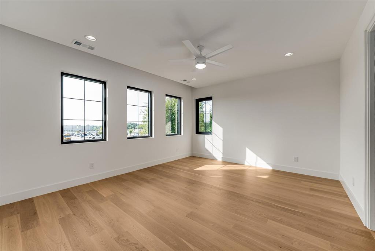
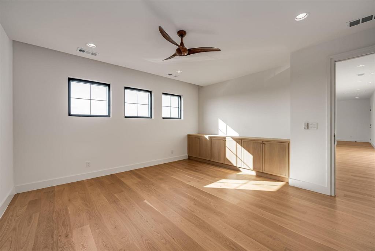
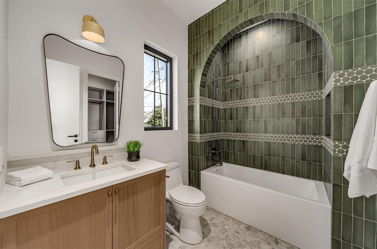
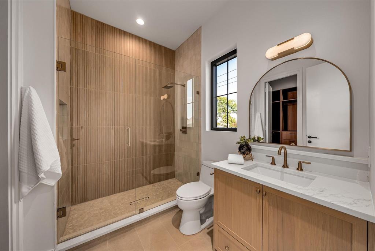
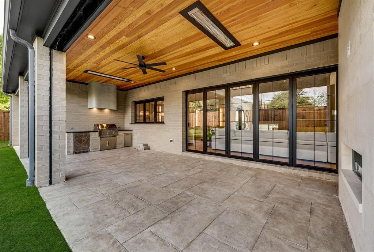
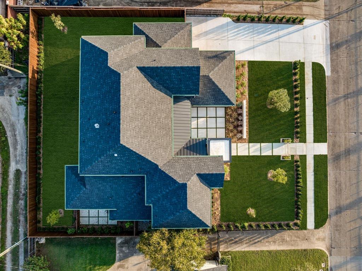
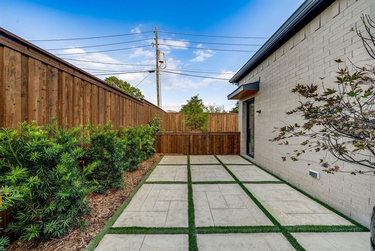
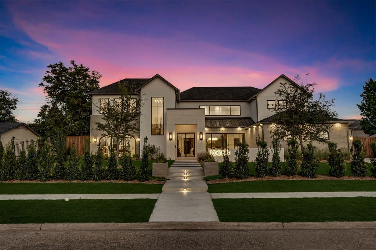
An architectural showpiece by Bressler Design + Build, this modern masterpiece perfectly balances luxury design, natural light, and inviting warmth. Spanning 6,100 sq. ft., the residence offers five ensuite bedrooms, six baths, and a three-car garage in one of Dallas’s most coveted neighborhoods. Step inside to soaring ceilings and an open layout framed by expansive glass walls that blur the line between indoors and out. The chef’s kitchen impresses with Taj Mahal quartzite countertops, custom cabinetry, and a Wolf,Sub-Zero,Cove appliance suite, anchored by a temperature-controlled wine room enclosed with arched glass doors. In the living room, retractable glass panels open fully to a covered patio with built-in heaters and motorized mosquito screens providing a seamless setting for year-round entertaining. The primary suite is a serene retreat featuring a private courtyard and a spa-inspired bath wrapped in natural stone, with accent lighting, a freestanding soaking tub, and a glass-enclosed shower. Every bedroom is equipped with powered shade pockets for effortless light control and privacy. Throughout the home, designer fixtures, white oak floors, and architectural arches create a timeless sense of sophistication. Built for performance as much as beauty, 3 car garage, this home features a Class 3 impact-resistant Atlas Pinnacle Pristine roof, Carrier Infinity 19-SEER variable-speed HVAC, full spray-foam encapsulation, and smart-home readiness for effortless comfort and efficiency. Every detail from the refined finishes to the curated lighting reflects a commitment to craftsmanship and modern luxury living in Dallas.
Details
| MLS # | 21326391 |
|---|---|
| Listing Type | For Lease |
| Style | House |
| Status | Active |
| Year | 2025 |
| Days On Site | 45 |
| Listing Provided By | Douglas Elliman Real Estate | Daniel Arbel |
Features
| Bed(s) | 5 |
|---|---|
| Bath(s) | 6 Total |
| SQ Feet | 6,100 |
| Garage | 3 |
| Story(s) | 2 |
| Acreage | 0.34 |
Interior
| Room Count | 14 |
|---|---|
| Cooling | Ceiling Fan(s), Central Air, Electric |
| Heating | Central |
| Interior Features | Built-in Features, Cable TV Available, Chandelier, Decorative Lighting, Eat-in Kitchen, Flat Screen Wiring, High Speed Internet Available, Kitchen Island, Open Floorplan, Pantry, Vaulted Ceiling(s), Walk-In Closet(s) |
| Appliances | Built-in Refrigerator, Dishwasher, Disposal, Microwave, Refrigerator, Vented Exhaust Fan |
| Fireplace Features | Living Room |
Exterior
| Exterior Features | Covered Patio/Porch, Lighting, Outdoor Kitchen, Outdoor Living Center |
|---|---|
| Roof | Composition |
| Security Features | Smoke Detector(s) |
| Construction Materials | Brick, Rock/Stone |
| Foundation Details | Slab |
| Lot Features | Landscaped |
Parking
| Garage Yn | 1 |
|---|---|
| Attached Garage Yn | 1 |
| Parking Features | Garage, Garage Door Opener, Garage Faces Front |
Utilities
| Utilities | Cable Available, City Sewer, City Water |
|---|
Taxes
| Tax Lot | 3 |
|---|---|
| Tax Block | D6222 |
| Tax Legal Description | WALNUT HILL MANOR BLK D/6222 LOT 3 |
Area Information
| State | TX |
|---|---|
| County | Dallas |
| City | Dallas |
| Zip Code | 75229 |
| Area | Dallas |
| Community Name | Walnut Hill Manor |
| School District | Dallas ISD |
| Elementary School | Walnuthill |
| High School | Jefferson |
| Listing VS Median (in Walnut Hill Manor) | |
Price: $28,000 low | high Med: $1,887,450 sqft: 6,100 low | high Med: 3,958 $ / sqft: $5 low | high Med: $459 On site: 45 low | high Med: 77.5 | |
Request a showing
Request a showing
Contact
Learn More About This Property

| State | TX |
|---|---|
| County | Dallas |
| City | Dallas |
| Zip Code | 75229 |
| Area | Dallas |
| Community Name | Walnut Hill Manor |
| School District | Dallas ISD |
| Elementary School | Walnuthill |
| High School | Jefferson |
| Listing VS Median (in Walnut Hill Manor) | |
Price: $28,000 low | high Med: $1,887,450 sqft: 6,100 low | high Med: 3,958 $ / sqft: $5 low | high Med: $459 On site: 45 low | high Med: 77.5 | |
 | $2,999,90010050 Gooding DriveDallas, TX 75229 |