

Description
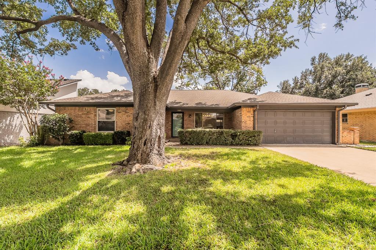
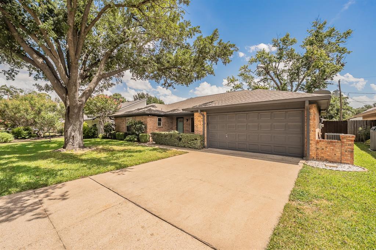
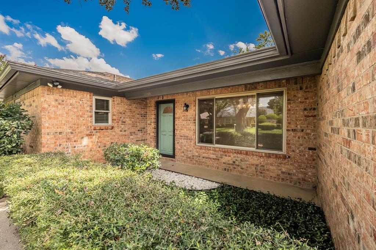
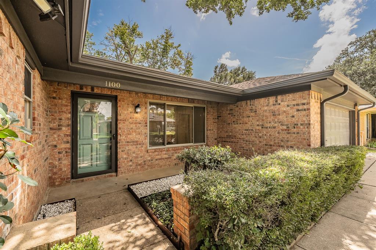
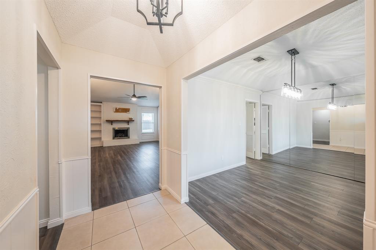
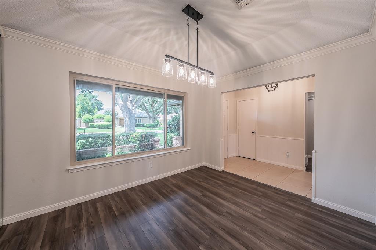
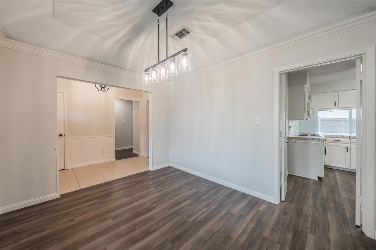
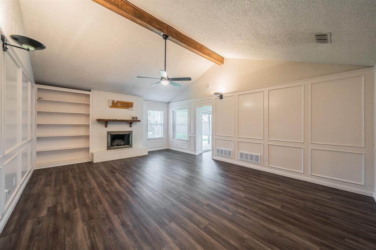
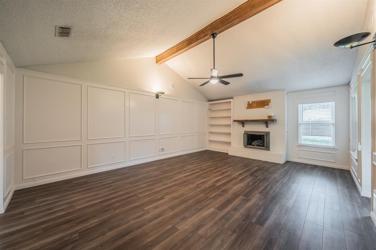
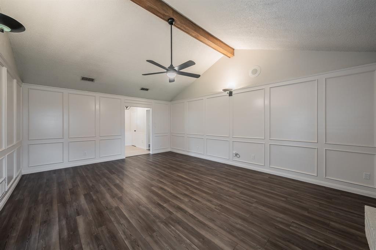
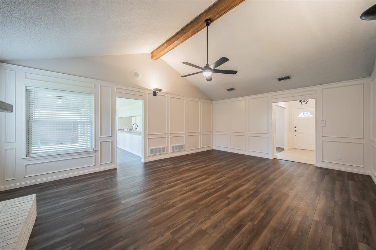
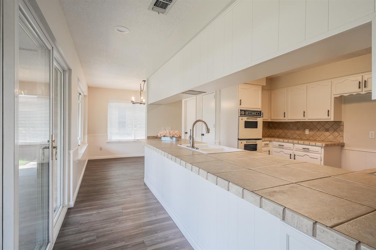
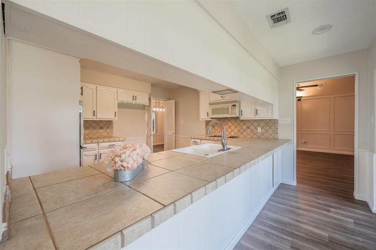
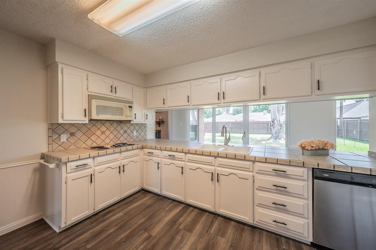
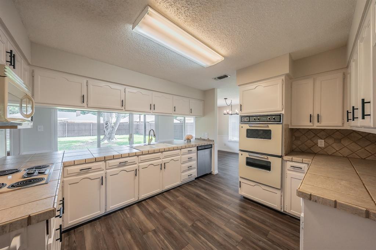
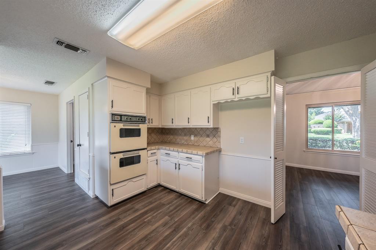
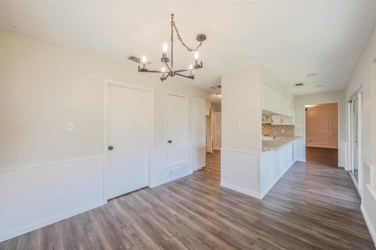
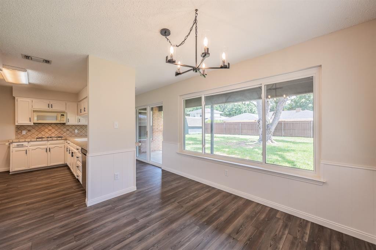
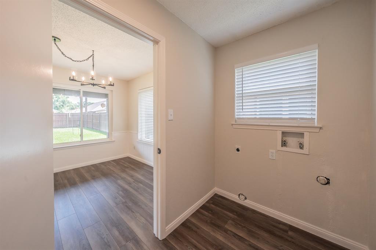
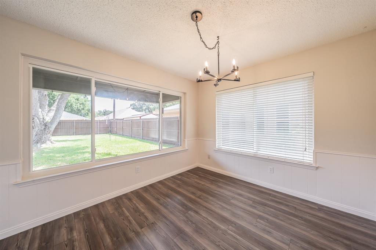
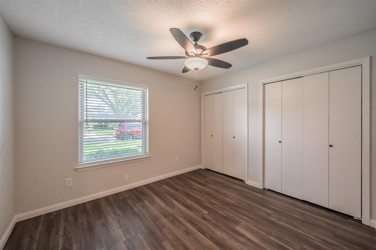
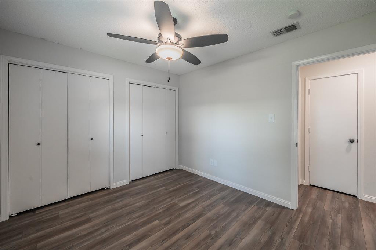
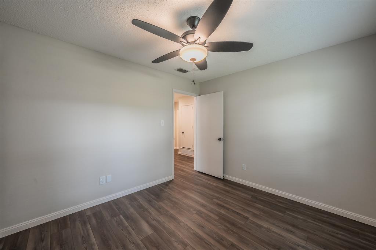
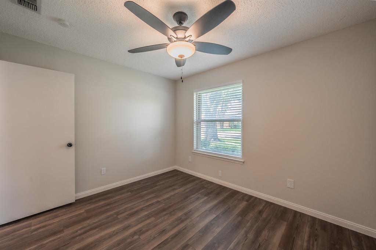
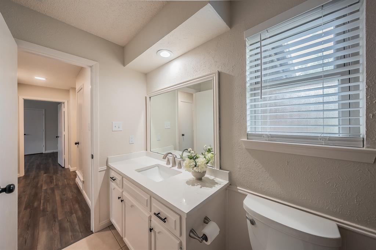
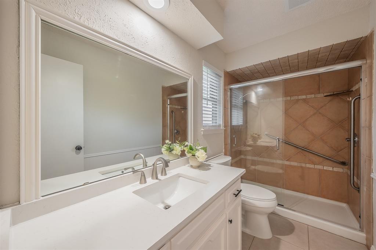
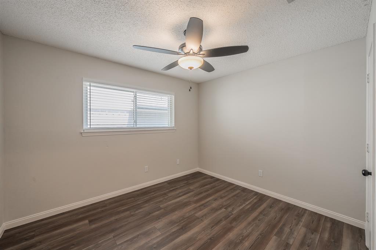
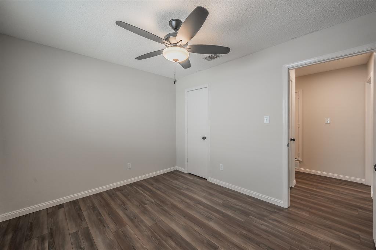
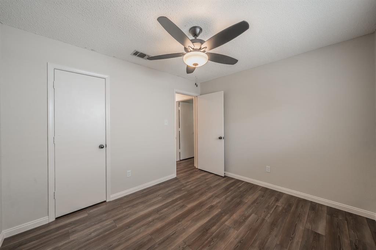
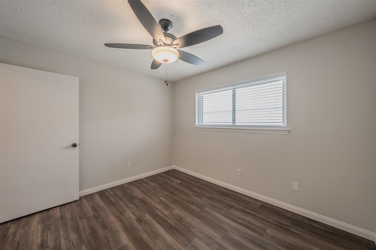

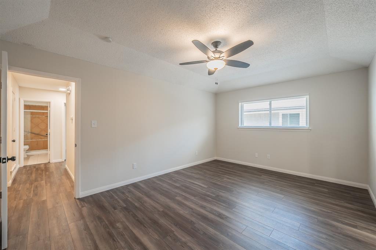
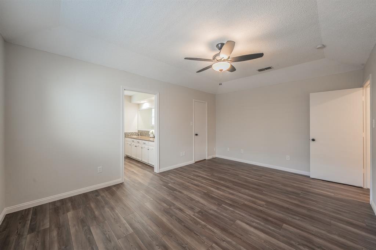
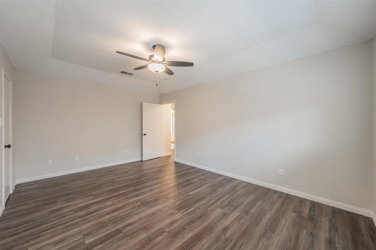
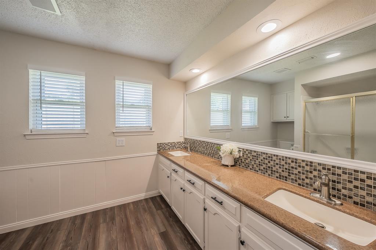
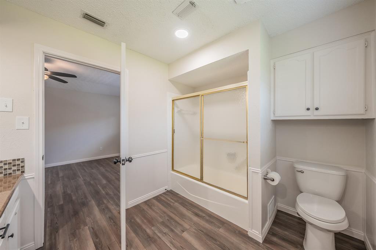
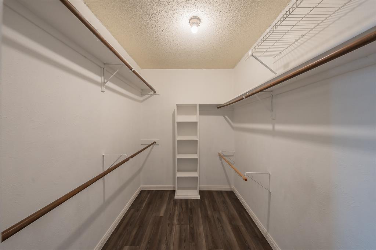
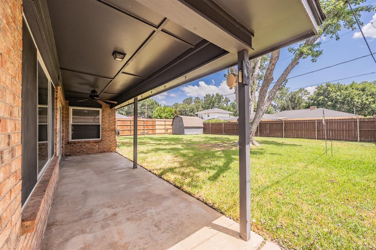
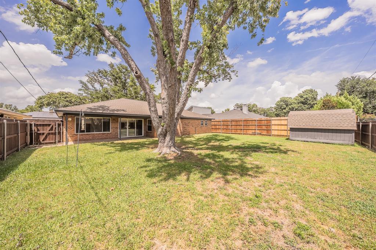
Welcome to 1100 Purdue Dr, a beautifully updated 3-bedroom, 2-bathroom home offering 1,857 square feet of comfortable living space in a peaceful, established neighborhood with mature trees.Step inside to discover fresh interior paint, luxury vinyl plank flooring throughout, decorative lighting, and a spacious living room featuring vaulted ceilings, rich wood paneling, and a stunning brick-accented fireplace that serves as the heart of the home. The large kitchen offers abundant cabinet space and overlooks the beautiful backyard, making it perfect for everyday living and entertaining. The oversized primary suite provides a private retreat with a walk-in closet, dual vanities, and plenty of space to unwind. A versatile bonus room can be used as a home office, formal dining room, or flex space to fit your lifestyle. Enjoy the expansive backyard, ideal for gatherings, outdoor dining, or simply relaxing. Conveniently located near major highways, shopping, dining, and everyday amenities, this move-in-ready home combines comfort, style, and an unbeatable location. Don't miss the opportunity to lease this beautifully remodeled Arlington home, schedule your showing today
Details
| MLS # | 21326529 |
|---|---|
| Listing Type | For Lease |
| Style | House |
| Status | Active |
| Year | 1977 |
| Days On Site | 37 |
| Listing Provided By | Sawyer Realty Group | Sally Ledford |
Features
| Bed(s) | 3 |
|---|---|
| Bath(s) | 2 Total |
| SQ Feet | 1,859 |
| Garage | 2 |
| Story(s) | 1 |
| Acreage | 0.18 |
Interior
| Room Count | 2 |
|---|---|
| Cooling | Ceiling Fan(s), Central Air, Electric |
| Heating | Central, Electric |
| Interior Features | Double Vanity, Eat-in Kitchen, High Speed Internet Available |
| Window Features | Window Coverings |
| Appliances | Dishwasher, Electric Range, Microwave, Double Oven |
| Fireplace Features | Wood Burning |
Exterior
| Roof | Composition |
|---|---|
| Construction Materials | Brick, Other |
Parking
| Garage Yn | 1 |
|---|---|
| Attached Garage Yn | 1 |
| Parking Features | Driveway, Garage, Garage Double Door, Garage Faces Front |
Utilities
| Utilities | All Weather Road, Asphalt, Cable Available, City Sewer, City Water, Electricity Available, Phone Available, Sewer Available |
|---|
Taxes
| Tax Lot | 7 |
|---|---|
| Tax Block | 32 |
| Tax Legal Description | MEADOW PARK ESTATES ADDITION BLOCK 32 LOT 7 |
Area Information
| State | TX |
|---|---|
| County | Tarrant |
| City | Arlington |
| Zip Code | 76012 |
| Area | Tarrant |
| Community Name | Meadow Park Estates Add |
| School District | Arlington ISD |
| Elementary School | Butler |
| High School | Lamar |
| Listing VS Median (in Meadow Park Estates Add) | |
Price: $2,500 low | high Med: $397,450 sqft: 1,859 low | high Med: 2,181 $ / sqft: $1 low | high Med: $182 On site: 37 low | high Med: 21.5 | |
Request a showing
Request a showing
Contact
Learn More About This Property

| State | TX |
|---|---|
| County | Tarrant |
| City | Arlington |
| Zip Code | 76012 |
| Area | Tarrant |
| Community Name | Meadow Park Estates Add |
| School District | Arlington ISD |
| Elementary School | Butler |
| High School | Lamar |
| Listing VS Median (in Meadow Park Estates Add) | |
Price: $2,500 low | high Med: $397,450 sqft: 1,859 low | high Med: 2,181 $ / sqft: $1 low | high Med: $182 On site: 37 low | high Med: 21.5 | |
