
$4,995 $27 est/mo Sourced by Back At You
1101 Prairie Ridge Lane,Arlington, TX 76005
Arlington, TX 76005


Description
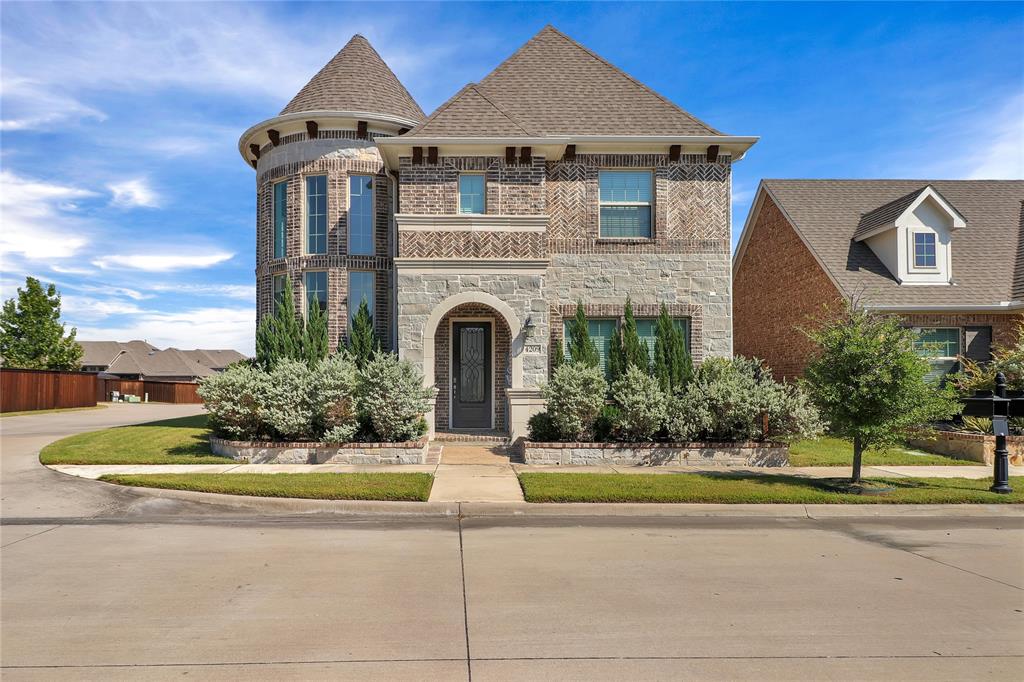
Stunning designer home with 5 bedrooms, 5 full bathrooms, bonus rooms and beautiful additions. The two-story home opens into a stunning foyer, flanked by formal dining and study. Gourmet kitchen exquisitely designed with a large island overlooking the family room. Luxury primary suite offers separate vanities, separate tub and large shower and a large, divided walk in closet. The upper floor features a large games room, living room, a two-tiered media room and 3 bedrooms with en-suite bathrooms. Large, covered patio at the back with large, grassed yard,
Details
| MLS # | 21333789 |
|---|---|
| Listing Type | For Lease |
| Style | House |
| Status | Active |
| Year | 2017 |
| Days On Site | 43 |
| Listing Provided By | The Michael Group Real Estate | Mike Redmond |
Features
| Bed(s) | 5 |
|---|---|
| Bath(s) | 5 Total |
| SQ Feet | 4,331 |
| Garage | 3 |
| Story(s) | 2 |
| Acreage | 0.20 |
Interior
| Room Count | 11 |
|---|---|
| Cooling | Central Air, Electric |
| Heating | Central, Natural Gas |
| Interior Features | Chandelier, Decorative Lighting, Kitchen Island, Open Floorplan, Pantry |
| Window Features | Window Coverings |
| Appliances | Built-in Gas Range, Dishwasher, Disposal, Electric Oven, Microwave, Double Oven, Refrigerator, Vented Exhaust Fan |
| Fireplace Features | Gas Logs, Gas Starter, Living Room |
Exterior
| Exterior Features | Covered Patio/Porch, Rain Gutters, Lighting |
|---|---|
| Roof | Composition |
| Security Features | Smoke Detector(s) |
| Construction Materials | Brick, Rock/Stone |
| Foundation Details | Slab |
| Lot Features | Few Trees, Interior Lot, Landscaped, Lrg. Backyard Grass, Sprinkler System, Subdivision |
Parking
| Garage Yn | 1 |
|---|---|
| Attached Garage Yn | 1 |
| Parking Features | Additional Parking, Concrete, Garage, Garage Door Opener, Garage Double Door, Garage Faces Front, On Street |
Utilities
| Utilities | City Sewer, City Water, Concrete, Curbs, Sidewalk, Underground Utilities |
|---|
Location
| Community Features | Club House, Community Pool, Community Sprinkler, Curbs, Greenbelt, Jogging Path/Bike Path, Lake, Park, Pickle Ball Court, Playground, Sidewalks, Tennis Court(s) |
|---|
Taxes
| Tax Lot | 11 |
|---|---|
| Tax Block | 58 |
| Tax Legal Description | VIRIDIAN VILLAGE 1E-3 BLOCK 58 LOT 11 |
Area Information
| State | TX |
|---|---|
| County | Tarrant |
| City | Arlington |
| Zip Code | 76005 |
| Area | Tarrant |
| Community Name | Viridian Village 1e 3 |
| School District | Hurst-Euless-Bedford ISD |
| Elementary School | Viridian |
| High School | Trinity |
| Listing VS Median (in Viridian Village 1e 3) | |
Price: $4,995 low | high Med: $339,998 sqft: 4,331 low | high Med: 3,675 $ / sqft: $1 low | high Med: $112 On site: 43 low | high Med: 68 | |
Request a showing
Request a showing
Contact
Learn More About This Property

| State | TX |
|---|---|
| County | Tarrant |
| City | Arlington |
| Zip Code | 76005 |
| Area | Tarrant |
| Community Name | Viridian Village 1e 3 |
| School District | Hurst-Euless-Bedford ISD |
| Elementary School | Viridian |
| High School | Trinity |
| Listing VS Median (in Viridian Village 1e 3) | |
Price: $4,995 low | high Med: $339,998 sqft: 4,331 low | high Med: 3,675 $ / sqft: $1 low | high Med: $112 On site: 43 low | high Med: 68 | |
Nearby Listings (Within 1/4 mile)
Price: $3K - $6K
sqft: 3,000 - 5,000
Listing Updated: July 17, 2026 at 4:31:01 AM PDT