12216 Scarlet Sleeve Way,Del Valle, TX 78617
Del Valle, TX 78617








Description
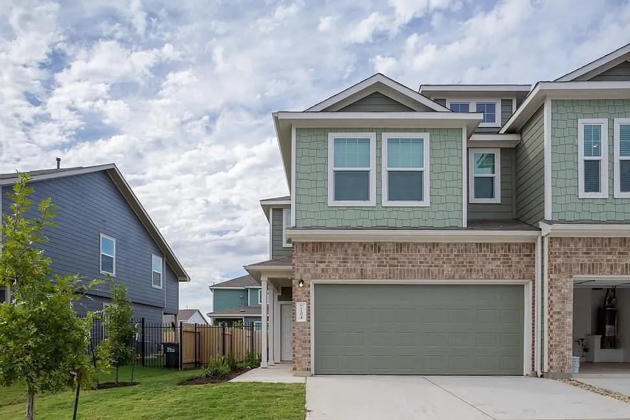
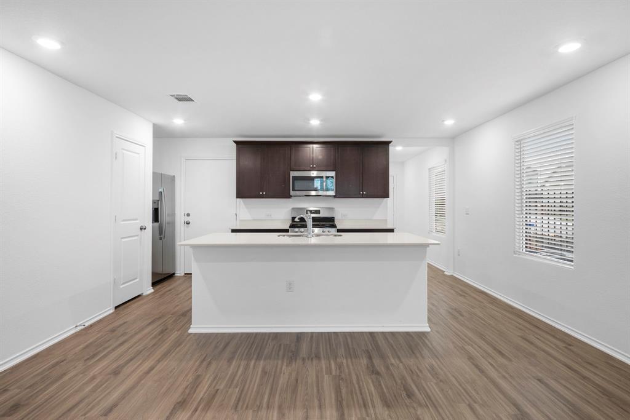
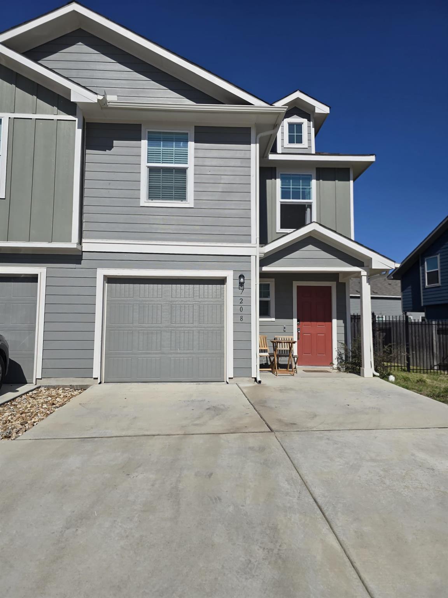
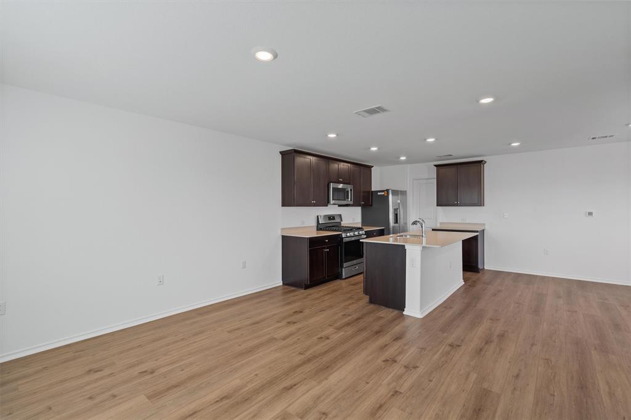
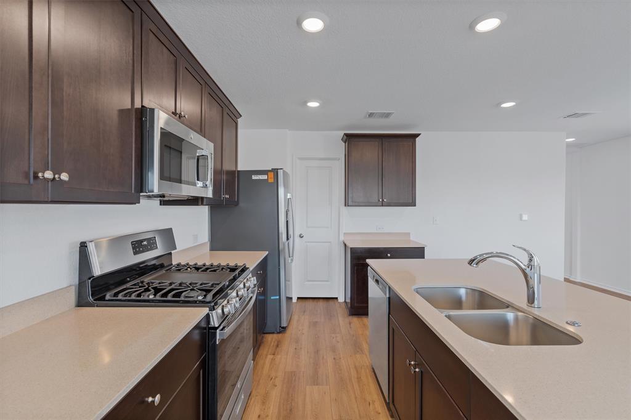
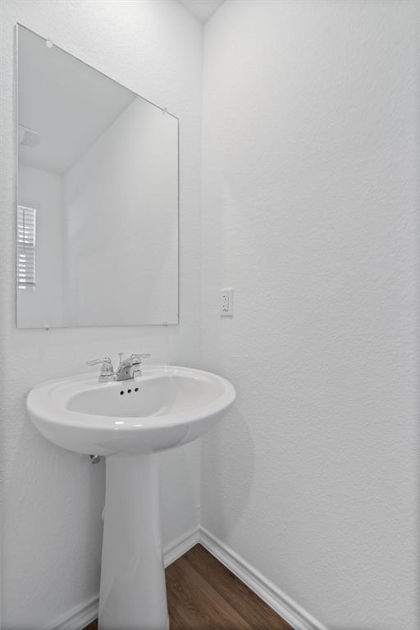
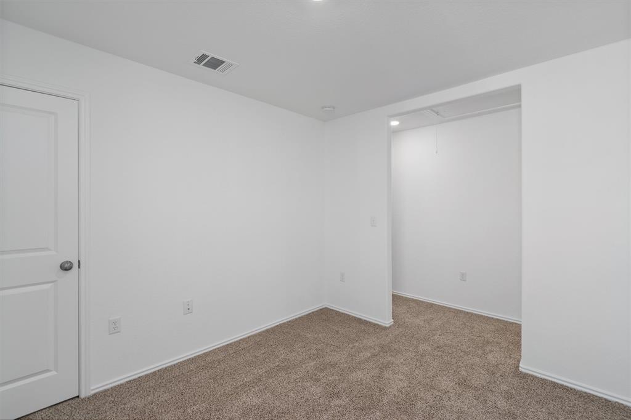
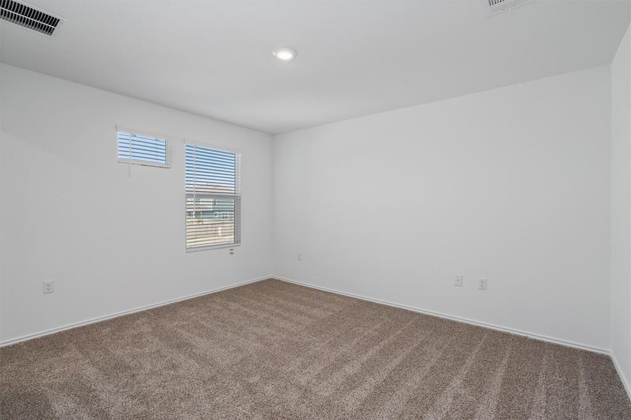
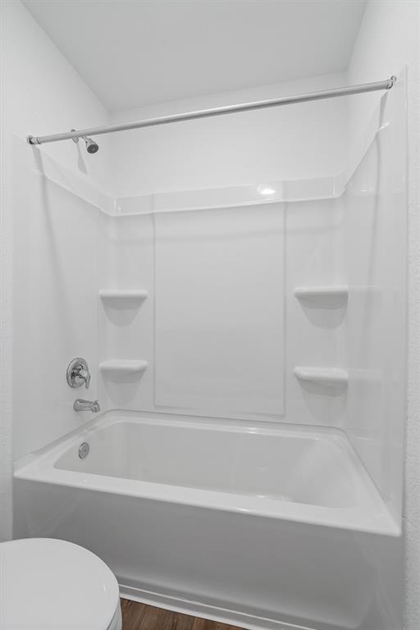
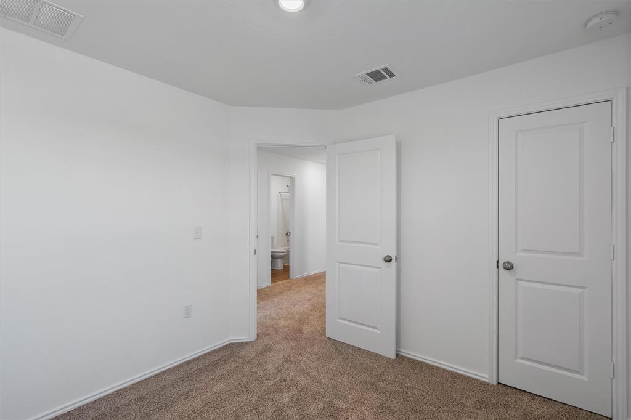
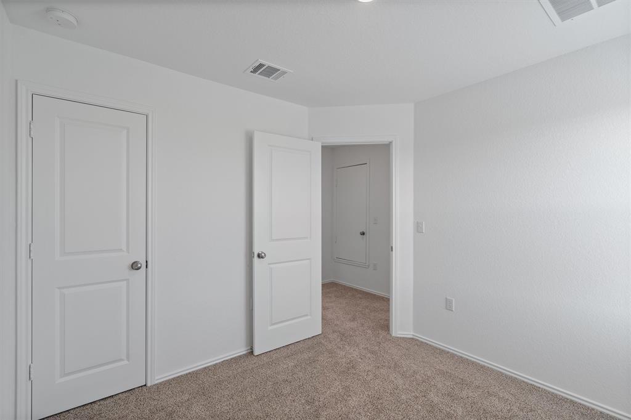
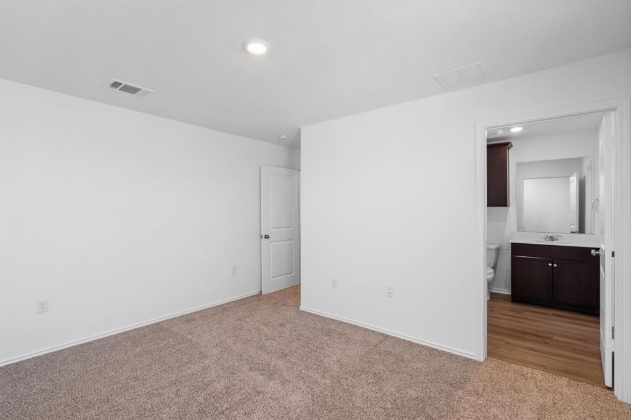
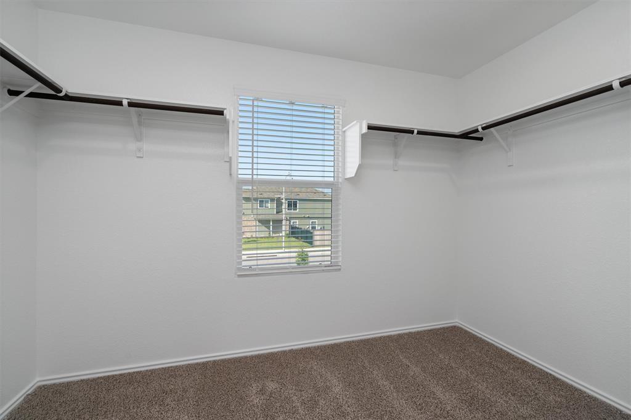
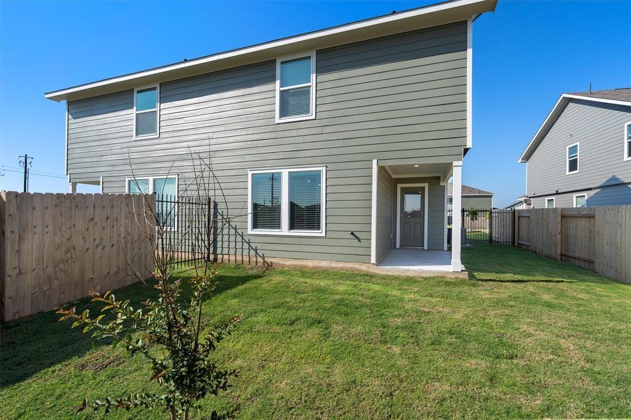
Move-in Special * Waived Application Fee*! Welcome to your new dream home! As you pull up, you'll immediately appreciate the long driveway, perfect for parking extra vehicles or hosting friends and family. Step inside to discover a thoughtfully designed floor plan that truly shines. On the main floor, you'll find a generous living area that flows seamlessly into a modern, open kitchen-ideal for both everyday living and entertaining. A convenient half bath is also located on this level, adding to the functionality. This home also has a fully fenced backyard, perfect for barbecues and relaxation. Head upstairs to discover all (4) bedrooms and two well-appointed bathrooms. The primary bedroom is a true retreat, offering ample space and comfort. The fourth bedroom is currently set up as a versatile loft or flex space, ready to adapt to your needs. This home comes with tons of upgrades, including sleek stainless steel appliances, a washer and dryer, and stylish epoxy flooring in the garage and patio. Plus, smart home enhancements and a security system ensure modern convenience and peace of mind. Ready to move in and make it yours? Home is available for immediate move-in!! Schedule your private tour today! Application Fee, will be credited back to tenant as a credit on applied to first months rent. *Buyer/ Buyer's Agent to independently verify all information including but not limited to square footage, lot size, taxes, schools, restrictions, etc. Professionally edited photos and may include digital staging or color enhancement.
Details
| MLS # | 4365908 |
|---|---|
| Listing Type | For Lease |
| Style | House |
| Status | Pending |
| Year | 2023 |
| Days On Site | 87 |
| Listing Provided By | LPT Realty LLC - Ascend Group | Val Steenblik |
Features
| Bed(s) | 4 |
|---|---|
| Bath(s) | 3 Total |
| SQ Feet | 1,615 |
| Garage | 1 |
| Story(s) | 2 |
| Units | 99 |
| Acreage | 0.11 |
| Water Front | Yes |
| Property View | Neighborhood |
Interior
| Interior Features | Kitchen Island, Open Floorplan, Walk-In Closet(s) |
|---|---|
| Cooling | Central Air |
| Heating | Central, Natural Gas |
| Appliances | Dishwasher, Microwave, Oven, Refrigerator, Washer/Dryer |
| Fireplace Features | None |
| Fireplaces Total | 0 |
| Window Features | None |
| Flooring | Carpet, Tile, Vinyl |
| Furnished | Unfurnished |
Exterior
| Exterior Features | Rain Gutters, Private Yard |
|---|---|
| Roof | Composition |
| Foundation Details | Slab |
| Lot Features | Back Yard, Cul-De-Sac, Front Yard, Irregular Lot, Sprinklers In Rear, Sprinklers In Front, See Remarks |
| Patio And Porch Features | Covered, Patio |
| Fencing | Back Yard, Privacy, Wood |
| Construction Materials | Hardi Plank Type, Masonry – Partial |
| Security Features | Security System |
Parking
| Parking Features | Attached, Garage |
|---|---|
| Garage Spaces | 1 |
Utilities
| Utilities | Electricity Available, Sewer Connected, Water Available |
|---|---|
| Sewer | Public Sewer |
Other
| List Aor | Austin Board Of Realtors |
|---|
Area Information
| State | TX |
|---|---|
| County | Travis |
| City | Del Valle |
| Zip Code | 78617 |
| Area | SE |
| Community Name | Stoney Ridge |
| School District | Del Valle ISD |
| Elementary School | Popham |
| High School | Del Valle |
| Listing VS Median (in Stoney Ridge) | |
Price: $1,750 low | high Med: $1,810 sqft: 1,615 low | high Med: 1,612 $ / sqft: $1 low | high Med: $1 On site: 87 low | high Med: 79.5 | |
Request a showing
Request a showing
 Listings courtesy of Austin Board of REALTORS® MLS as distributed by MLS GRID.
Based on information submitted to the MLS GRID as of November 12, 2026 at 12:14:58 PM PST All data is obtained from various sources and may not have been verified by broker or MLS GRID. Supplied Open House Information is subject to change without notice. All information should be independently reviewed and verified for accuracy. Properties may or may not be listed by the office/agent presenting the information.
The Digital Millennium Copyright Act of 1998, 17 U.S.C. § 512 (the “DMCA”) provides recourse for copyright owners who believe that material appearing on the Internet infringes their rights under U.S. copyright law. If you believe in good faith that any content or material made available in connection with our website or services infringes your copyright, you (or your agent) may send us a notice requesting that the content or material be removed, or access to it blocked. Notices must be sent in writing by email to DMCAnotice@MLSGrid.com.
“The DMCA requires that your notice of alleged copyright infringement include the following information: (1) description of the copyrighted work that is the subject of claimed infringement; (2) description of the alleged infringing content and information sufficient to permit us to locate the content; (3) contact information for you, including your address, telephone number and email address; (4) a statement by you that you have a good faith belief that the content in the manner complained of is not authorized by the copyright owner, or its agent, or by the operation of any law; (5) a statement by you, signed under penalty of perjury, that the information in the notification is accurate and that you have the authority to enforce the copyrights that are claimed to be infringed; and (6) a physical or electronic signature of the copyright owner or a person authorized to act on the copyright owner’s behalf. Failure to include all of the above information may result in the delay of the processing of your complaint.
Contact
Learn More About This Property

| State | TX |
|---|---|
| County | Travis |
| City | Del Valle |
| Zip Code | 78617 |
| Area | SE |
| Community Name | Stoney Ridge |
| School District | Del Valle ISD |
| Elementary School | Popham |
| High School | Del Valle |
| Listing VS Median (in Stoney Ridge) | |
Price: $1,750 low | high Med: $1,810 sqft: 1,615 low | high Med: 1,612 $ / sqft: $1 low | high Med: $1 On site: 87 low | high Med: 79.5 | |