
Description
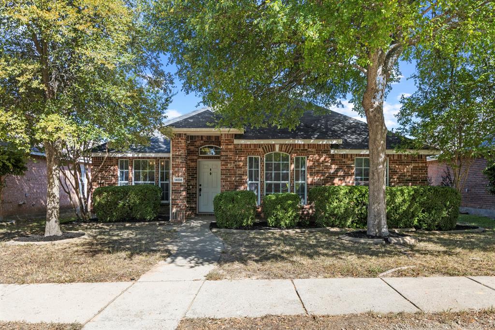
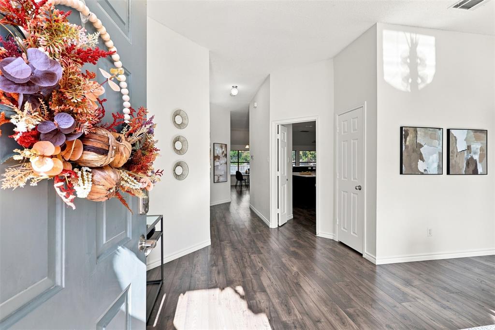
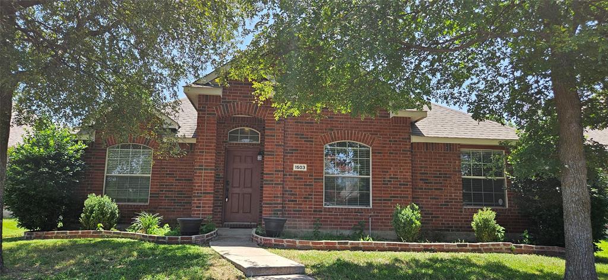
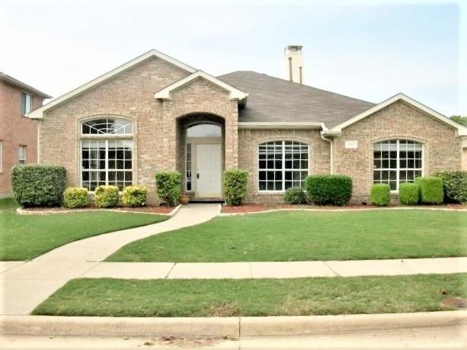
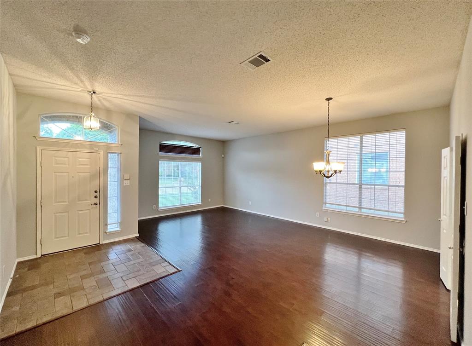
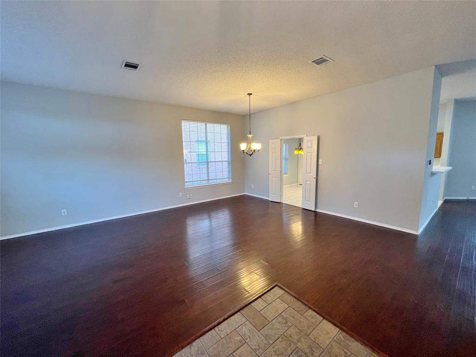
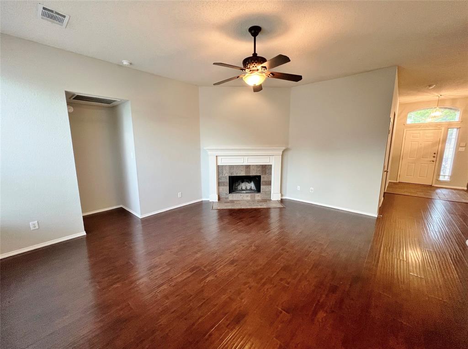
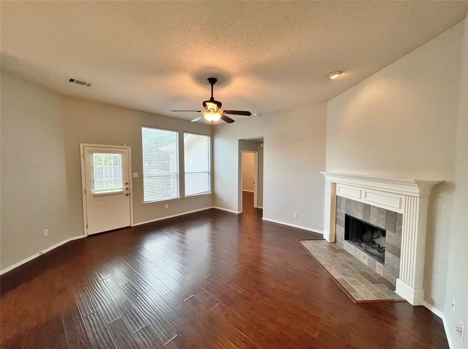
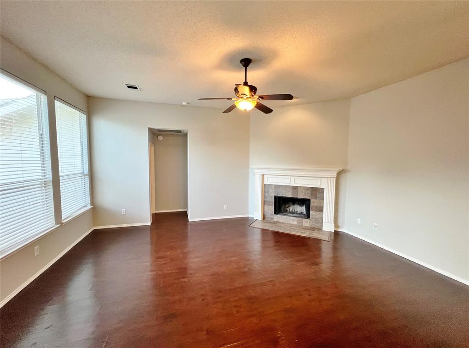
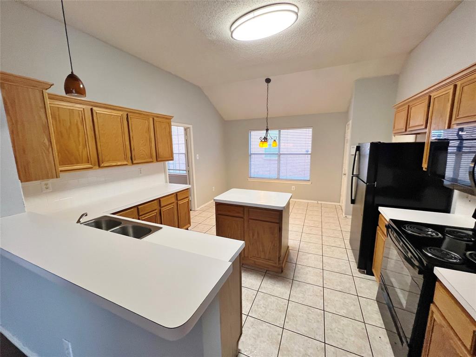
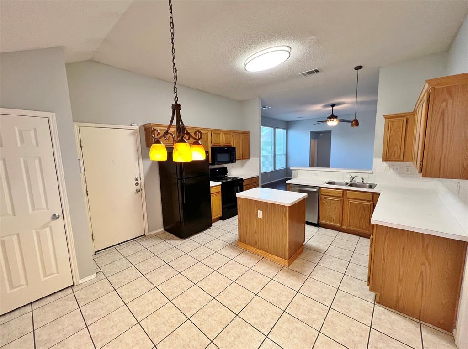
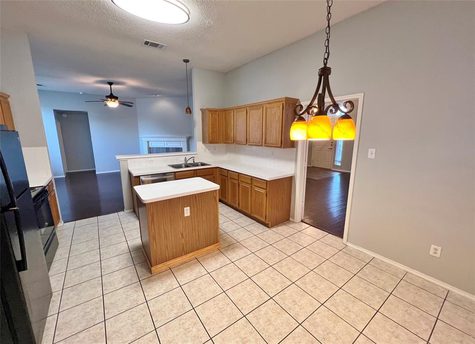
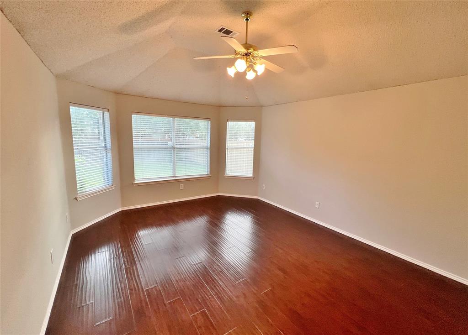
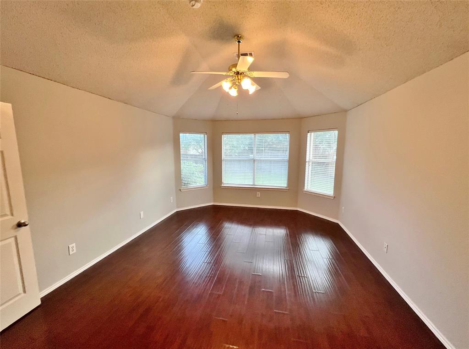
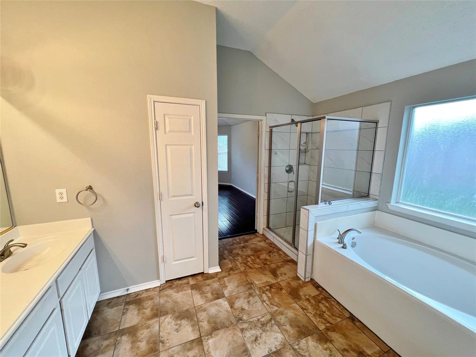
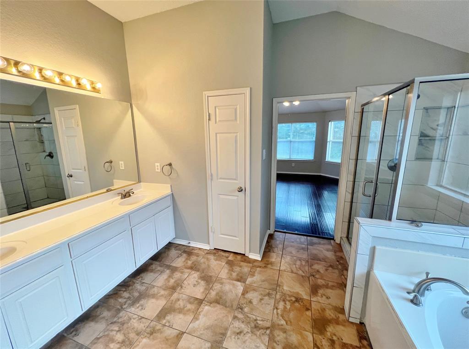
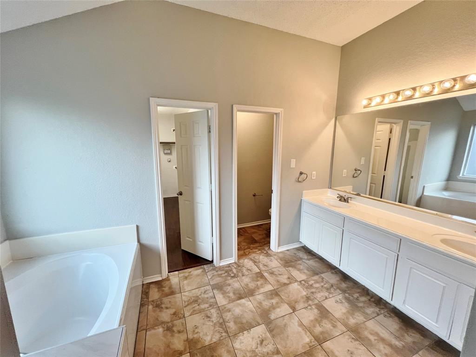
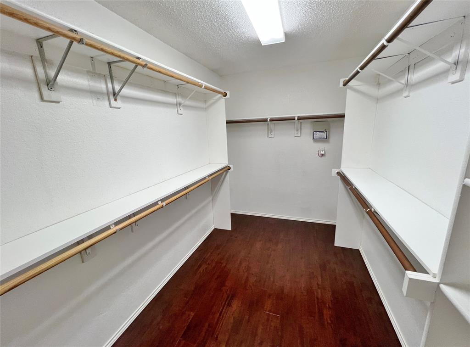
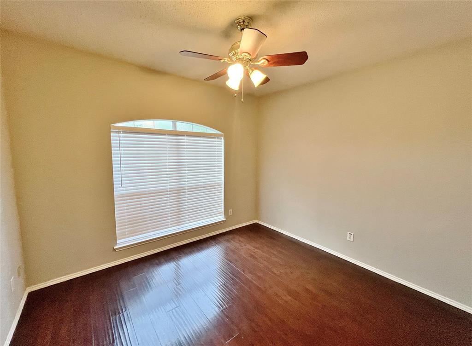
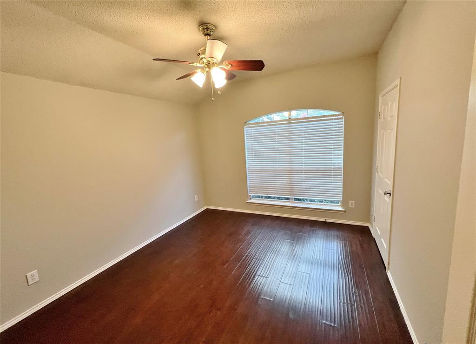
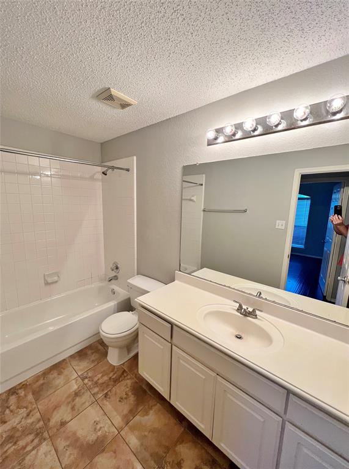
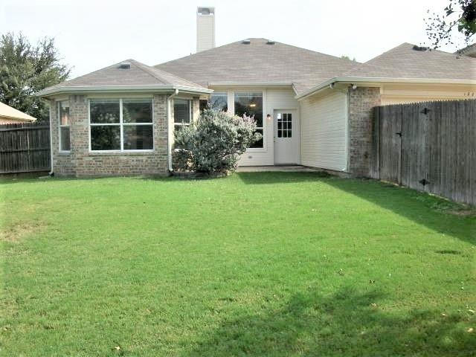
Nice 3-2-2 home that perfectly balances traditional charm with an open, inviting layout. A manicured front lawn and welcoming covered entryway lead into a bright, versatile formal living and dining area highlighted by warm wood-look flooring and large windows that flood the space with natural light. The heart of the home flows seamlessly into an expansive family room, anchored by a classic corner fireplace, making it the perfect spot for cozy evenings or casual entertaining. Steps away, the generous kitchen is a chef’s delight, boasting a central island, ample cabinetry, and a walk-in pantry. Retreat to your primary suite, where a bay window overlooks the backyard and a tray ceiling adds a touch of architectural elegance. The ensuite bathroom offers a spa-like escape with a deep soaking tub, separate glass-enclosed shower, large vanity, and a generous walk-in closet. Outside, fenced backyard with open patio offers plenty of space for relaxing, entertaining, or weekend barbecues. Situated in an established neighborhood, residents will enjoy premier community amenities just a short distance away, including a vibrant community park, a playground, and scenic jogging and walking trails. Conveniently located near local shopping, dining, and major thoroughfares, this home is a true gem waiting for its next chapter. No pets please.
Details
| MLS # | 21282492 |
|---|---|
| Listing Type | For Lease |
| Style | House |
| Status | Active |
| Year | 1994 |
| Days On Site | 92 |
| Listing Provided By | C21 Judge Fite Property Mgmt. | Tondrey Hughey |
Features
| Bed(s) | 3 |
|---|---|
| Bath(s) | 2 Total |
| SQ Feet | 2,039 |
| Garage | 2 |
| Story(s) | 1 |
| Acreage | 0.19 |
Interior
| Room Count | 11 |
|---|---|
| Cooling | Ceiling Fan(s), Central Air, Electric |
| Heating | Central, Fireplace(s), Natural Gas |
| Interior Features | Decorative Lighting, Kitchen Island, Walk-In Closet(s) |
| Window Features | Bay Window(s), Window Coverings |
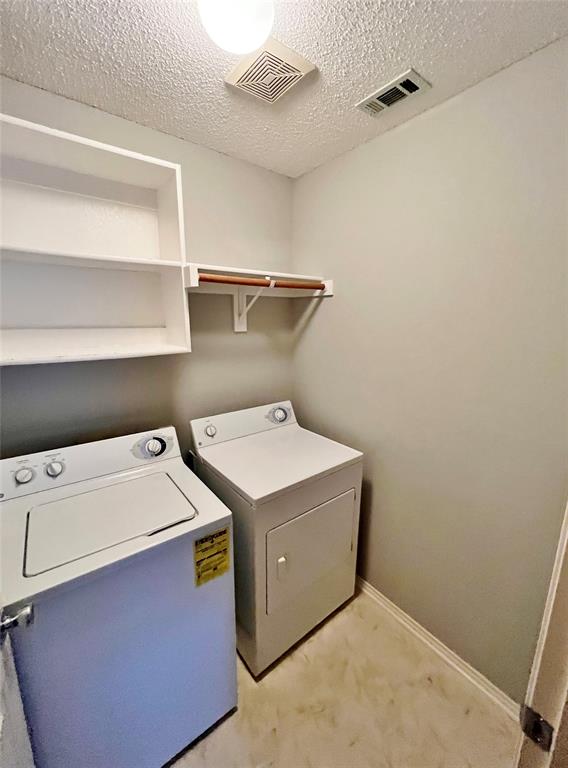
| Appliances | Dishwasher, Disposal, Dryer, Electric Range, Microwave, Refrigerator, Washer |
| Fireplace Features | Family Room, Gas Starter |
Exterior
| Security Features | Smoke Detector(s) |
|---|---|
| Construction Materials | Brick, Siding, Wood |
| Lot Features | Interior Lot, Lrg. Backyard Grass, Sprinkler System, Subdivision |
Parking
| Garage Yn | 1 |
|---|---|
| Attached Garage Yn | 1 |
| Parking Features | Alley Access, Covered, Driveway, Garage, Garage Faces Rear, Garage Single Door |
Utilities
| Utilities | Alley, City Sewer, City Water, Curbs, Sidewalk |
|---|
Location
| Community Features | Greenbelt, Jogging Path/Bike Path, Park, Playground |
|---|
Taxes
| Tax Lot | 27 |
|---|---|
| Tax Block | L |
| Tax Legal Description | HERITAGE PARK PHASE 3A-2 (CAL), BLK L, LOT 27 |
Area Information
| State | TX |
|---|---|
| County | Collin |
| City | Allen |
| Zip Code | 75002 |
| Area | Collin |
| Community Name | Heritage Park Ph 3a 2 |
| School District | Allen ISD |
| Elementary School | Vaughan |
| High School | Allen |
| Listing VS Median (in Heritage Park Ph 3a 2) | |
Price: $2,650 low | high Med: $2,650 sqft: 2,039 low | high Med: 2,039 $ / sqft: $1 low | high Med: $1 On site: 92 low | high Med: 92 | |
Request a showing
Request a showing
Contact
Learn More About This Property

| State | TX |
|---|---|
| County | Collin |
| City | Allen |
| Zip Code | 75002 |
| Area | Collin |
| Community Name | Heritage Park Ph 3a 2 |
| School District | Allen ISD |
| Elementary School | Vaughan |
| High School | Allen |
| Listing VS Median (in Heritage Park Ph 3a 2) | |
Price: $2,650 low | high Med: $2,650 sqft: 2,039 low | high Med: 2,039 $ / sqft: $1 low | high Med: $1 On site: 92 low | high Med: 92 | |