13130 Pond Springs Road Rd #3301,Austin, TX 78729
Austin, TX 78729




Description
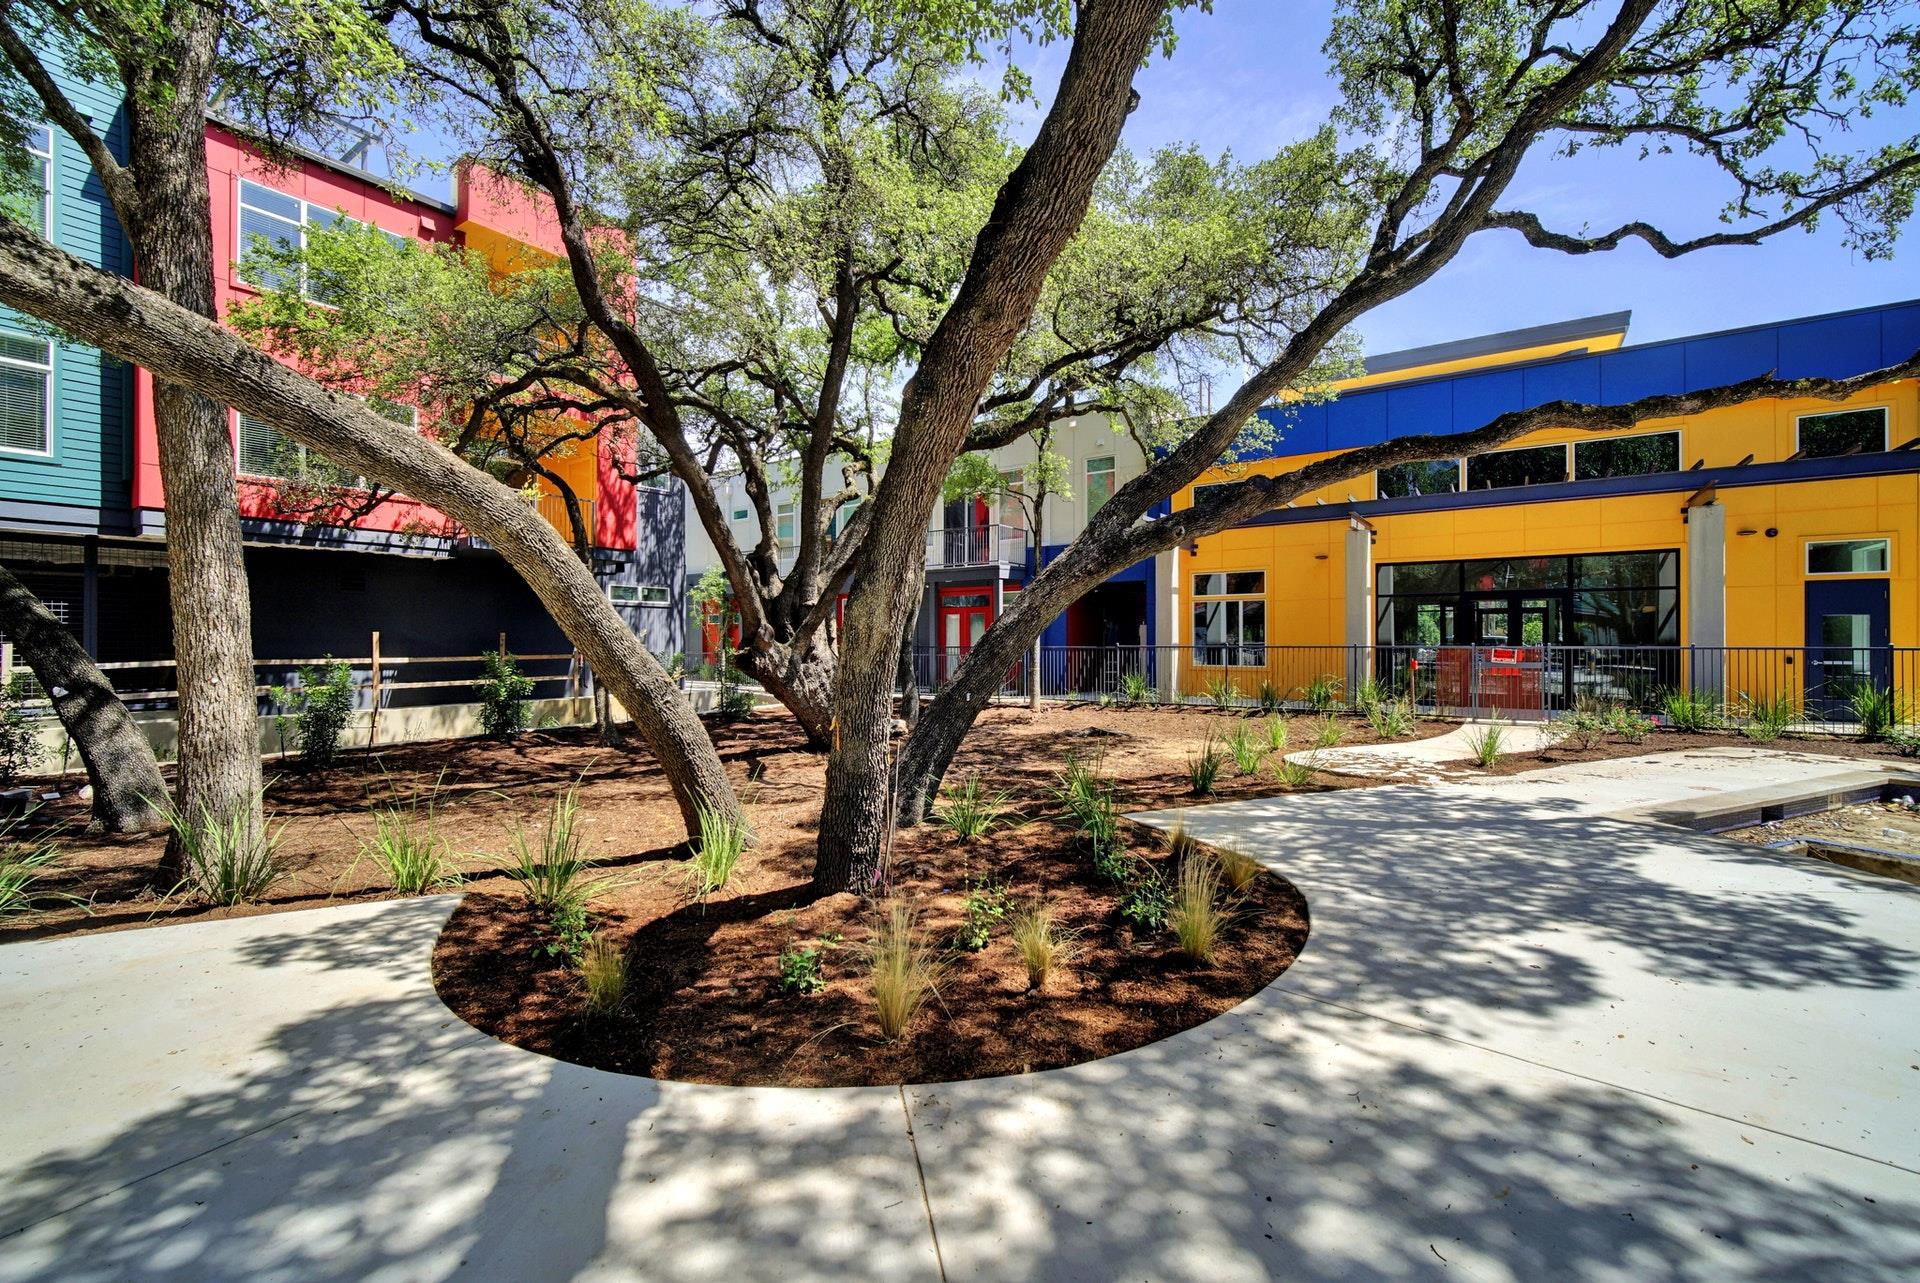
This efficiency unit features 633 sq. ft. so it's the size of most one-bedroom units on the market. Bright, open space on the top floor with views towards the pool and courtyard. Won't last at this price! Aspire North Austin is a Locally Owned and Operated boutique 72 unit apartment community that was built in 2020. Beautiful community with tall 9 foot ceilings, large windows and skylights, and upgraded features! At Aspire North Austin we treat our residents as guests and deliver best-in-class service because we didn’t build the property to flip it or sell it. We are invested in the property Long-Term!. All units feature large windows and private balconies, Luxury Vinyl Plank flooring, Granite Counters, Walk-in Closet, Stainless Steel appliances and In-Unit Washer-Dryer provided by the owner. Every unit has access to the community center, Exercise Room, Luxer Package Locker System, Large Pool and courtyard and secure garage with the option to include an assigned covered parking space in the attached garage. Unit 2203 was just made ready, shows great, and is available for immediate move-in. Featuring a large bathroom vanity, oversized granite counter and bar top, full-size washer/dryer, and walk-in closet. Large windows, luxury vinyl plank flooring, private balcony! $25 app fee; Waived Admin Fee! $400 deposit that is waived with credit above 700! Aspire North Austin also has several other units available from studios, one-bedrooms, two-bedrooms, and even Townhome Units with Rooftop Terraces. Inquire about our 3% discount off rent with various local and nearby employers! Contact the leasing center for more details on everything!
Details
| MLS # | 9146991 |
|---|---|
| Listing Type | For Lease |
| Style | Condominium |
| Status | Active |
| Year | 2020 |
| Days On Site | 38 |
| Listing Provided By | Moreland Properties | Sean Kubicek |
Features
| Bath(s) | 1 Total |
|---|---|
| SQ Feet | 633 |
| Garage | 1 |
| Pool | Yes |
| Units | 72 |
| Acreage | 2.87 |
| Water Front | Yes |
| Property View | Garden, Pool |
Interior
| Interior Features | Ceiling Fan(s), Quartz Counters, Open Floorplan, Walk-In Closet(s), See Remarks |
|---|---|
| Cooling | Central Air |
| Heating | Central |
| Appliances | Dishwasher, Disposal, Gas Cooktop, Microwave, Free-Standing Refrigerator, Washer/Dryer, Water Heater |
| Fireplaces Total | 0 |
| Window Features | Bay Window(s), Double Pane Windows |
| Flooring | Laminate, Vinyl |
| Furnished | Negotiable |
Exterior
| Exterior Features | Balcony, Uncovered Courtyard, Garden, Outdoor Grill, See Remarks |
|---|---|
| Roof | Membrane, See Remarks |
| Foundation Details | Slab |
| Lot Features | Trees-Medium (20 Ft - 40 Ft), See Remarks |
| Patio And Porch Features | Patio, Rear Porch, Terrace |
| Fencing | See Remarks |
| Construction Materials | Frame, Hardi Plank Type |
| Security Features | Fire Alarm, Fire Sprinkler System, Key Card Entry, Secured Garage/Parking, Smoke Detector(s) |
Parking
| Parking Features | Garage, Gated |
|---|---|
| Garage Spaces | 1 |
Utilities
| Utilities | Above Ground, Electricity Available, Natural Gas Available, Sewer Available, Water Available, See Remarks |
|---|---|
| Sewer | See Remarks |
Other
| List Aor | Austin Board Of Realtors |
|---|
Area Information
| State | TX |
|---|---|
| County | Williamson |
| City | Austin |
| Zip Code | 78729 |
| Area | NW |
| Community Name | Hunters Chase |
| School District | Round Rock ISD |
| Elementary School | Live Oak |
| High School | McNeil |
| Listing VS Median (in Hunters Chase) | |
Price: $1,275 low | high Med: $1,599 sqft: 633 low | high Med: 1,162 $ / sqft: $2 low | high Med: $1 On site: 38 low | high Med: 38 | |
Request a showing
Request a showing
 Listings courtesy of Austin Board of REALTORS® MLS as distributed by MLS GRID.
Based on information submitted to the MLS GRID as of August 22, 2026 at 5:28:09 AM PDT All data is obtained from various sources and may not have been verified by broker or MLS GRID. Supplied Open House Information is subject to change without notice. All information should be independently reviewed and verified for accuracy. Properties may or may not be listed by the office/agent presenting the information.
The Digital Millennium Copyright Act of 1998, 17 U.S.C. § 512 (the “DMCA”) provides recourse for copyright owners who believe that material appearing on the Internet infringes their rights under U.S. copyright law. If you believe in good faith that any content or material made available in connection with our website or services infringes your copyright, you (or your agent) may send us a notice requesting that the content or material be removed, or access to it blocked. Notices must be sent in writing by email to DMCAnotice@MLSGrid.com.
“The DMCA requires that your notice of alleged copyright infringement include the following information: (1) description of the copyrighted work that is the subject of claimed infringement; (2) description of the alleged infringing content and information sufficient to permit us to locate the content; (3) contact information for you, including your address, telephone number and email address; (4) a statement by you that you have a good faith belief that the content in the manner complained of is not authorized by the copyright owner, or its agent, or by the operation of any law; (5) a statement by you, signed under penalty of perjury, that the information in the notification is accurate and that you have the authority to enforce the copyrights that are claimed to be infringed; and (6) a physical or electronic signature of the copyright owner or a person authorized to act on the copyright owner’s behalf. Failure to include all of the above information may result in the delay of the processing of your complaint.
Contact
Learn More About This Property

| State | TX |
|---|---|
| County | Williamson |
| City | Austin |
| Zip Code | 78729 |
| Area | NW |
| Community Name | Hunters Chase |
| School District | Round Rock ISD |
| Elementary School | Live Oak |
| High School | McNeil |
| Listing VS Median (in Hunters Chase) | |
Price: $1,275 low | high Med: $1,599 sqft: 633 low | high Med: 1,162 $ / sqft: $2 low | high Med: $1 On site: 38 low | high Med: 38 | |
