13232 Harvest Ridge Road,Fort Worth, TX 76244
Fort Worth, TX 76244

Description
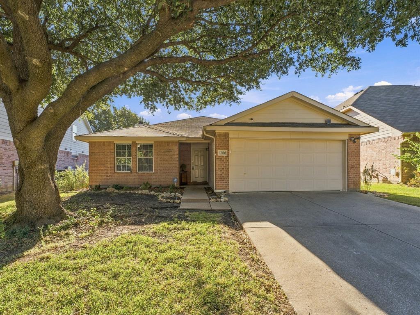
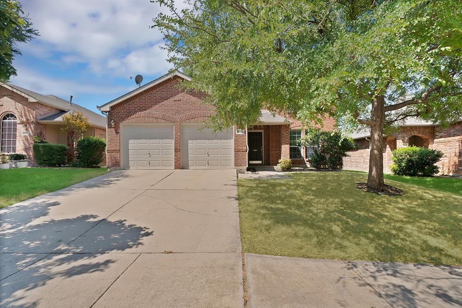
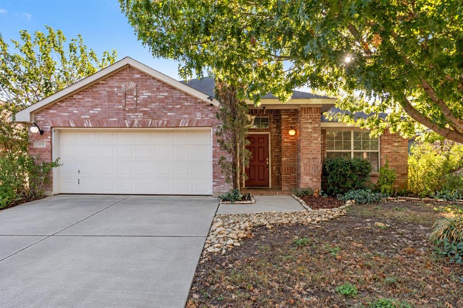
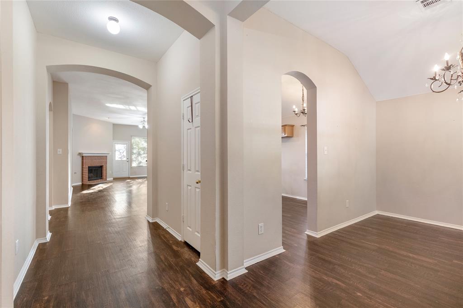
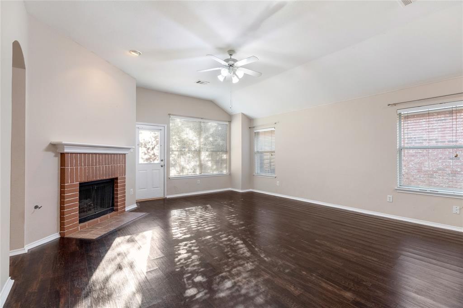
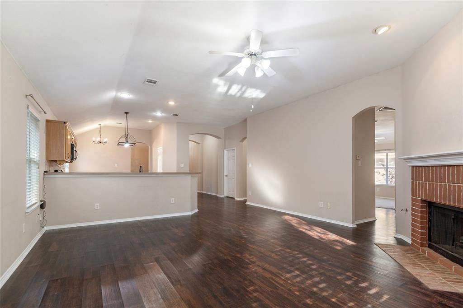
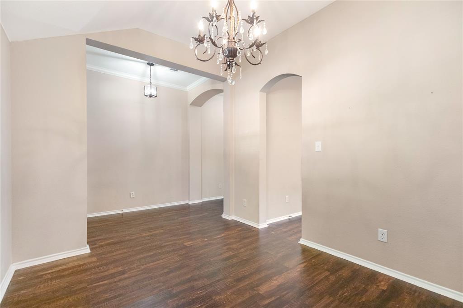
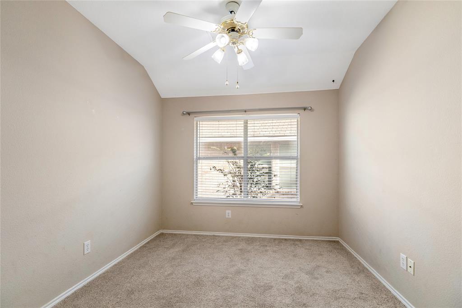
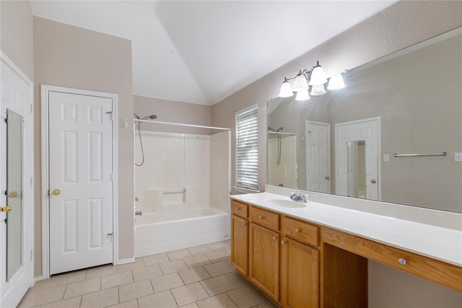
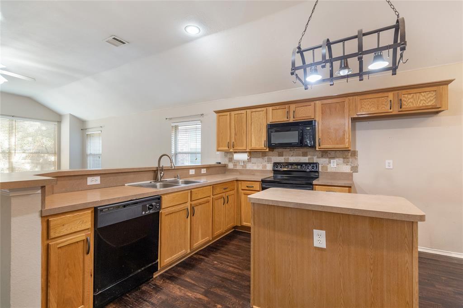
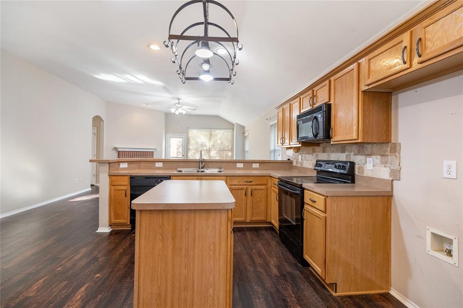
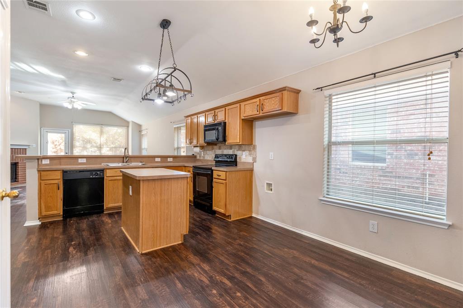
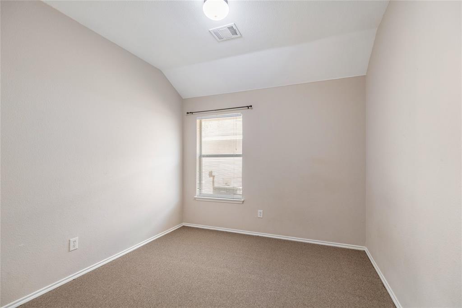
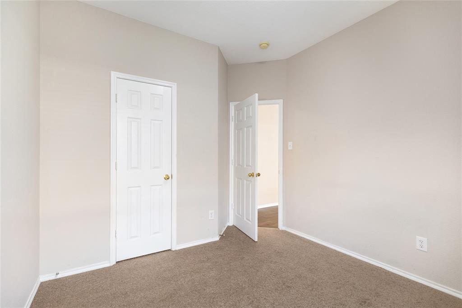
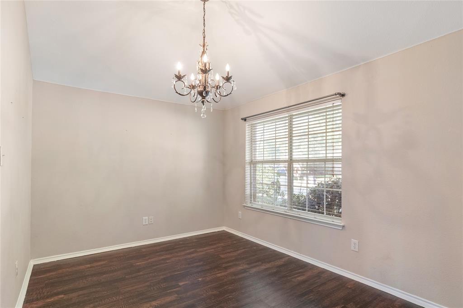
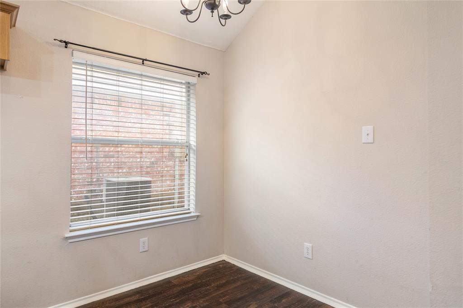
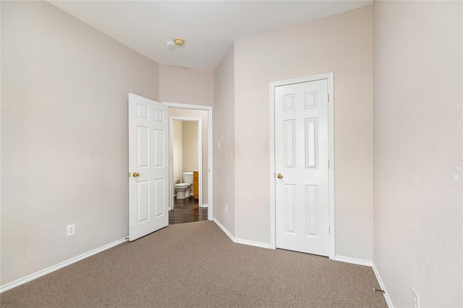
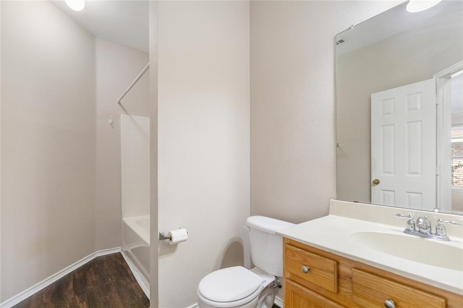
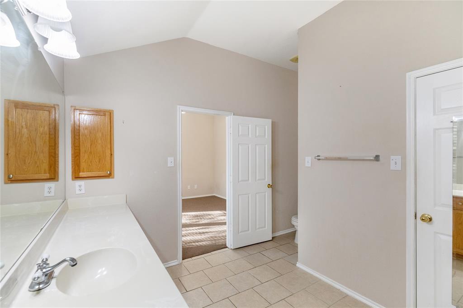
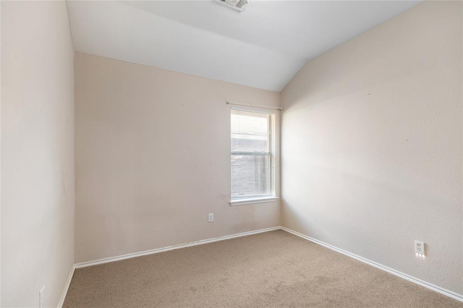
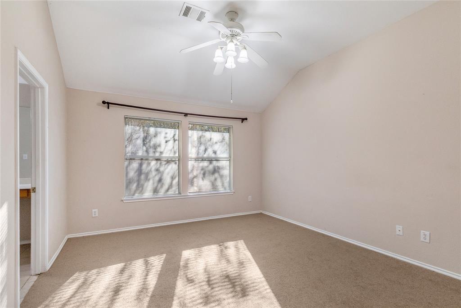
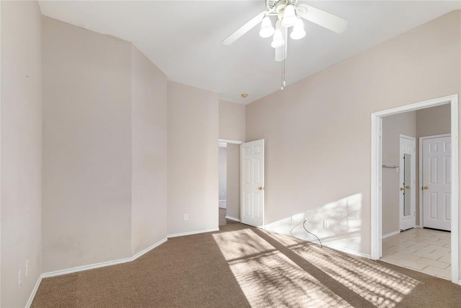
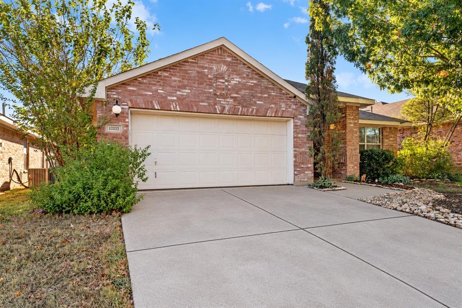
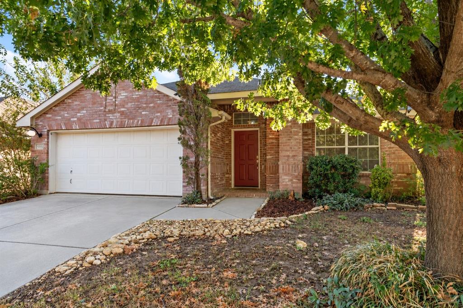
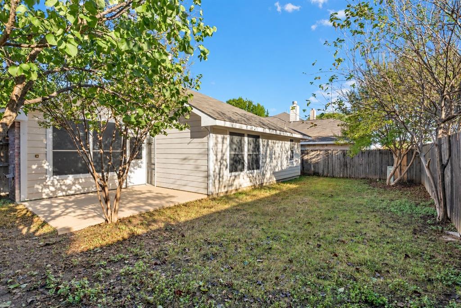
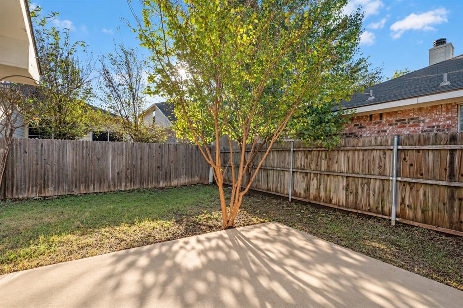
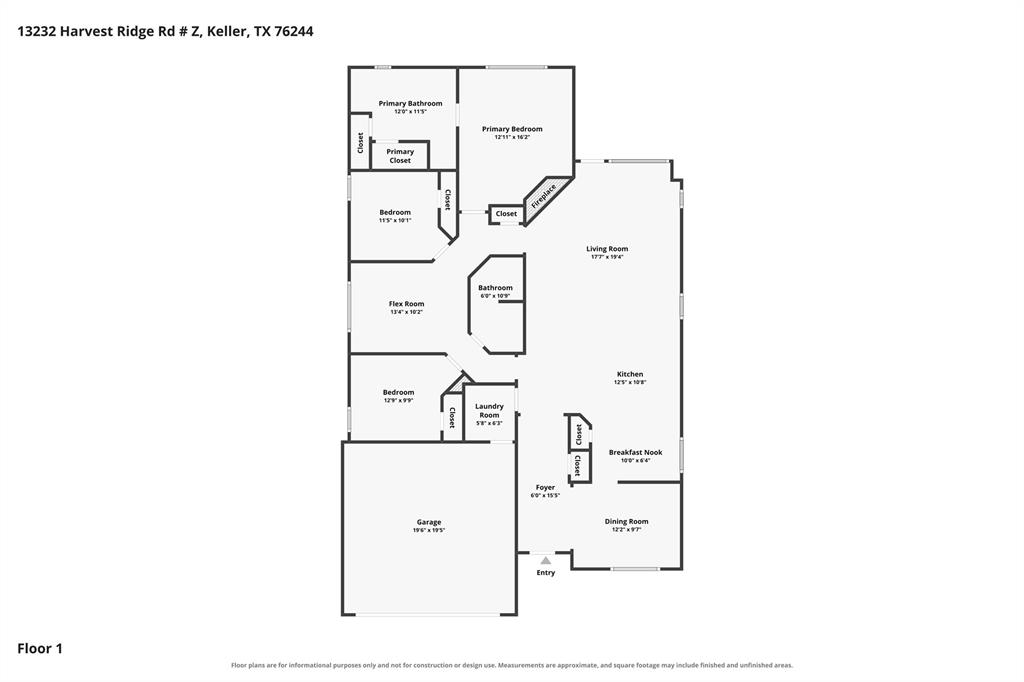
Welcome to this inviting 3-bedroom, 2-bath home in the desirable Harvest Ridge Addition, served by Keller ISD. The floor plan offers comfortable everyday living with two separate living areas, a dedicated dining room, and a functional kitchen with an adjoining breakfast nook. As you enter, the main living room offers an inviting gathering space with wood-look flooring, a brick fireplace, ceiling fan, and abundant natural light. The space connects easily to the dining area and kitchen, creating a comfortable flow for everyday living and entertaining. The kitchen features ample cabinetry, a center island, pantry, and generous counter space, with the breakfast nook providing a casual spot for everyday meals. The primary bedroom features carpeted flooring, a ceiling fan, large windows, and a private ensuite bath. The primary bath includes a long vanity, a standard tub-shower combination, and tiled flooring. The two additional bedrooms are also well positioned for family, guests, or flexible use. A second living area adds valuable flexibility and can work well as a media room, play space, home office, or additional lounge. A dedicated laundry room adds everyday convenience. Outside, the fenced backyard offers a generous grassy area with room to relax, play, garden, or create your own outdoor setup. A covered patio provides an additional sheltered space to enjoy the backyard. Located in Harvest Ridge and served by Keller ISD, this home offers a practical layout in a convenient Fort Worth location with easy access to nearby shopping, dining, schools, and major roadways.
Details
| MLS # | 21404127 |
|---|---|
| Listing Type | For Lease |
| Style | House |
| Status | Active |
| Year | 2002 |
| Days On Site | 33 |
| Listing Provided By | Keller Williams Realty | Charles Brown |
Features
| Bed(s) | 3 |
|---|---|
| Bath(s) | 2 Total |
| SQ Feet | 1,911 |
| Garage | 2 |
| Story(s) | 1 |
| Acreage | 0.13 |
Interior
| Room Count | 9 |
|---|---|
| Cooling | Ceiling Fan(s), Central Air, Electric |
| Heating | Central, Electric |
| Interior Features | Built-in Features, Cable TV Available, Chandelier, Decorative Lighting, Eat-in Kitchen, High Speed Internet Available, Kitchen Island, Pantry, Vaulted Ceiling(s), Walk-In Closet(s) |
| Window Features | Window Coverings |
| Appliances | Dishwasher, Disposal, Electric Range, Electric Water Heater, Microwave |
| Fireplace Features | Decorative, Gas Logs, Gas Starter |
Exterior
| Roof | Composition |
|---|---|
| Security Features | Smoke Detector(s) |
| Construction Materials | Brick, Siding |
| Foundation Details | Slab |
| Lot Features | Few Trees, Interior Lot, Landscaped, Subdivision |
Parking
| Garage Yn | 1 |
|---|---|
| Attached Garage Yn | 1 |
| Parking Features | Garage, Garage Door Opener, Garage Faces Front, Garage Single Door |
Utilities
| Utilities | City Sewer, City Water, Curbs, Sidewalk, Underground Utilities |
|---|
Taxes
| Tax Lot | 14 |
|---|---|
| Tax Block | 10 |
| Tax Legal Description | HARVEST RIDGE ADDITION BLOCK 10 LOT 14 |
Area Information
| State | TX |
|---|---|
| County | Tarrant |
| City | Fort Worth |
| Zip Code | 76244 |
| Area | Tarrant |
| Community Name | Harvest Ridge Add |
| School District | Keller ISD |
| Elementary School | Woodlandsp |
| High School | Timbercreek |
| Listing VS Median (in Harvest Ridge Add) | |
Price: $2,250 low | high Med: $319,000 sqft: 1,911 low | high Med: 2,134 $ / sqft: $1 low | high Med: $149 On site: 33 low | high Med: 33 | |
Request a showing
Request a showing
Contact
Learn More About This Property

| State | TX |
|---|---|
| County | Tarrant |
| City | Fort Worth |
| Zip Code | 76244 |
| Area | Tarrant |
| Community Name | Harvest Ridge Add |
| School District | Keller ISD |
| Elementary School | Woodlandsp |
| High School | Timbercreek |
| Listing VS Median (in Harvest Ridge Add) | |
Price: $2,250 low | high Med: $319,000 sqft: 1,911 low | high Med: 2,134 $ / sqft: $1 low | high Med: $149 On site: 33 low | high Med: 33 | |