1326 Via Principale Dr #a,New Braunfels, TX 78132
New Braunfels, TX 78132


Description
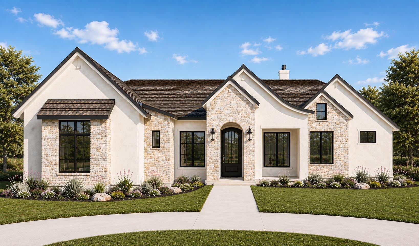
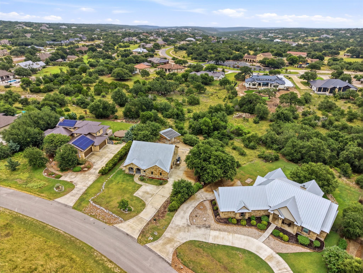
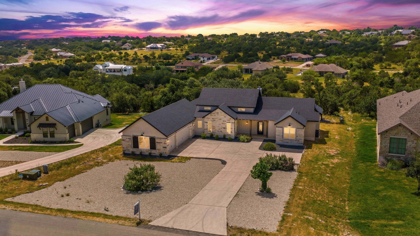
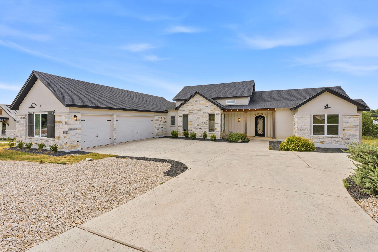
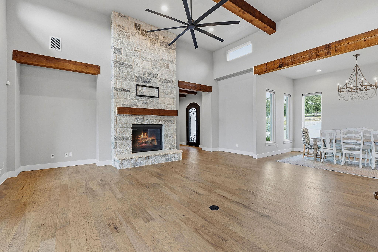
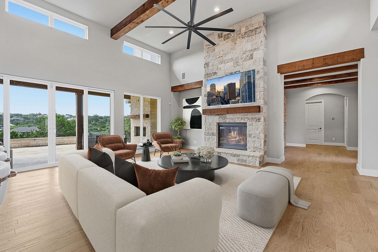
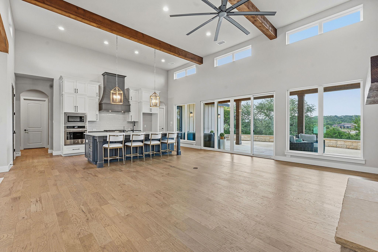
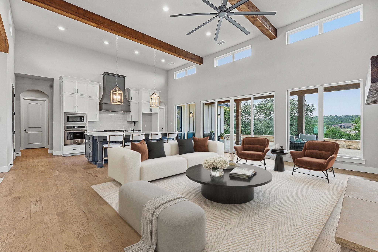
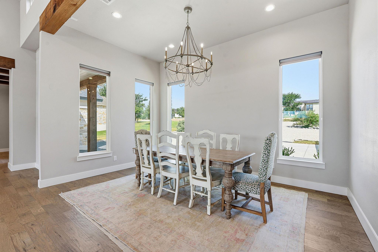
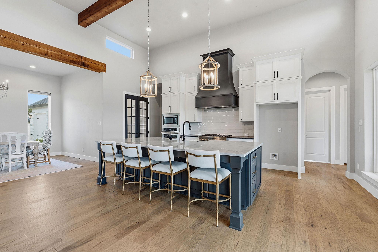
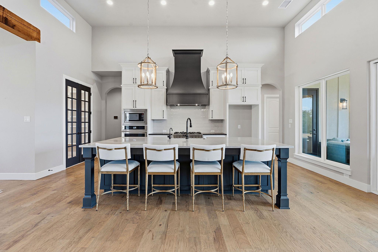
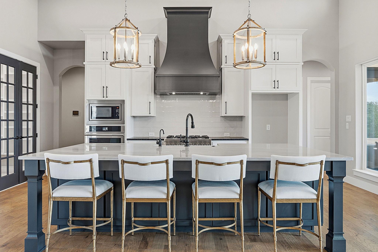
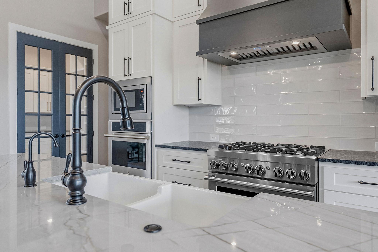
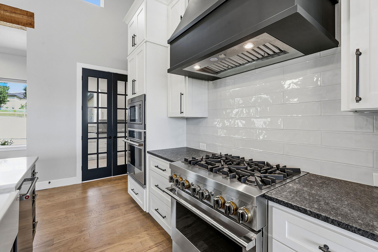
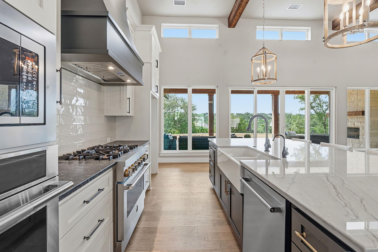
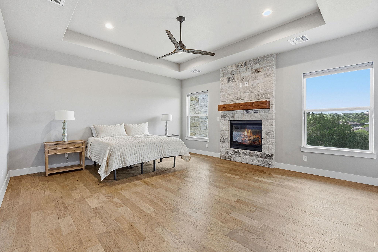
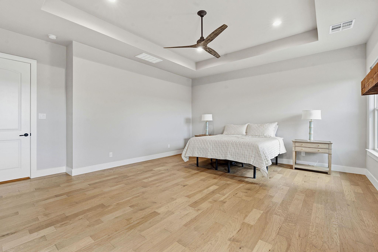
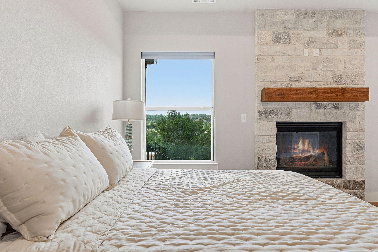
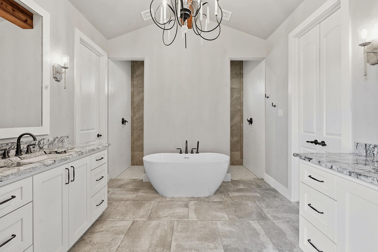
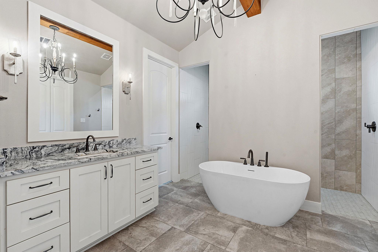
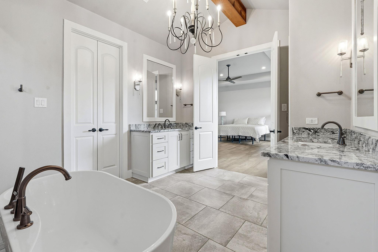
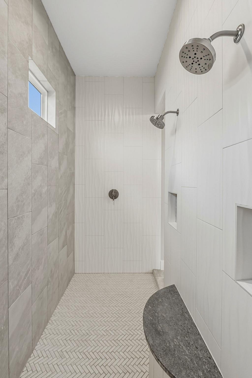
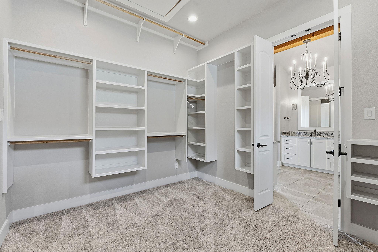
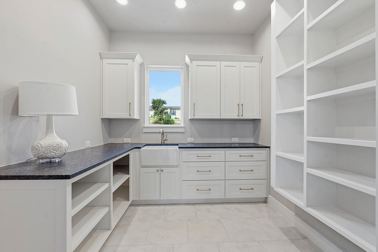
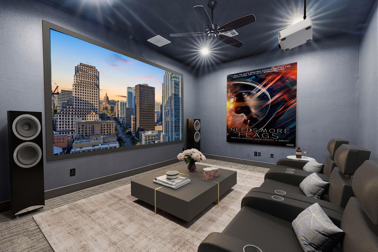
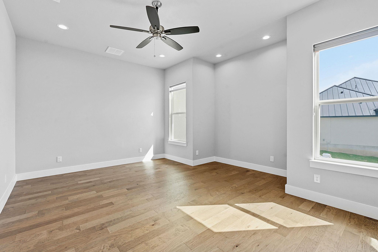
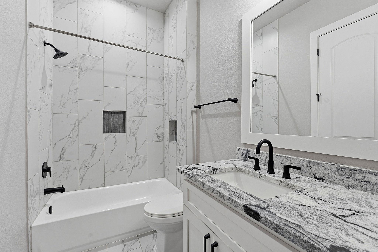
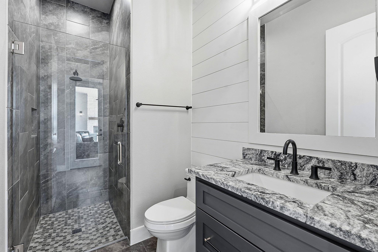
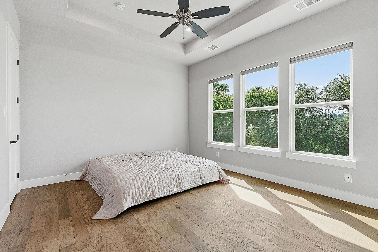
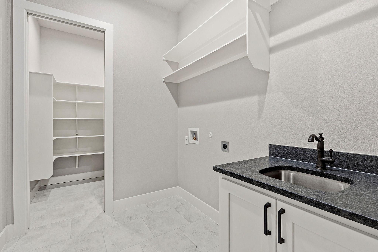
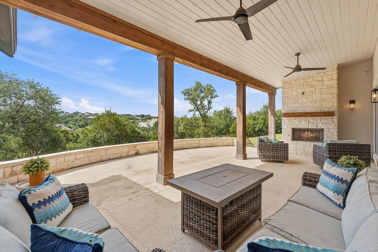
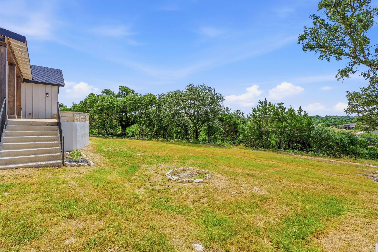
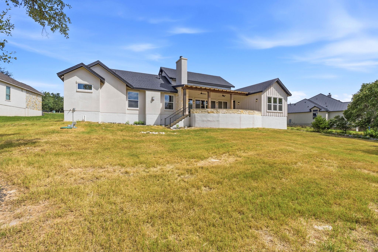
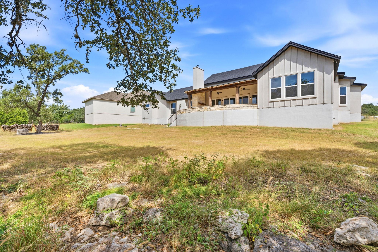
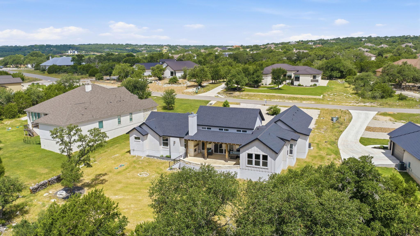
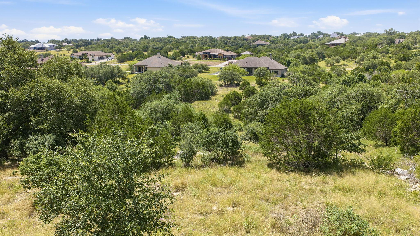
Stunning custom-built single-story home by Casa Domaine Custom Homes, completed in 2022 and located in the highly sought-after The Reserve at Vintage Oaks community. Offering 3,204 square feet of thoughtfully designed living space, this 4-bedroom, 3-full-bath residence combines luxury, comfort, and exceptional Hill Country living. The open-concept floor plan is perfect for entertaining and everyday living, featuring spacious living and dining areas that seamlessly connect to the gourmet kitchen. An oversized chef’s pantry provides abundant storage and prep space, while a dedicated media room offers the perfect setting for movie nights, gaming, or relaxing with family and friends. The private primary suite is complemented by generously sized secondary bedrooms and beautifully appointed baths. Step outside to the covered backyard patio and enjoy views of the surrounding neighborhood and scenic Texas Hill Country. Additional highlights include a 3-car garage, custom finishes throughout, and the quality craftsmanship Casa Domaine Custom Homes is known for. Residents of The Reserve at Vintage Oaks enjoy world-class amenities including multiple resort-style pools, a lazy river, pickleball courts, fitness facilities, walking trails, and a stunning Tuscan-inspired clubhouse. Experience the perfect blend of luxury living and resort-style amenities in one of the Hill Country's premier master-planned communities.
Details
| MLS # | 4228552 |
|---|---|
| Listing Type | For Lease |
| Style | House |
| Status | Pending |
| Year | 2022 |
| Days On Site | 33 |
| Listing Provided By | Mungia Real Estate | Ray Mungia |
Features
| Bed(s) | 4 |
|---|---|
| Bath(s) | 3 Total |
| SQ Feet | 3,204 |
| Garage | 3 |
| Story(s) | 1 |
| Acreage | 1.39 |
| Water Front | Yes |
| Property View | Trees, Woods |
Interior
| Interior Features | Breakfast Bar, Ceiling-High, Double Vanity, Eat-in Kitchen, Kitchen Island, Multiple Dining Areas, Multiple Living Areas, Primary Bedroom on Main, Storage |
|---|---|
| Cooling | Central Air, Heat Pump, Zoned |
| Heating | Central, Electric, Heat Pump, Zoned |
| Appliances | Built-In Oven(s), Double Oven, Disposal, Dishwasher, Electric Water Heater, Microwave, Plumbed For Ice Maker, Range, Self Cleaning Oven, Water Softener |
| Fireplace Features | Family Room, Gas, Gas Log, Gas Starter, Primary Bedroom, Stone, Wood Burning |
| Fireplaces Total | 3 |
| Window Features | Double Pane Windows, Window Coverings |
| Flooring | Carpet, Tile, Wood |
Exterior
| Exterior Features | Balcony |
|---|---|
| Roof | Composition |
| Foundation Details | Slab |
| Lot Features | Greenbelt, Irregular Lot, Views, Xeriscape |
| Patio And Porch Features | Covered, Deck, Patio |
| Fencing | None |
| Construction Materials | Stone, Stucco |
| Security Features | Prewired, Security System Owned, Smoke Detector(s) |
Parking
| Parking Features | Attached, Garage, Garage Door Opener, Garage Faces Side, Oversized |
|---|---|
| Garage Spaces | 3 |
Utilities
| Utilities | Cable Available |
|---|---|
| Sewer | Aerobic Septic |
Other
| List Aor | Austin Board Of Realtors |
|---|
Area Information
| State | TX |
|---|---|
| County | Comal |
| City | New Braunfels |
| Zip Code | 78132 |
| Area | CM |
| Community Name | Vintage Oaks |
| School District | Comal ISD |
| Elementary School | Bill Brown |
| High School | Smithson Valley |
| Listing VS Median (in Vintage Oaks) | |
Price: $4,500 low | high Med: $4,500 sqft: 3,204 low | high Med: 3,204 $ / sqft: $1 low | high Med: $1 On site: 33 low | high Med: 33 | |
Request a showing
Request a showing
 Listings courtesy of Austin Board of REALTORS® MLS as distributed by MLS GRID.
Based on information submitted to the MLS GRID as of August 27, 2026 at 1:18:07 PM PDT All data is obtained from various sources and may not have been verified by broker or MLS GRID. Supplied Open House Information is subject to change without notice. All information should be independently reviewed and verified for accuracy. Properties may or may not be listed by the office/agent presenting the information.
The Digital Millennium Copyright Act of 1998, 17 U.S.C. § 512 (the “DMCA”) provides recourse for copyright owners who believe that material appearing on the Internet infringes their rights under U.S. copyright law. If you believe in good faith that any content or material made available in connection with our website or services infringes your copyright, you (or your agent) may send us a notice requesting that the content or material be removed, or access to it blocked. Notices must be sent in writing by email to DMCAnotice@MLSGrid.com.
“The DMCA requires that your notice of alleged copyright infringement include the following information: (1) description of the copyrighted work that is the subject of claimed infringement; (2) description of the alleged infringing content and information sufficient to permit us to locate the content; (3) contact information for you, including your address, telephone number and email address; (4) a statement by you that you have a good faith belief that the content in the manner complained of is not authorized by the copyright owner, or its agent, or by the operation of any law; (5) a statement by you, signed under penalty of perjury, that the information in the notification is accurate and that you have the authority to enforce the copyrights that are claimed to be infringed; and (6) a physical or electronic signature of the copyright owner or a person authorized to act on the copyright owner’s behalf. Failure to include all of the above information may result in the delay of the processing of your complaint.
Contact
Learn More About This Property

| State | TX |
|---|---|
| County | Comal |
| City | New Braunfels |
| Zip Code | 78132 |
| Area | CM |
| Community Name | Vintage Oaks |
| School District | Comal ISD |
| Elementary School | Bill Brown |
| High School | Smithson Valley |
| Listing VS Median (in Vintage Oaks) | |
Price: $4,500 low | high Med: $4,500 sqft: 3,204 low | high Med: 3,204 $ / sqft: $1 low | high Med: $1 On site: 33 low | high Med: 33 | |