


Description
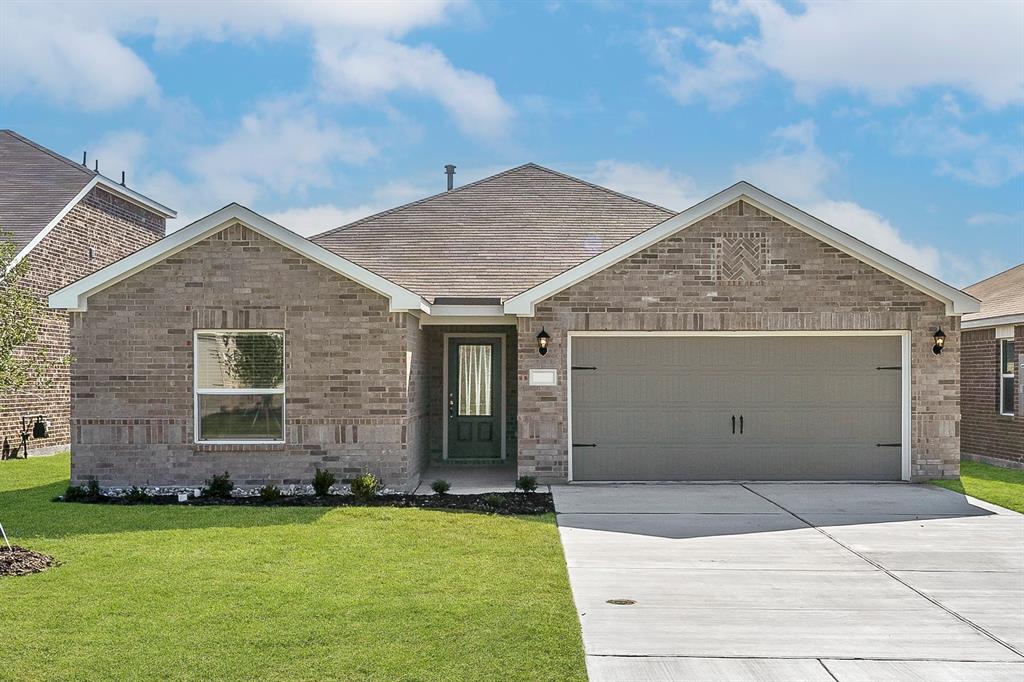
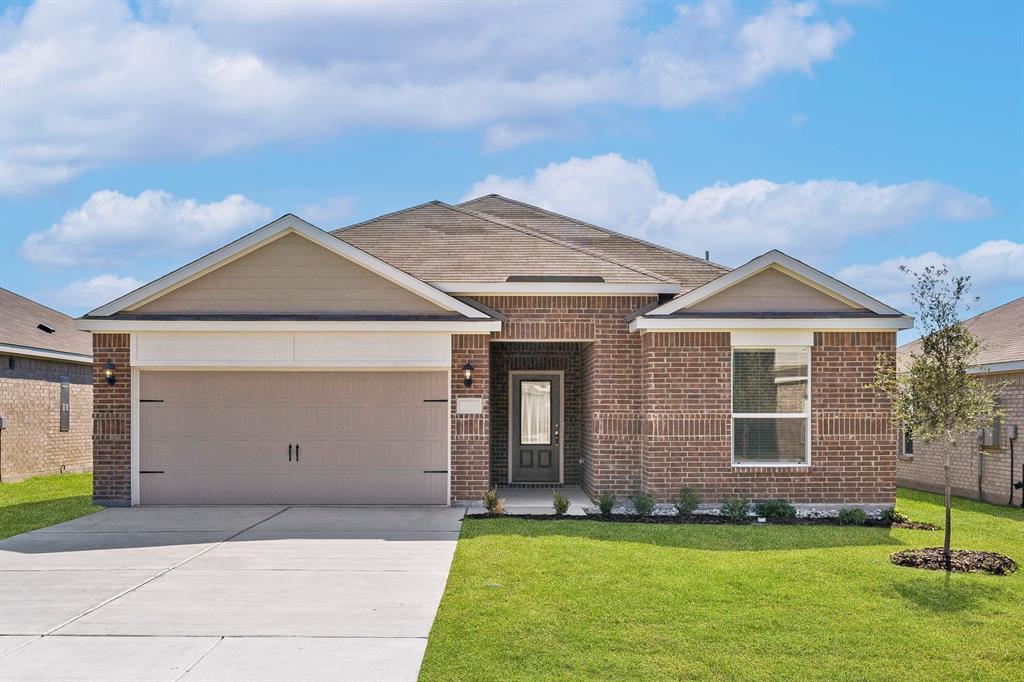
The Reed floor plan features four bedrooms, two bathrooms and an attached two-car garage, offering ample space for the family. The Reed’s layout enhances family living, with a central family room seamlessly transitioning into the adjacent kitchen and dining area. The kitchen, adorned with designer wood cabinetry, stunning granite countertops and energy-efficient appliances, epitomizes style and functionality. The spacious family room, flooded with natural light, provides an inviting space for relaxation and togetherness. The master suite offers includes a generously sized bedroom, private bathroom and large walk-in closet. Every detail of the Reed floor plan was designed for comfort and convenience, perfect for creating lasting memories.
Details
| MLS # | 21326450 |
|---|---|
| Listing Type | For Lease |
| Style | House |
| HOA Dues | $375 |
| Status | Active |
| Year | 2026 |
| Days On Site | 49 |
| Listing Provided By | LGI Homes | Mona Hill |
Features
| Bed(s) | 4 |
|---|---|
| Bath(s) | 2 Total |
| SQ Feet | 1,784 |
| Garage | 2 |
| Story(s) | 1 |
| Acreage | 0.14 |
Interior
| Room Count | 10 |
|---|---|
| Cooling | Ceiling Fan(s), Central Air, Electric |
| Heating | Central, Natural Gas |
| Interior Features | Granite Counters, High Speed Internet Available, Open Floorplan, Pantry, Walk-In Closet(s) |
| Appliances | Dishwasher, Disposal, Gas Cooktop, Gas Oven, Gas Range, Gas Water Heater, Microwave, Refrigerator, Tankless Water Heater |
Exterior
| Roof | Fiberglass, Shingle |
|---|---|
| Security Features | Carbon Monoxide Detector(s), Smoke Detector(s) |
| Construction Materials | Brick, Siding |
| Foundation Details | Slab |
Parking
| Garage Yn | 1 |
|---|---|
| Attached Garage Yn | 1 |
| Parking Features | Concrete, Driveway, Garage, Garage Door Opener, Garage Faces Front, Garage Single Door, Inside Entrance |
Utilities
| Utilities | Cable Available, Co-op Electric, Community Mailbox, Electricity Available, MUD Sewer, MUD Water, Natural Gas Available, Sewer Available |
|---|
Taxes
| Tax Lot | 21 |
|---|---|
| Tax Block | 5 |
Area Information
| State | TX |
|---|---|
| County | Johnson |
| City | Cresson |
| Zip Code | 76035 |
| Area | Johnson |
| Community Name | Cresson Estates |
| School District | Granbury ISD |
| Elementary School | Acton |
| High School | Granbury |
| Listing VS Median (in Cresson Estates) | |
Price: $2,510 low | high Med: $282,400 sqft: 1,784 low | high Med: 1,379 $ / sqft: $1 low | high Med: $205 On site: 49 low | high Med: 34.5 | |
Request a showing
Request a showing
Contact
Learn More About This Property

| State | TX |
|---|---|
| County | Johnson |
| City | Cresson |
| Zip Code | 76035 |
| Area | Johnson |
| Community Name | Cresson Estates |
| School District | Granbury ISD |
| Elementary School | Acton |
| High School | Granbury |
| Listing VS Median (in Cresson Estates) | |
Price: $2,510 low | high Med: $282,400 sqft: 1,784 low | high Med: 1,379 $ / sqft: $1 low | high Med: $205 On site: 49 low | high Med: 34.5 | |
Nearby Listings (Within 1/10 mile)
Price: $1K - $3K
sqft: 1,000 - 2,000


Listing Updated: August 21, 2026 at 10:48:48 AM PDT