


Description
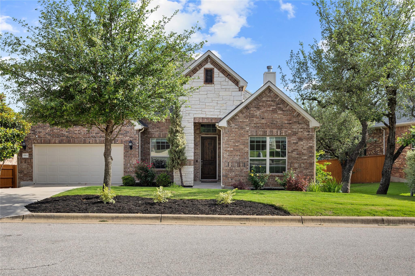
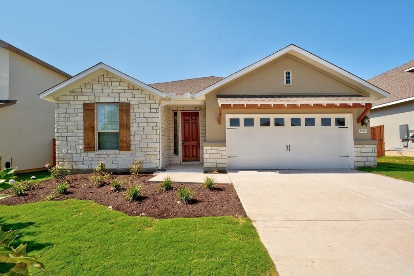
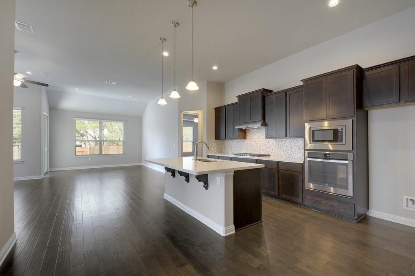
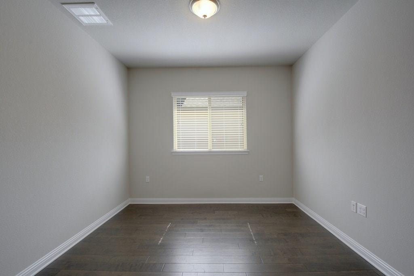
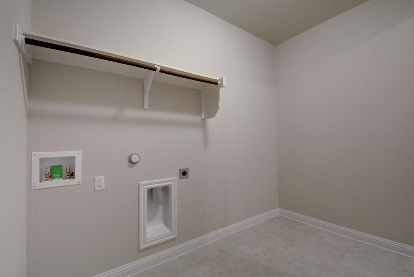
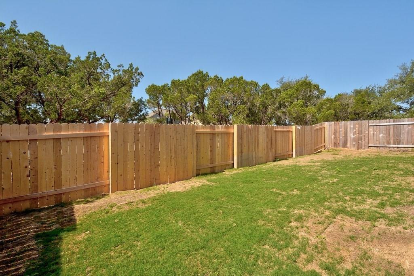
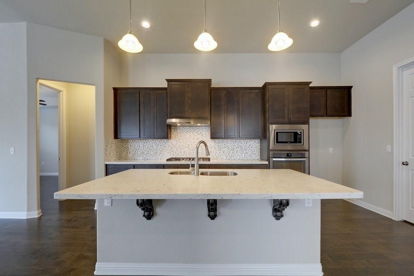
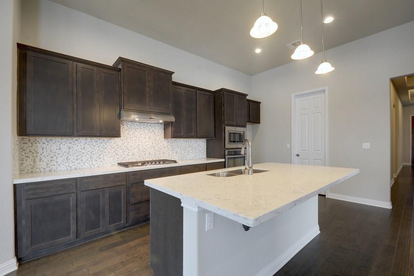
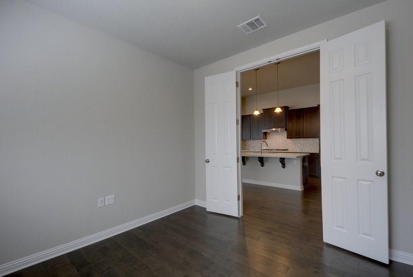
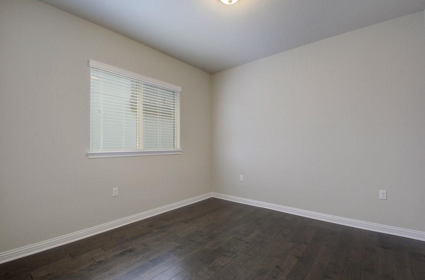
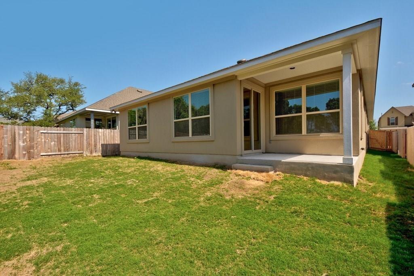
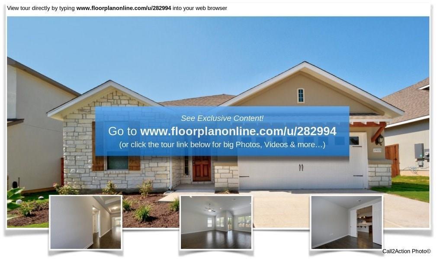
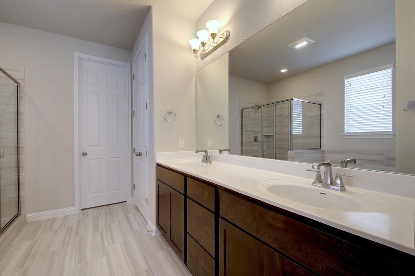
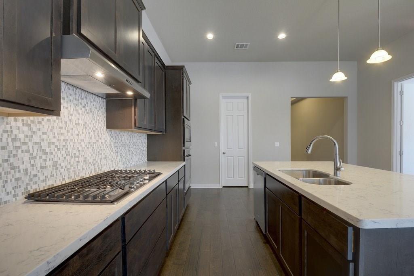
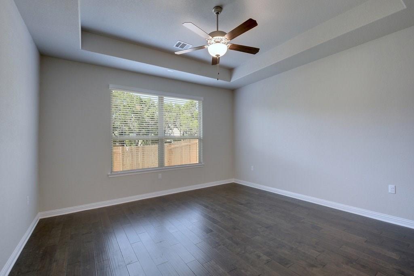
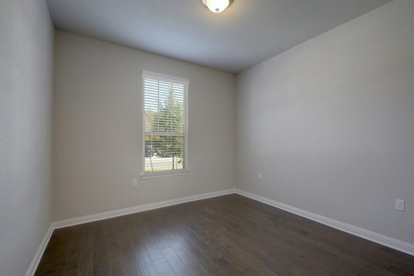
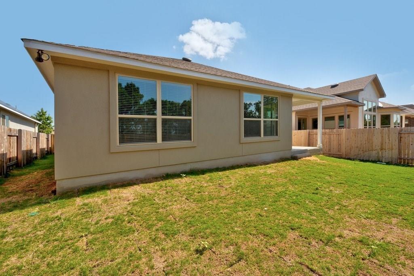
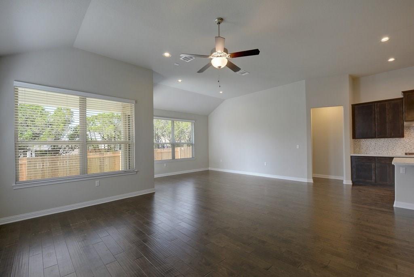
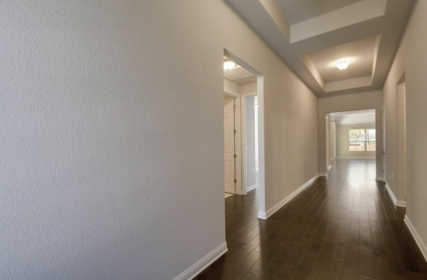
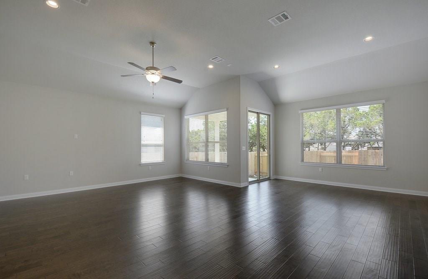
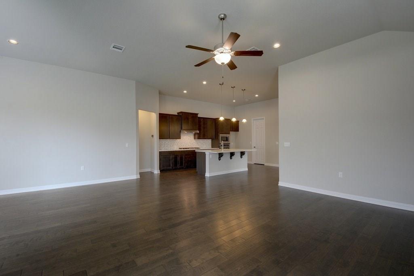
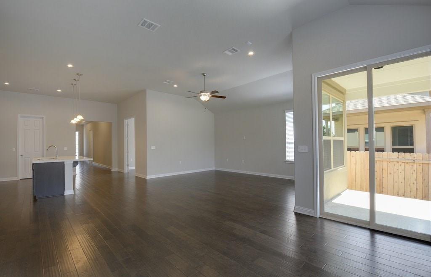
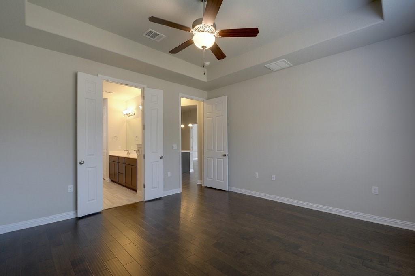
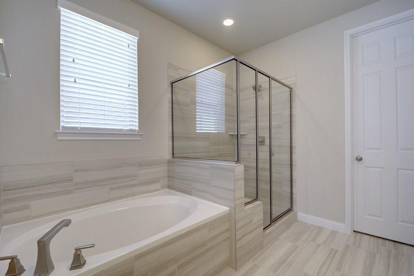
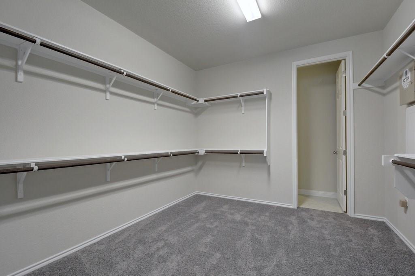
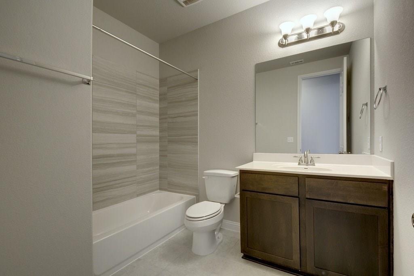
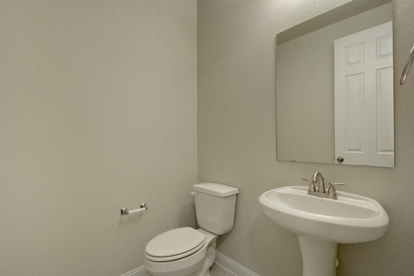
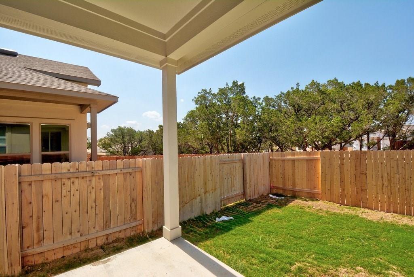
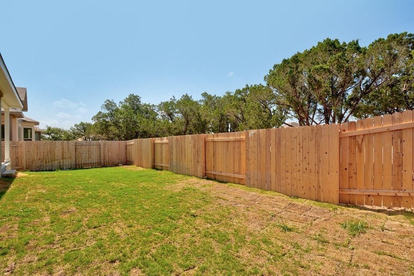
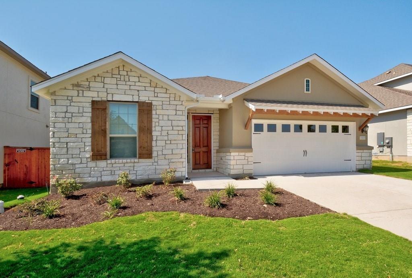
Looking to be zoned to some of the best schools in a luxurious one story home with fantastic community amenities? Luxe dark hardwood floors and high ceilings throughout! The stone and stucco exterior along with a carriage garage door gives the home an adorable cottage feel. Enter through the coffered ceiling foyer into the spacious open floorplan. The kitchen comes with striking 42’ shaker cabinets, a long breakfast bar in the island for entertaining, extensive quartz counters, a stone backsplash, gooseneck faucet, large walk-in pantry, and all stainless steel appliances, including floating vent hood. The primary bedroom suite is tucked away overlooking the back yard - including its own small foyer for privacy, an elegant coffered ceiling, humongous walk-in closet, oversized double vanity, as well as a tile surround separate walk-in shower and garden tub! An office off the kitchen features french doors, and could be used for a flex room, an office, a kids room, or a media room. Off the large common area windows overlook the ample backyard space with NO backyard neighbor - backs to a tree-lined greenbelt with a new fence. The secondary bedrooms have their own wing of the house with a modern bathroom. 2-inch faux wood blinds throughout. Oversized laundry room with cabinetry. Refrigerator included in the lease. Super lovely location in a quiet neighborhood but just minutes away from The Gallery, Lake Travis, and other major shopping, dining, and entertainment! Come take a look!
Details
| MLS # | 9142954 |
|---|---|
| Listing Type | For Lease |
| Style | House |
| Status | Pending |
| Year | 2018 |
| Days On Site | 38 |
| Listing Provided By | Heart Of Austin Homes | Alyse Black |
Features
| Bed(s) | 3 |
|---|---|
| Bath(s) | 3 Total |
| SQ Feet | 2,340 |
| Garage | 2 |
| Story(s) | 1 |
| Acreage | 0.14 |
| Water Front | Yes |
| Property View | None |
Interior
| Interior Features | Breakfast Bar, Ceiling Fan(s), Ceiling-High, Quartz Counters, Double Vanity, Open Floorplan, Pantry, Primary Bedroom on Main, Recessed Lighting, Walk-In Closet(s) |
|---|---|
| Cooling | Central Air |
| Heating | Central |
| Appliances | Built-In Gas Oven, Convection Oven, Cooktop, Dishwasher, Gas Cooktop, RNGHD, Refrigerator, Stainless Steel Appliance(s) |
| Fireplace Features | None |
| Flooring | Carpet, Tile, Wood |
| Furnished | Unfurnished |
Exterior
| Exterior Features | None |
|---|---|
| Roof | Composition |
| Foundation Details | Slab |
| Lot Features | Back Yard, Level |
| Patio And Porch Features | Covered |
| Fencing | Fenced, Wood |
| Construction Materials | Masonry – All Sides, Stone, Stucco |
Parking
| Parking Features | Attached, Garage Door Opener |
|---|---|
| Garage Spaces | 2 |
Utilities
| Utilities | Electricity Connected, Sewer Connected, Water Connected |
|---|---|
| Sewer | Public Sewer |
Other
| List Aor | Austin Board Of Realtors |
|---|
Area Information
| State | TX |
|---|---|
| County | Travis |
| City | Bee Cave |
| Zip Code | 78738 |
| Area | LS |
| Community Name | Terra Colinas |
| School District | Lake Travis ISD |
| Elementary School | Bee Cave |
| High School | Lake Travis |
| Listing VS Median (in Terra Colinas) | |
Price: $3,300 low | high Med: $3,300 sqft: 2,340 low | high Med: 2,340 $ / sqft: $1 low | high Med: $1 On site: 38 low | high Med: 38 | |
Request a showing
Request a showing
 Listings courtesy of Austin Board of REALTORS® MLS as distributed by MLS GRID.
Based on information submitted to the MLS GRID as of August 22, 2026 at 1:14:07 PM PDT All data is obtained from various sources and may not have been verified by broker or MLS GRID. Supplied Open House Information is subject to change without notice. All information should be independently reviewed and verified for accuracy. Properties may or may not be listed by the office/agent presenting the information.
The Digital Millennium Copyright Act of 1998, 17 U.S.C. § 512 (the “DMCA”) provides recourse for copyright owners who believe that material appearing on the Internet infringes their rights under U.S. copyright law. If you believe in good faith that any content or material made available in connection with our website or services infringes your copyright, you (or your agent) may send us a notice requesting that the content or material be removed, or access to it blocked. Notices must be sent in writing by email to DMCAnotice@MLSGrid.com.
“The DMCA requires that your notice of alleged copyright infringement include the following information: (1) description of the copyrighted work that is the subject of claimed infringement; (2) description of the alleged infringing content and information sufficient to permit us to locate the content; (3) contact information for you, including your address, telephone number and email address; (4) a statement by you that you have a good faith belief that the content in the manner complained of is not authorized by the copyright owner, or its agent, or by the operation of any law; (5) a statement by you, signed under penalty of perjury, that the information in the notification is accurate and that you have the authority to enforce the copyrights that are claimed to be infringed; and (6) a physical or electronic signature of the copyright owner or a person authorized to act on the copyright owner’s behalf. Failure to include all of the above information may result in the delay of the processing of your complaint.
Contact
Learn More About This Property

| State | TX |
|---|---|
| County | Travis |
| City | Bee Cave |
| Zip Code | 78738 |
| Area | LS |
| Community Name | Terra Colinas |
| School District | Lake Travis ISD |
| Elementary School | Bee Cave |
| High School | Lake Travis |
| Listing VS Median (in Terra Colinas) | |
Price: $3,300 low | high Med: $3,300 sqft: 2,340 low | high Med: 2,340 $ / sqft: $1 low | high Med: $1 On site: 38 low | high Med: 38 | |