173 Crenshaw Court,Stephenville, TX 76401
Stephenville, TX 76401




Description
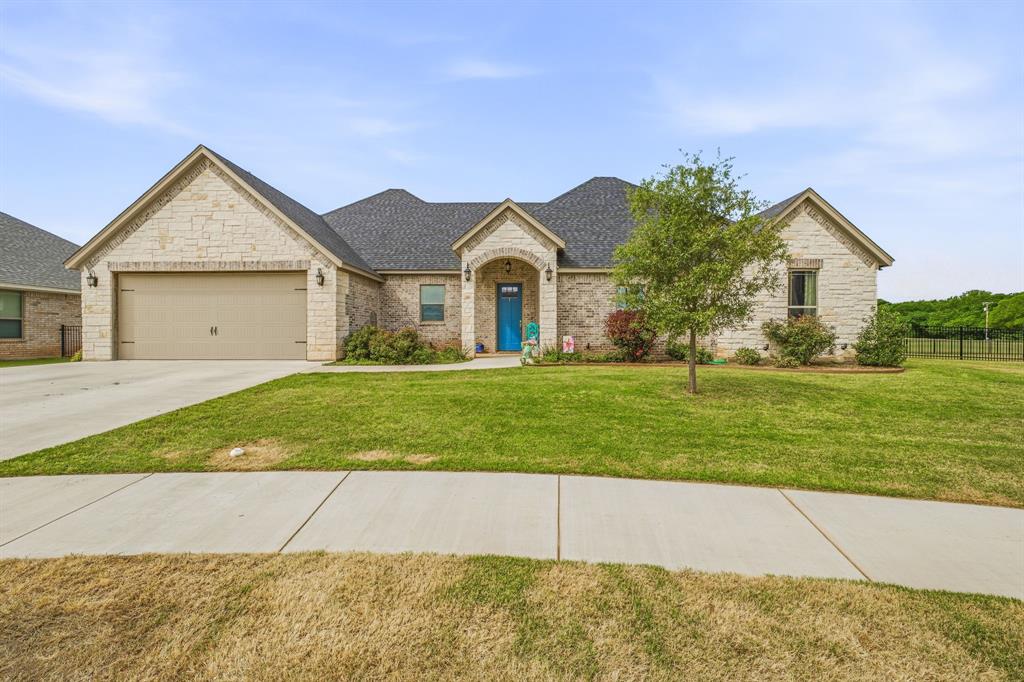
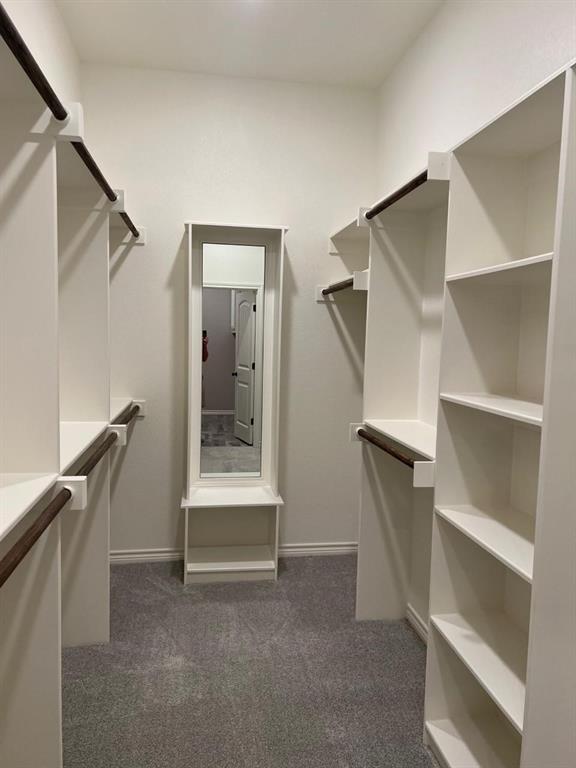
Welcome home to this beautifully crafted 4-bedroom, 2-bath residence offering an open-concept floor plan, soaring ceilings, and exceptional custom details at every turn. The striking rock and brick exterior provides outstanding curb appeal, while the thoughtfully designed interior blends elegance with everyday comfort. The spacious living room is anchored by a dramatic floor-to-ceiling stone fireplace and opens seamlessly to the gourmet kitchen, making it ideal for entertaining. The kitchen features a large granite island with seating, custom cabinetry, built-in stainless appliances, subway tile backsplash, under-cabinet lighting, pantry, and designer pendant lighting. Retreat to the private primary suite, complete with an impressive tray ceiling, spa-inspired bath featuring dual granite vanities, a soaking tub, oversized custom tile walk-in shower, and a generous walk-in closet with convenient access to the laundry room. The split-bedroom floor plan offers privacy for family and guests, while the secondary bathroom showcases beautiful custom tile work and granite countertops. Additional upgrades include elegant crown molding, decorative ceiling treatments, luxury wood-look tile flooring, modern black fixtures, ceiling fans throughout, and abundant natural light. Outside, you'll find a covered patio, and a two-car garage. Move-in ready with quality craftsmanship and upscale finishes throughout, this home offers the perfect combination of luxury, comfort, and functionality.
Details
| MLS # | 21341797 |
|---|---|
| Listing Type | For Lease |
| Style | House |
| Status | Active |
| Year | 2022 |
| Days On Site | 30 |
| Listing Provided By | Elevate Realty Group | Natalie Self |
Features
| Bed(s) | 4 |
|---|---|
| Bath(s) | 2 Total |
| SQ Feet | 2,324 |
| Garage | 2 |
| Story(s) | 1 |
| Acreage | 0.21 |
Interior
| Room Count | 8 |
|---|---|
| Cooling | Ceiling Fan(s), Central Air, Electric |
| Heating | Central, Electric |
| Interior Features | Built-in Features, Cable TV Available, Decorative Lighting, Eat-in Kitchen, Granite Counters, High Speed Internet Available, Kitchen Island, Vaulted Ceiling(s), Walk-In Closet(s) |
| Window Features | Window Coverings |
| Appliances | Dishwasher, Disposal, Electric Oven, Electric Range, Microwave |
| Fireplace Features | Gas Starter |
Exterior
| Exterior Features | Covered Patio/Porch, Rain Gutters |
|---|---|
| Roof | Composition |
| Construction Materials | Brick, Rock/Stone |
| Foundation Details | Slab |
| Lot Features | Interior Lot, Lrg. Backyard Grass, Sprinkler System |
Parking
| Garage Yn | 1 |
|---|---|
| Attached Garage Yn | 1 |
| Parking Features | Concrete, Driveway, Garage, Garage Faces Front |
Utilities
| Utilities | All Weather Road, City Sewer, City Water |
|---|
Taxes
| Tax Lot | 6 |
|---|---|
| Tax Block | 3 |
| Tax Legal Description | ACRES: 0.210 S3652 GOLF COUNTRY ESTATES II; B |
Area Information
| State | TX |
|---|---|
| County | Erath |
| City | Stephenville |
| Zip Code | 76401 |
| Area | Erath |
| Community Name | Golf Country Estates II |
| School District | Stephenville ISD |
| Elementary School | Chamberlai |
| High School | Stephenvil |
| Listing VS Median (in Golf Country Estates II) | |
Price: $2,800 low | high Med: $499,900 sqft: 2,324 low | high Med: 2,324 $ / sqft: $1 low | high Med: $215 On site: 30 low | high Med: 30 | |
Request a showing
Request a showing
Contact
Learn More About This Property

| State | TX |
|---|---|
| County | Erath |
| City | Stephenville |
| Zip Code | 76401 |
| Area | Erath |
| Community Name | Golf Country Estates II |
| School District | Stephenville ISD |
| Elementary School | Chamberlai |
| High School | Stephenvil |
| Listing VS Median (in Golf Country Estates II) | |
Price: $2,800 low | high Med: $499,900 sqft: 2,324 low | high Med: 2,324 $ / sqft: $1 low | high Med: $215 On site: 30 low | high Med: 30 | |