
Description
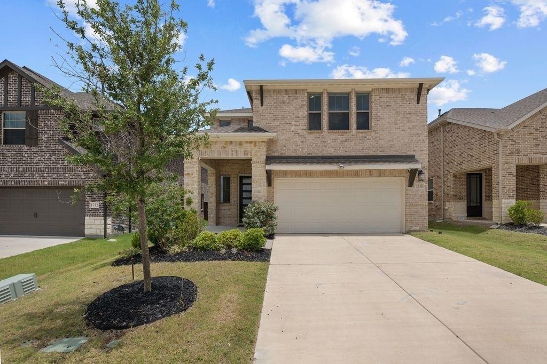
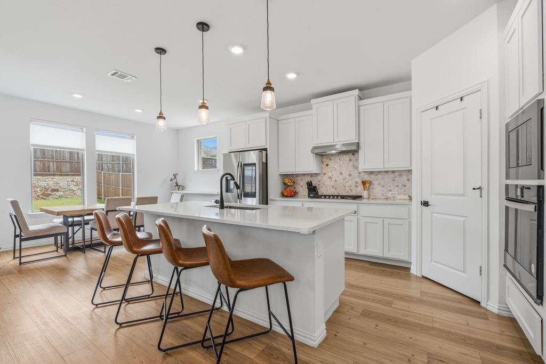
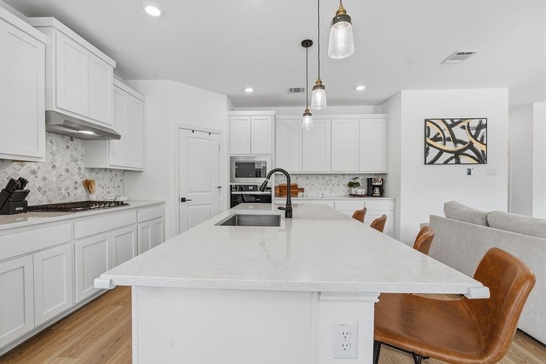
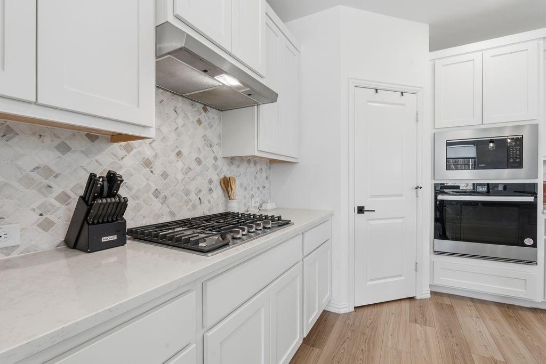
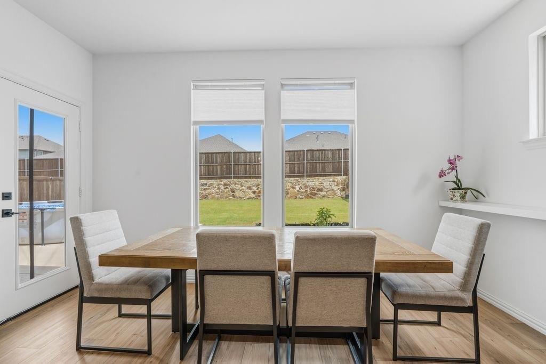
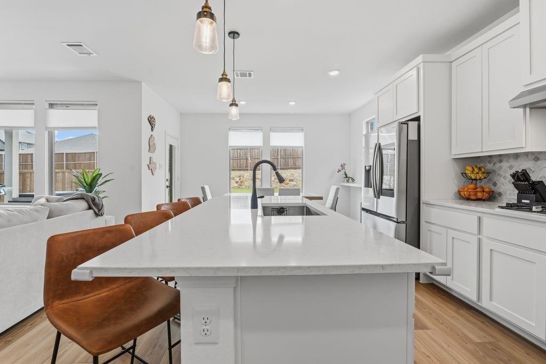
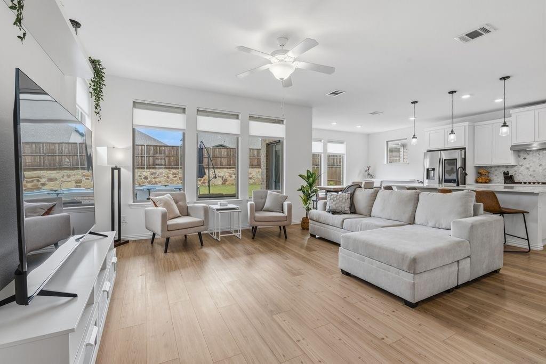
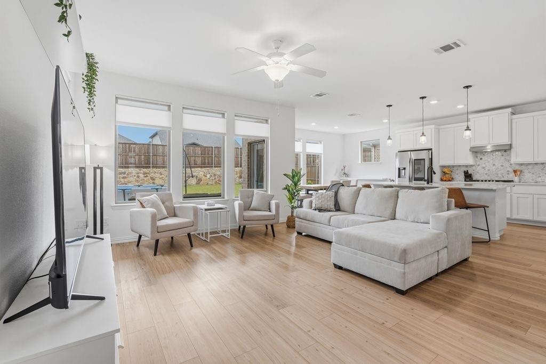
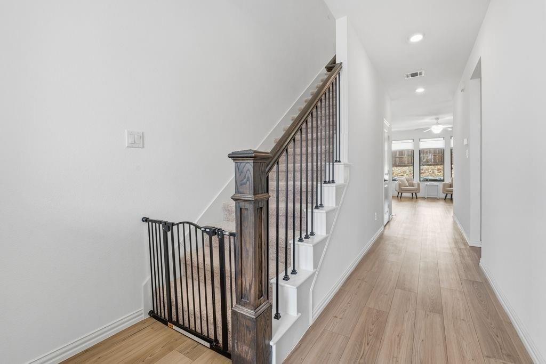
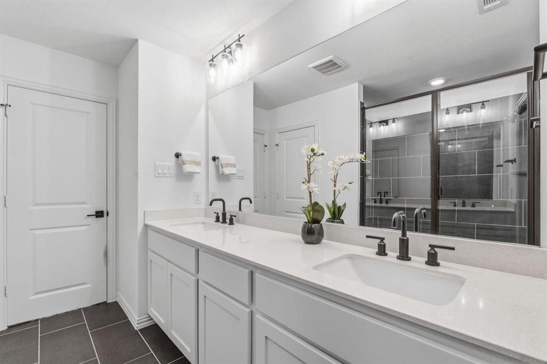
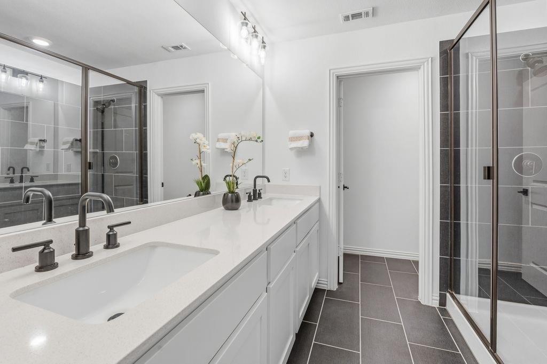
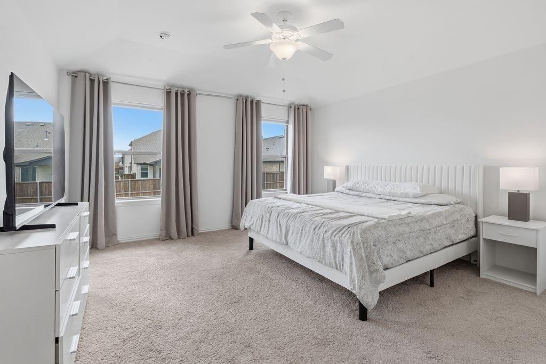
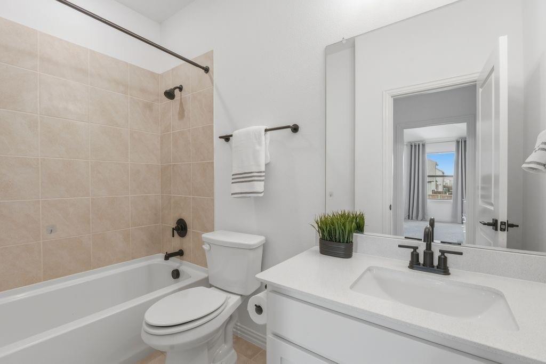
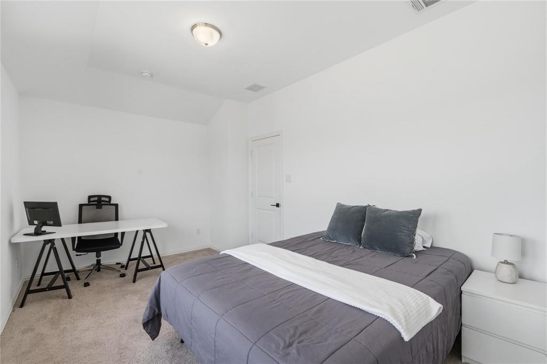
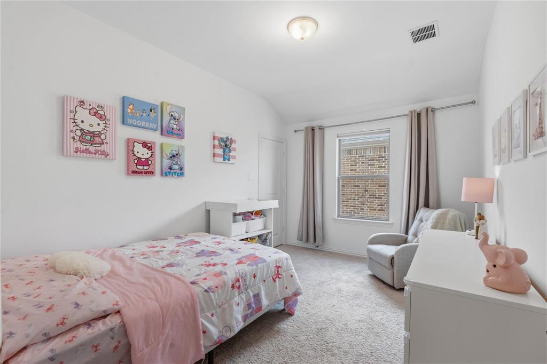
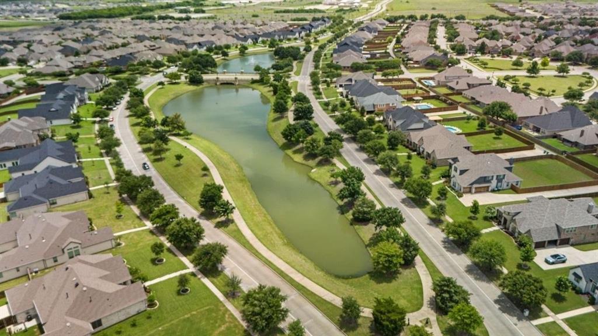
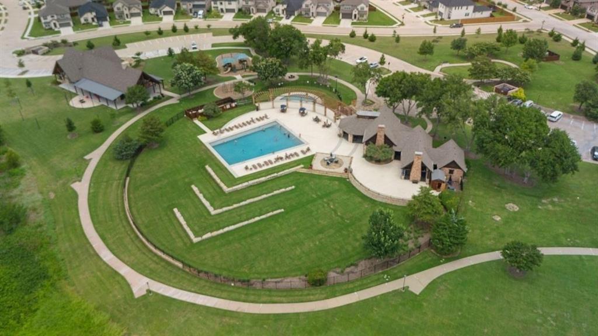
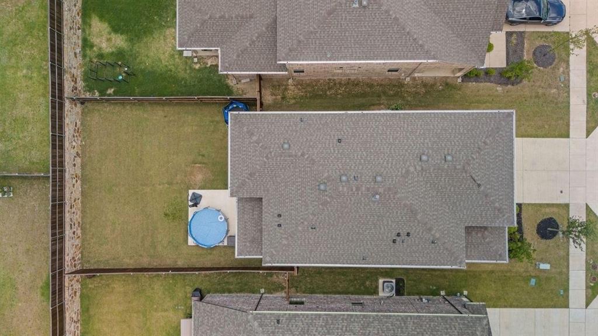
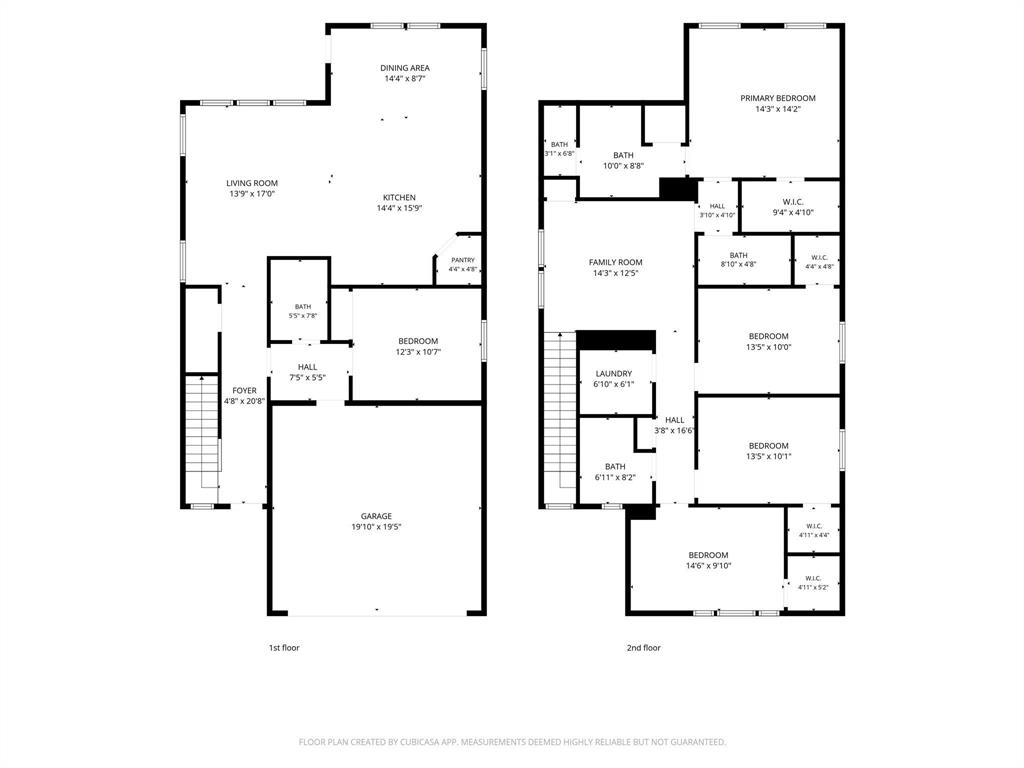
Welcome home to this spacious and thoughtfully designed two-story residence nestled in the sought-after Devonshire master-planned community. With 5 bedrooms and 4 full baths spread across 2,546 square feet, this home offers the room to live, work, and entertain in comfort. Step inside to an open-concept main living area where the kitchen, dining, and family room flow seamlessly together - perfect for everyday living and weekend gatherings. The kitchen is a true centerpiece, boasting a generous island, ample cabinetry, and modern finishes. A dedicated home office or flex space adds versatility to suit your lifestyle. The primary suite is a private retreat with a spa-inspired en-suite bath and walk-in closet, while additional bedrooms and bathrooms provide plenty of space for family and guests. Upstairs, a large game room offers the perfect hangout zone. Outside, enjoy the a spacious 15x15 patio and backyard - ideal for Texas evenings. A two-car garage featuring 2 240V Level 2 EV outlets, epoxy floors, over head racks and hangers. Living in Devonshire means access to resort-style amenities including multiple pools, a clubhouse, fitness center, scenic lake, miles of jogging and biking trails, parks, and playgrounds - all within a beautifully planned community with easy access to US-80 for a quick commute to Dallas.
Details
| MLS # | 21384059 |
|---|---|
| Listing Type | For Lease |
| Style | House |
| HOA Dues | $175 |
| Status | Active |
| Year | 2024 |
| Days On Site | 61 |
| Listing Provided By | The Agency Frisco | Giselle Prado |
Features
| Bed(s) | 5 |
|---|---|
| Bath(s) | 4 Total |
| SQ Feet | 2,546 |
| Garage | 2 |
| Story(s) | 2 |
| Acreage | 0.12 |
Interior
| Room Count | 3 |
|---|---|
| Cooling | Attic Fan, Central Air, Electric |
| Heating | Central, Natural Gas |
| Interior Features | Kitchen Island, Loft, Pantry, Smart Home System, Walk-In Closet(s) |
| Appliances | Dishwasher, Disposal, Electric Oven, Gas Cooktop, Microwave |
| Fireplace Features | None |
Exterior
| Roof | Composition, Shingle |
|---|---|
| Security Features | Fire Alarm |
| Construction Materials | Rock/Stone |
| Foundation Details | Slab |
Parking
| Garage Yn | 1 |
|---|---|
| Attached Garage Yn | 1 |
| Parking Features | Electric Vehicle Charging Station(s), Epoxy Flooring, Garage Door Opener, Garage Faces Front |
Utilities
| Utilities | Cable Available, City Sewer, City Water, Community Mailbox, Concrete, Electricity Connected, Individual Gas Meter, Individual Water Meter, Natural Gas Available, Sidewalk |
|---|
Taxes
| Tax Lot | 4 |
|---|---|
| Tax Block | 6 |
| Tax Legal Description | DEVONSHIRE VILLAGE 20, BLOCK 6, LOT 4 |
Area Information
| State | TX |
|---|---|
| County | Kaufman |
| City | Forney |
| Zip Code | 75126 |
| Area | Kaufman |
| Community Name | Devonshire |
| School District | Forney ISD |
| Elementary School | Crosby |
| High School | Forney |
| Listing VS Median (in Devonshire) | |
Price: $2,750 low | high Med: $376,900 sqft: 2,546 low | high Med: 1,950 $ / sqft: $1 low | high Med: $193 On site: 61 low | high Med: 149 | |
Request a showing
Request a showing
Contact
Learn More About This Property

| State | TX |
|---|---|
| County | Kaufman |
| City | Forney |
| Zip Code | 75126 |
| Area | Kaufman |
| Community Name | Devonshire |
| School District | Forney ISD |
| Elementary School | Crosby |
| High School | Forney |
| Listing VS Median (in Devonshire) | |
Price: $2,750 low | high Med: $376,900 sqft: 2,546 low | high Med: 1,950 $ / sqft: $1 low | high Med: $193 On site: 61 low | high Med: 149 | |