 Price Reduced Listing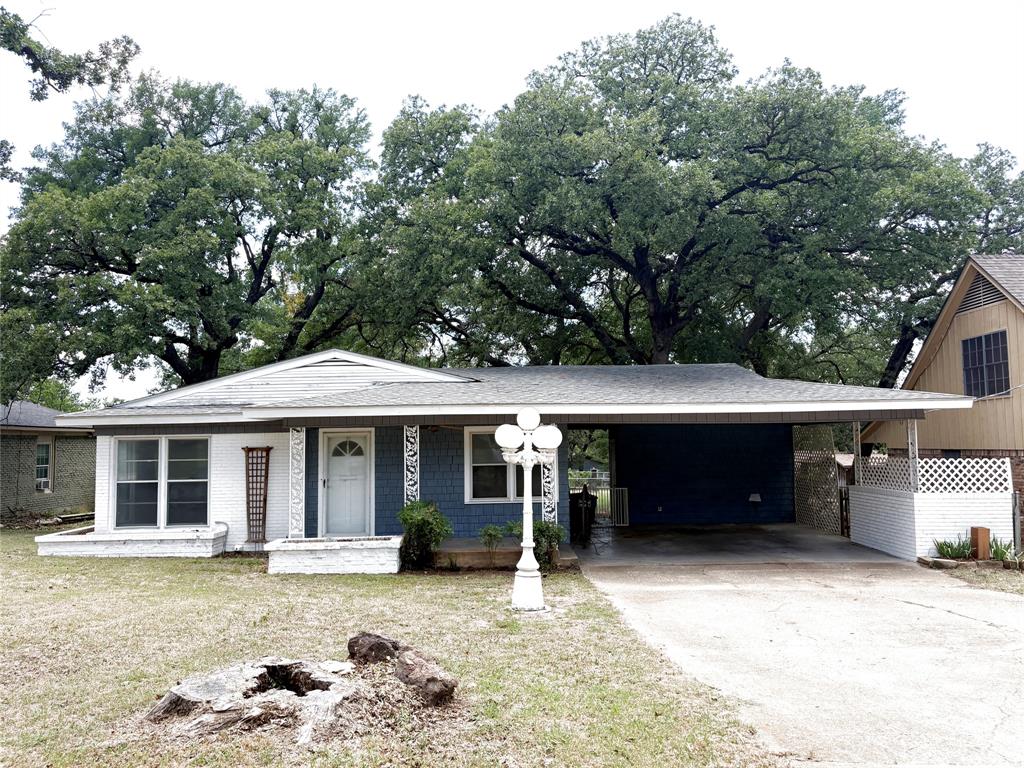


Description
Discover a home with room to live, work, gather, and enjoy the outdoors at 1824 Provine Street. This single-story home offers three bedrooms, a practical layout, and generous living spaces that make everyday routines feel easy. The oversized main living room provides plenty of space for comfortable seating, entertainment, or a home-office corner, while multiple windows bring in natural light. Durable wood-look flooring runs through much of the home, creating a clean, cohesive appearance and easy upkeep. The kitchen offers abundant cabinetry, long stretches of counter space, a breakfast bar, dishwasher, electric range, and refrigerator. Its pass-through design keeps the kitchen connected to the surrounding living and dining areas, making the floor plan functional for both quiet evenings and casual gatherings. A second flexible living or dining space adds versatility, and ceiling fans throughout help keep the rooms comfortable. The bedrooms are well proportioned, with good natural light and convenient access to the baths. A dedicated utility area provides washer and dryer connections and additional storage potential. Outside, the large fenced backyard is the standout: a broad, open space with mature trees, room for play, gardening, pets, or weekend relaxation. The two car carport provides covered parking without sacrificing the open feel of the property. The East Fort Worth location places the home near Meadowbrook Elementary and Meadowbrook Middle School, with Eastern Hills High School also nearby. Gateway Park, Trinity Trails, neighborhood shopping, groceries, restaurants, and quick access to I-30 and downtown Fort Worth make workdays and weekends more convenient. Tenant and tenant's agent to verify schools, measurements, amenities, and all listing information.
Details
| MLS # | 21333938 |
|---|---|
| Listing Type | For Lease |
| Style | House |
| Status | Active |
| Year | 1955 |
| Days On Site | 35 |
| Listing Provided By | Real Estate By Pat Gray | Joleen Skipworth |
Features
| Bed(s) | 3 |
|---|---|
| Bath(s) | 2 Total |
| SQ Feet | 1,380 |
| Car Port | Yes |
| Story(s) | 1 |
| Acreage | 0.31 |
Interior
| Room Count | 7 |
|---|---|
| Appliances | Other |
Parking
| Garage Yn | 0 |
|---|---|
| Attached Garage Yn | 1 |
| Parking Features | Garage Faces Front |
Utilities
| Utilities | City Sewer, City Water |
|---|
Taxes
| Tax Lot | 13B |
|---|---|
| Tax Block | 4 |
| Tax Legal Description | AKERS & PAXTON ADDITION BLOCK 4 LOT 13B |
Area Information
| State | TX |
|---|---|
| County | Tarrant |
| City | Fort Worth |
| Zip Code | 76103 |
| Area | Tarrant |
| Community Name | Akers & Paxton Add |
| School District | Fort Worth ISD |
| Elementary School | Meadowbrook |
| High School | Eastern Hills |
| Listing VS Median (in Akers & Paxton Add) | |
Price: $1,750 low | high Med: $119,875 sqft: 1,380 low | high Med: 1,359 $ / sqft: $1 low | high Med: $90 On site: 35 low | high Med: 21.5 | |
Request a showing
Request a showing
Contact
Learn More About This Property

| State | TX |
|---|---|
| County | Tarrant |
| City | Fort Worth |
| Zip Code | 76103 |
| Area | Tarrant |
| Community Name | Akers & Paxton Add |
| School District | Fort Worth ISD |
| Elementary School | Meadowbrook |
| High School | Eastern Hills |
| Listing VS Median (in Akers & Paxton Add) | |
Price: $1,750 low | high Med: $119,875 sqft: 1,380 low | high Med: 1,359 $ / sqft: $1 low | high Med: $90 On site: 35 low | high Med: 21.5 | |

