

Description
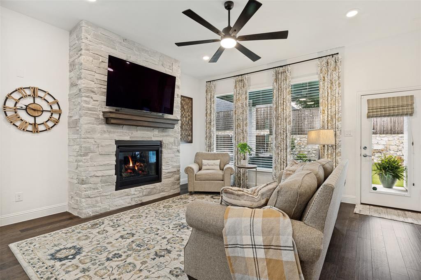
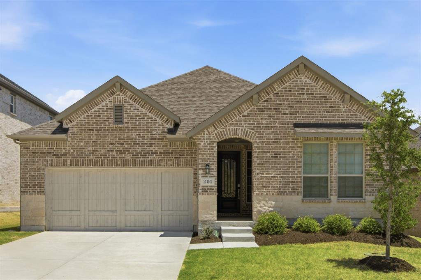
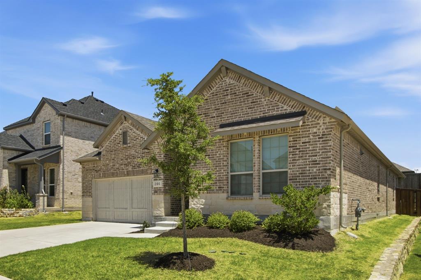
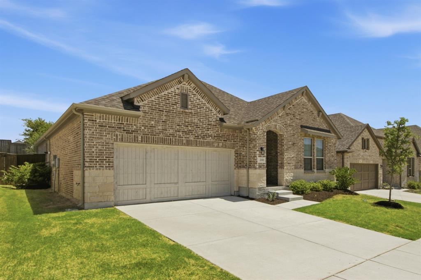
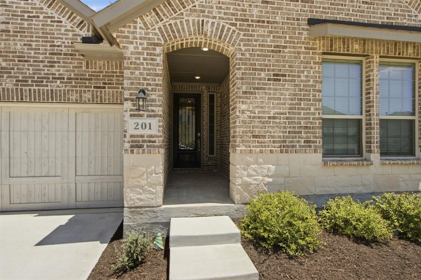
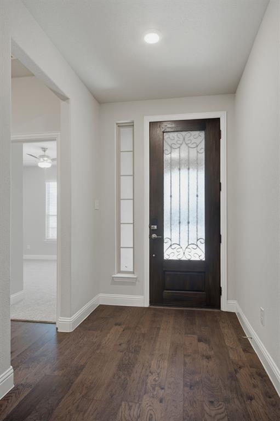
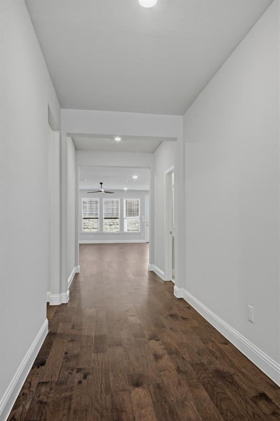
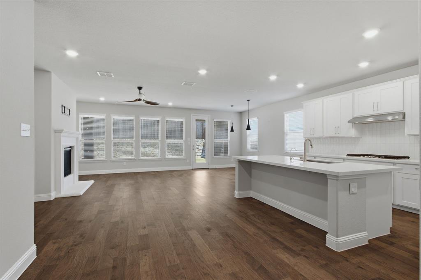
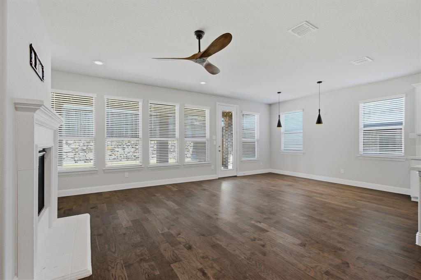
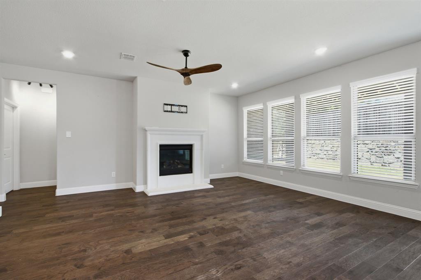
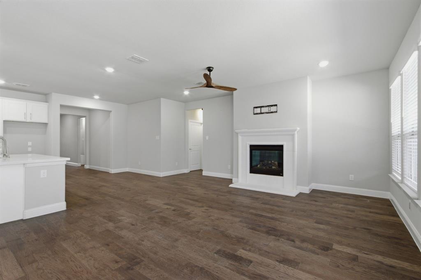
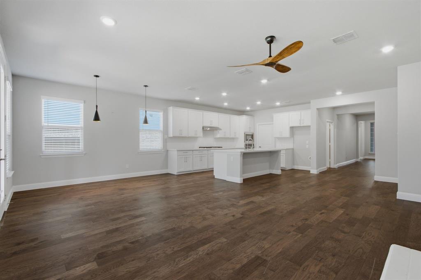
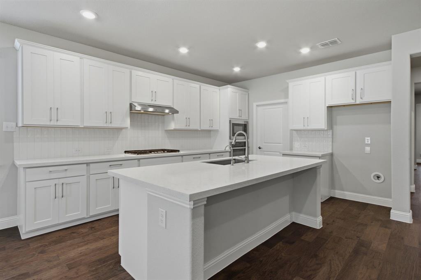
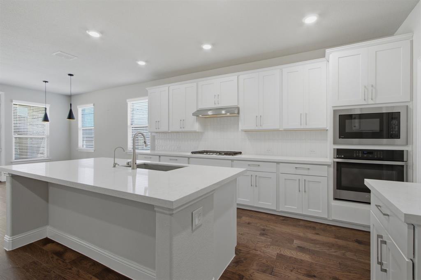
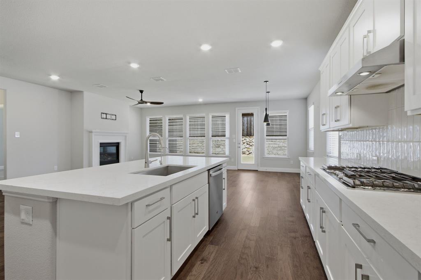
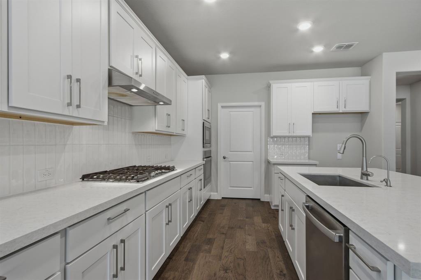
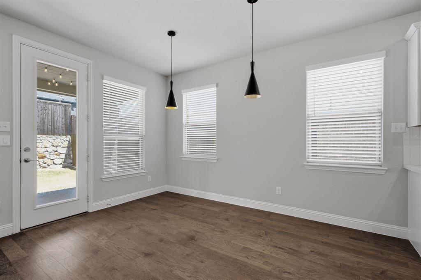
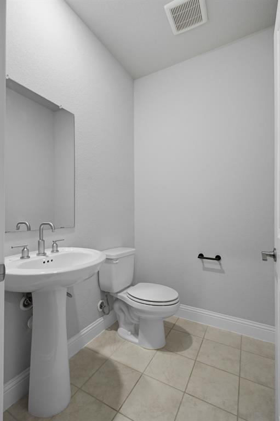
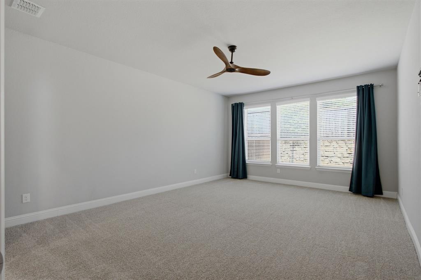
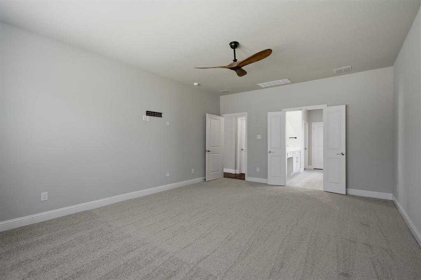
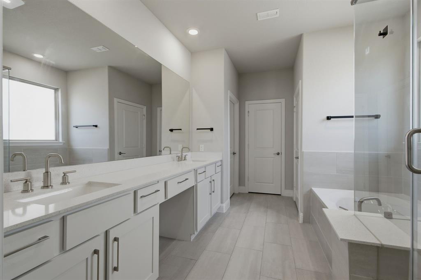
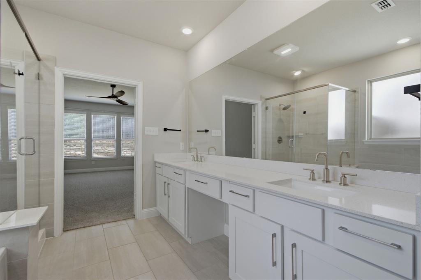
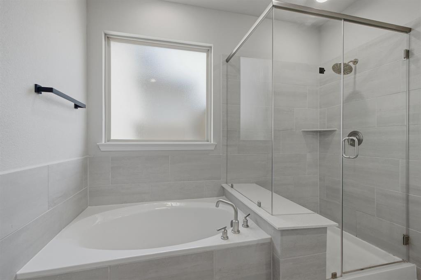
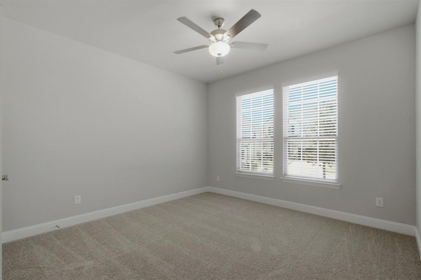
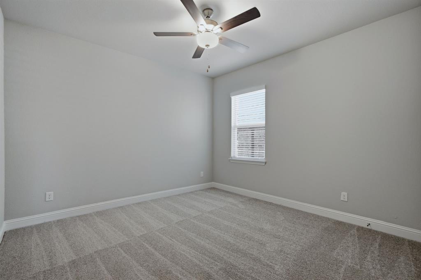
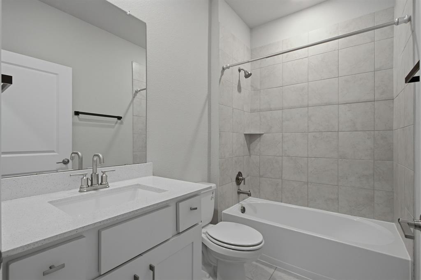
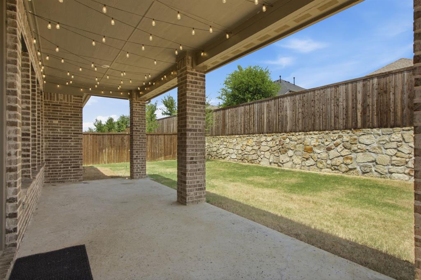
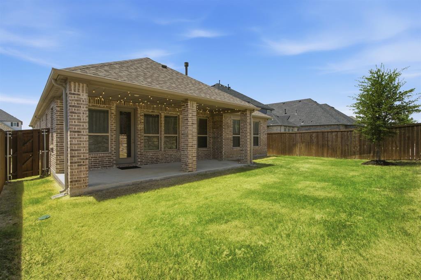
Step inside this beautifully designed home featuring three bedrooms and two-and-a-half baths, all centered around an inviting open-concept layout. The charming gathering room offers the perfect place to entertain, with seamless access to the covered patio and backyard for effortless indoor-outdoor living. The upgraded kitchen is a true highlight-complete with a large working island, breakfast bar, quartz countertops, and modern finishes. Whether you're cooking weeknight meals or hosting friends, this space delivers both style and function. The luxurious owner's suite provides a peaceful retreat, showcasing an extended layout, spa-like bath with dual vanities, a slide-in tub, large shower, and a generous walk-in closet. Additional design upgrades include engineered wood floors and a tankless water heater. Structural enhancements at 201 Baker Street include an extended owner's suite with covered outdoor living, a third bedroom with half bath, gourmet kitchen, 8' front door, and a cozy fireplace-adding comfort, convenience, and elevated appeal throughout the home.
Details
| MLS # | 21362518 |
|---|---|
| Listing Type | For Lease |
| Style | House |
| HOA Dues | $1,250 |
| Status | Pending |
| Year | 2022 |
| Days On Site | 8 |
| Listing Provided By | Monument Realty | Phillip Simmons |
Features
| Bed(s) | 3 |
|---|---|
| Bath(s) | 3 Total |
| SQ Feet | 2,124 |
| Garage | 2 |
| Story(s) | 1 |
| Acreage | 0.14 |
Interior
| Room Count | 11 |
|---|---|
| Cooling | Ceiling Fan(s), Central Air, Electric |
| Heating | Central, Fireplace(s) |
| Interior Features | Decorative Lighting, Granite Counters, High Speed Internet Available, Open Floorplan, Walk-In Closet(s) |
| Window Features | Window Coverings |
| Appliances | Dishwasher, Disposal |
| Fireplace Features | Living Room |
Exterior
| Exterior Features | Covered Patio/Porch, Rain Gutters |
|---|---|
| Roof | Composition |
| Security Features | Smoke Detector(s) |
| Construction Materials | Brick, Rock/Stone |
| Lot Features | Interior Lot, Landscaped, Sprinkler System, Subdivision |
Parking
| Garage Yn | 1 |
|---|---|
| Attached Garage Yn | 1 |
| Parking Features | Driveway, Garage, Garage Door Opener, Garage Faces Front |
Utilities
| Utilities | City Sewer, City Water, Community Mailbox |
|---|
Location
| Community Features | Club House, Community Pool, Jogging Path/Bike Path |
|---|
Taxes
| Tax Lot | 20 |
|---|---|
| Tax Block | G |
| Tax Legal Description | SOUTH OAK - PHASE 2 BLK G LOT 20 |
Area Information
| State | TX |
|---|---|
| County | Denton |
| City | Oak Point |
| Zip Code | 75068 |
| Area | Denton |
| Community Name | South Oak Ph 2 |
| School District | Little Elm ISD |
| Elementary School | Oak Point |
| High School | Little Elm |
| Listing VS Median (in South Oak Ph 2) | |
Price: $2,750 low | high Med: $515,000 sqft: 2,124 low | high Med: 2,278 $ / sqft: $1 low | high Med: $226 On site: 8 low | high Med: 71 | |
Request a showing
Request a showing
Contact
Learn More About This Property

| State | TX |
|---|---|
| County | Denton |
| City | Oak Point |
| Zip Code | 75068 |
| Area | Denton |
| Community Name | South Oak Ph 2 |
| School District | Little Elm ISD |
| Elementary School | Oak Point |
| High School | Little Elm |
| Listing VS Median (in South Oak Ph 2) | |
Price: $2,750 low | high Med: $515,000 sqft: 2,124 low | high Med: 2,278 $ / sqft: $1 low | high Med: $226 On site: 8 low | high Med: 71 | |