2023 Sterling Gate Drive,Heartland, TX 75126
Heartland, TX 75126


Description
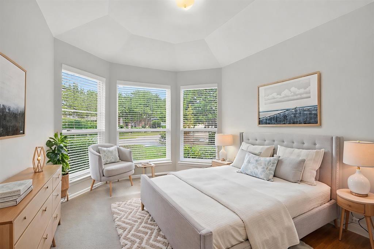
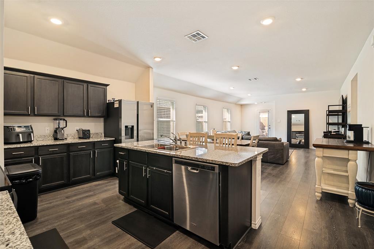
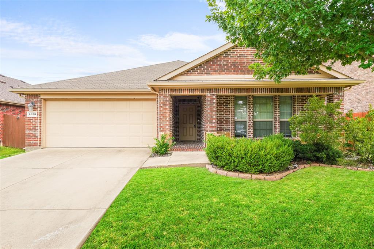
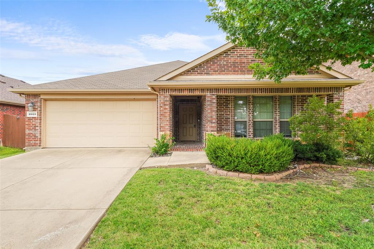
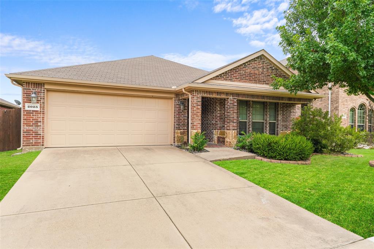
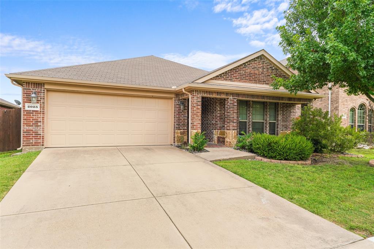
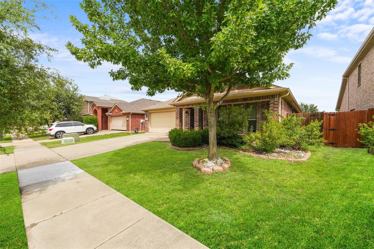
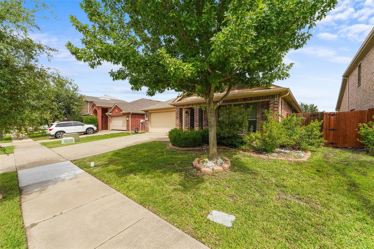
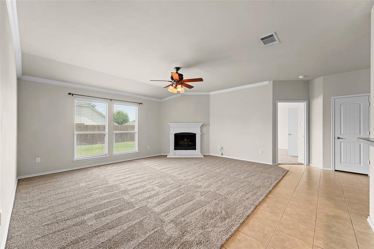
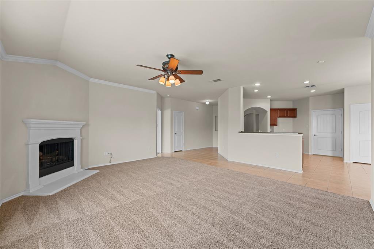
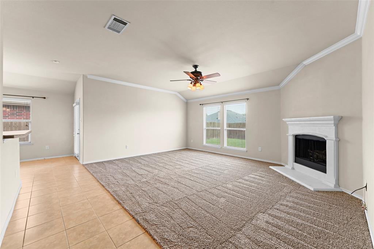
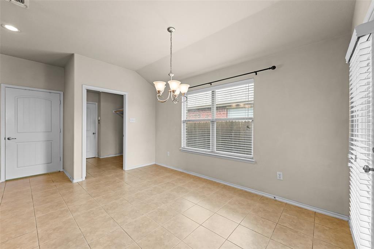
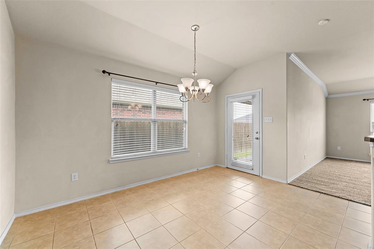
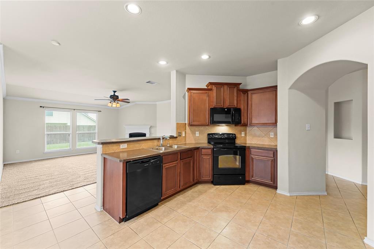
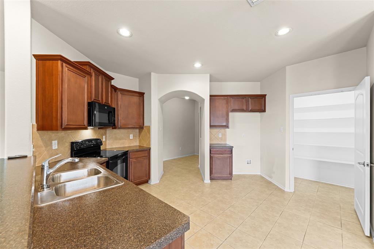
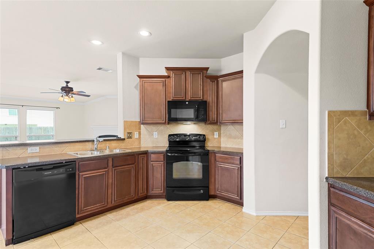
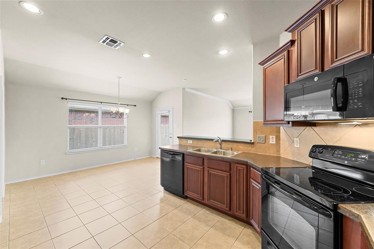
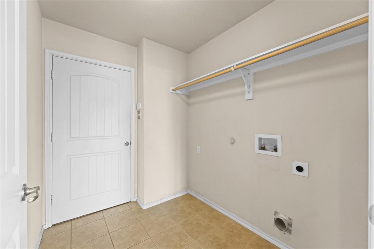
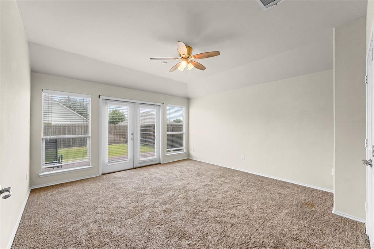
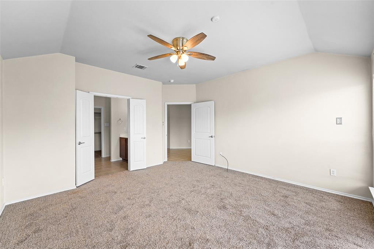
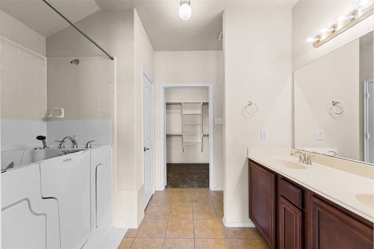
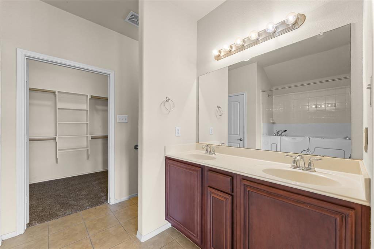
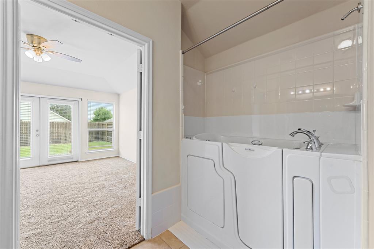
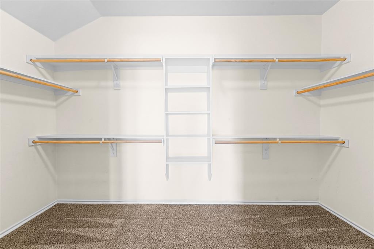
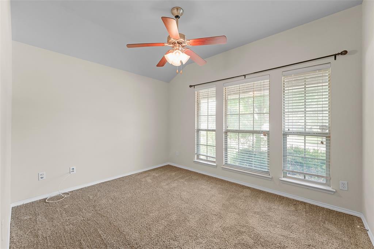
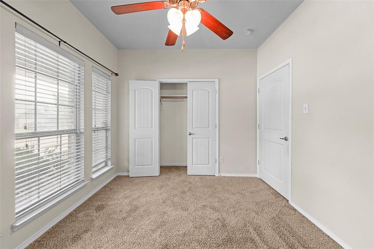
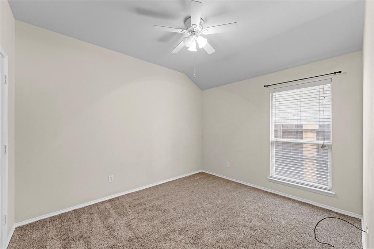
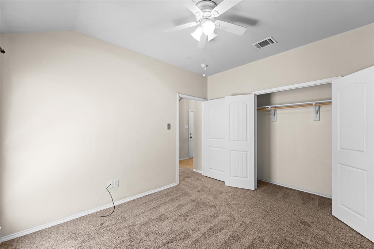
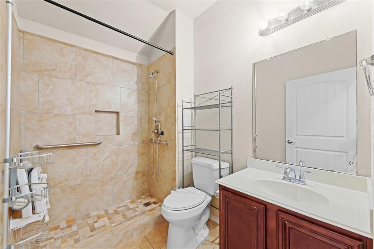
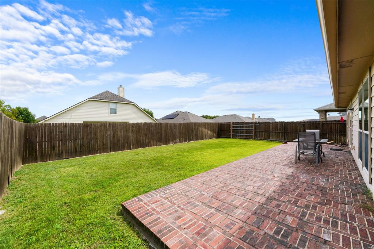
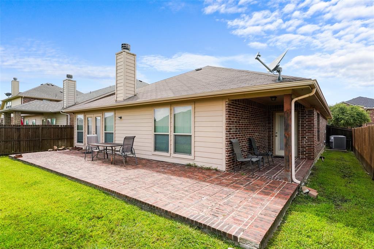
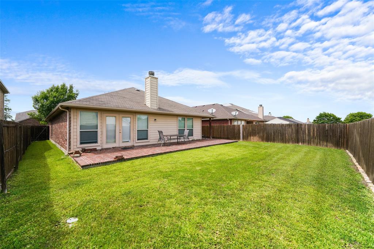
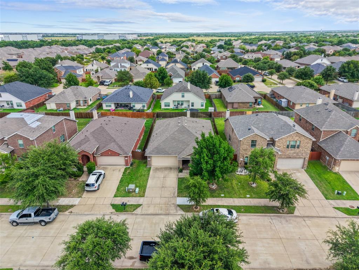
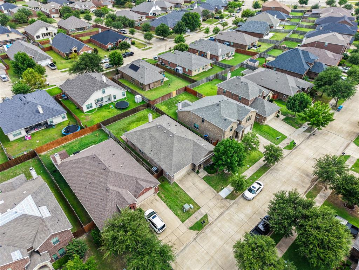
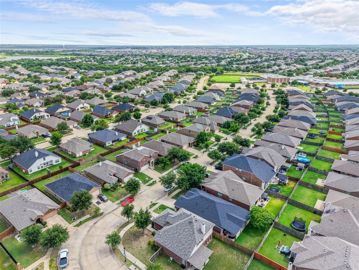
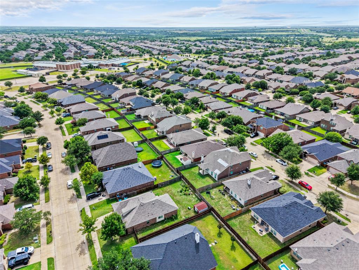
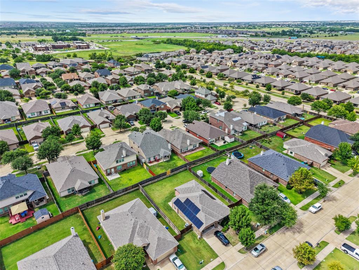
Rare opportunity in Heartland! This beautifully maintained 3-bedroom home features an ADA-accessible primary bathroom with walk-in therapeutic tub, plus an open floor plan, oversized patio, and resort-style community amenities. This home offers an open-concept layout designed for everyday living and effortless entertaining. The spacious living room features a cozy corner fireplace, crown molding, and abundant natural light, flowing seamlessly into the kitchen and dining area. The kitchen is the heart of the home with rich wood cabinetry, ample counter space, a breakfast bar, walk-in pantry, and plenty of storage for everything from weeknight dinners to holiday gatherings. The private primary suite is a standout feature, offering a spacious walk-in closet and a thoughtfully designed ADA-accessible ensuite bathroom with grab bars, accessible vanity, and a walk-in therapeutic soaking tub, creating comfort, safety, and independence without sacrificing style. Whether you're planning for multigenerational living, aging in place, or simply appreciate enhanced accessibility, this home is ready to meet your needs. Step outside to enjoy the oversized covered and extended brick patio overlooking the fully fenced backyardperfect for morning coffee, grilling with friends, or relaxing under the Texas sky. Located in the award-winning master-planned community of Heartland, residents enjoy resort-style amenities including multiple pools, a state-of-the-art fitness center, parks, playgrounds, miles of walking trails, a stocked fishing lake, sports courts, and year-round community events.
Details
| MLS # | 21336439 |
|---|---|
| Listing Type | For Lease |
| Style | House |
| Status | Active |
| Year | 2012 |
| Days On Site | 30 |
| Listing Provided By | Regal, REALTORS | Dallas Kuban |
Features
| Bed(s) | 3 |
|---|---|
| Bath(s) | 2 Total |
| SQ Feet | 1,740 |
| Garage | 2 |
| Story(s) | 1 |
| Acreage | 0.14 |
Interior
| Room Count | 6 |
|---|---|
| Cooling | Central Air |
| Heating | Central |
| Interior Features | Cable TV Available, Decorative Lighting, Eat-in Kitchen, High Speed Internet Available, Open Floorplan, Pantry |
| Appliances | Dishwasher, Disposal, Dryer, Microwave, Refrigerator, Washer |
| Fireplace Features | Living Room |
Exterior
| Roof | Shingle |
|---|---|
| Construction Materials | Brick |
| Foundation Details | Slab |
Parking
| Garage Yn | 1 |
|---|---|
| Attached Garage Yn | 1 |
| Parking Features | Driveway, Garage, On Street |
Utilities
| Utilities | City Sewer, City Water, Electricity Connected, Individual Gas Meter, Sidewalk |
|---|
Location
| Community Features | Community Pool |
|---|
Taxes
| Tax Lot | 14 |
|---|---|
| Tax Block | 33 |
| Tax Legal Description | HEARTLAND TRACT A PHASE 3B, BLOCK 33, LOT 14; |
Area Information
| State | TX |
|---|---|
| County | Kaufman |
| City | Heartland |
| Zip Code | 75126 |
| Area | Kaufman |
| Community Name | Heartland Tr A Ph 3b |
| School District | Crandall ISD |
| Elementary School | Barbara Walker |
| High School | Crandall |
| Listing VS Median (in Heartland Tr A Ph 3b) | |
Price: $2,250 low | high Med: $136,120 sqft: 1,740 low | high Med: 1,673 $ / sqft: $1 low | high Med: $85 On site: 30 low | high Med: 77.5 | |
Request a showing
Request a showing
Contact
Learn More About This Property

| State | TX |
|---|---|
| County | Kaufman |
| City | Heartland |
| Zip Code | 75126 |
| Area | Kaufman |
| Community Name | Heartland Tr A Ph 3b |
| School District | Crandall ISD |
| Elementary School | Barbara Walker |
| High School | Crandall |
| Listing VS Median (in Heartland Tr A Ph 3b) | |
Price: $2,250 low | high Med: $136,120 sqft: 1,740 low | high Med: 1,673 $ / sqft: $1 low | high Med: $85 On site: 30 low | high Med: 77.5 | |