



Description
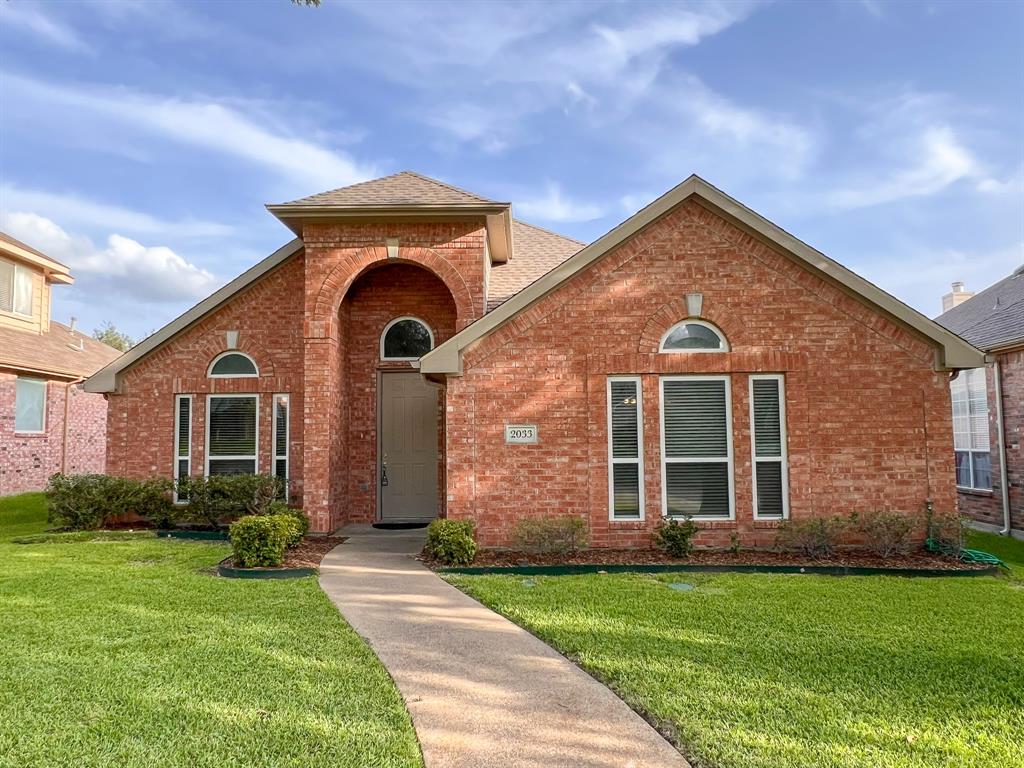
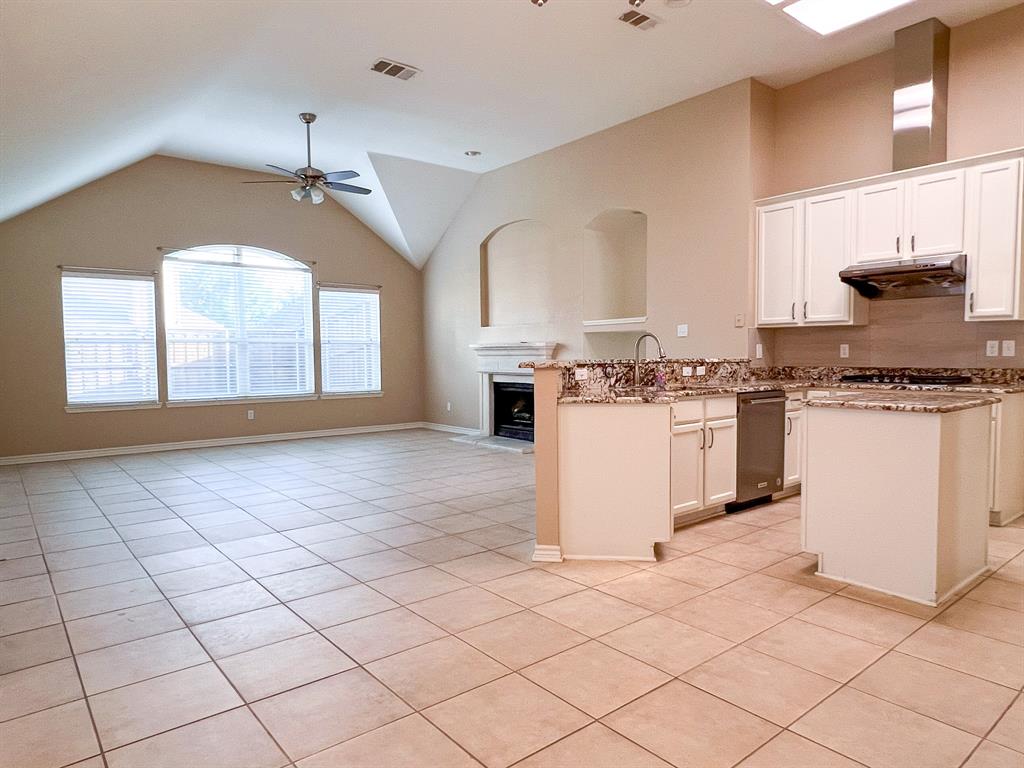
Well-maintained single-story brick home zoned for highly rated Beverly Elementary. The open-concept floor plan features vaulted ceilings, continuous tile flooring throughout the main living areas, and Low-E energy-efficient windows that provide abundant natural light. The living and dining spaces flow seamlessly into the kitchen, creating a functional layout for everyday living and entertaining. The kitchen offers white cabinetry, granite countertops, a wraparound breakfast bar, and a full suite of stainless steel appliances, including the oven, microwave, dishwasher, and vent hood. The private primary suite includes an updated bathroom with a frameless glass walk-in shower, while the secondary bedrooms offer flexibility for guests, a home office, or additional living space. Outside, the fenced backyard provides room to relax, garden, or entertain. Residents enjoy access to neighborhood amenities including a community pool and park. Conveniently located near shopping, dining, and major commuting routes, this move-in ready home combines a functional layout with quality updates in an established neighborhood.
Details
| MLS # | 21335075 |
|---|---|
| Listing Type | For Lease |
| Style | House |
| Status | Pending |
| Year | 1997 |
| Days On Site | 38 |
| Listing Provided By | Grand Ark LLC | Te-Wei Liou |
Features
| Bed(s) | 3 |
|---|---|
| Bath(s) | 2 Total |
| SQ Feet | 2,024 |
| Garage | 2 |
| Story(s) | 1 |
| Acreage | 0.13 |
Interior
| Room Count | 9 |
|---|---|
| Cooling | Ceiling Fan(s), Central Air, Electric, ENERGY STAR Qualified Equipment, Roof Turbine(s) |
| Heating | Central, ENERGY STAR Qualified Equipment, Natural Gas |
| Interior Features | Cable TV Available, Decorative Lighting, Granite Counters, High Speed Internet Available, Kitchen Island, Pantry, Vaulted Ceiling(s), Wainscoting, Walk-In Closet(s) |
| Window Features | Window Coverings |
| Appliances | Dishwasher, Disposal, Electric Oven, Gas Cooktop, Gas Water Heater, Microwave, Convection Oven, Plumbed For Gas in Kitchen, Vented Exhaust Fan |
| Fireplace Features | Gas Logs, Living Room |
Exterior
| Roof | Asphalt, Composition, Shingle |
|---|---|
| Security Features | Carbon Monoxide Detector(s), Smoke Detector(s) |
| Construction Materials | Brick, Concrete, Frame, Wood |
| Foundation Details | Slab |
| Lot Features | Acreage |
Parking
| Garage Yn | 1 |
|---|---|
| Attached Garage Yn | 1 |
| Parking Features | Epoxy Flooring, Garage, Garage Door Opener |
Utilities
| Utilities | Alley, City Sewer, City Water, Concrete, Curbs, Individual Gas Meter, Individual Water Meter |
|---|
Location
| Community Features | Club House, Community Pool, Jogging Path/Bike Path, Park, Playground |
|---|
Taxes
| Tax Lot | 8 |
|---|---|
| Tax Block | E |
| Tax Legal Description | CUSTER HILL ESTATES PHASE A (CAL), BLK E, LOT |
Area Information
| State | TX |
|---|---|
| County | Collin |
| City | Allen |
| Zip Code | 75013 |
| Area | Collin |
| Community Name | Custer Hill Estates Ph A |
| School District | Plano ISD |
| Elementary School | Beverly |
| High School | Clark |
| Listing VS Median (in Custer Hill Estates Ph A) | |
Price: $2,495 low | high Med: $2,700 sqft: 2,024 low | high Med: 2,014 $ / sqft: $1 low | high Med: $1 On site: 38 low | high Med: 56 | |
Request a showing
Request a showing
Contact
Learn More About This Property

| State | TX |
|---|---|
| County | Collin |
| City | Allen |
| Zip Code | 75013 |
| Area | Collin |
| Community Name | Custer Hill Estates Ph A |
| School District | Plano ISD |
| Elementary School | Beverly |
| High School | Clark |
| Listing VS Median (in Custer Hill Estates Ph A) | |
Price: $2,495 low | high Med: $2,700 sqft: 2,024 low | high Med: 2,014 $ / sqft: $1 low | high Med: $1 On site: 38 low | high Med: 56 | |


