New Listing

Description
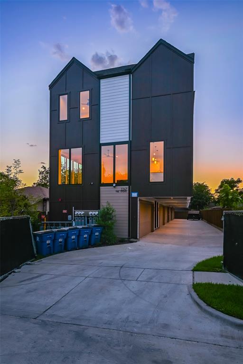
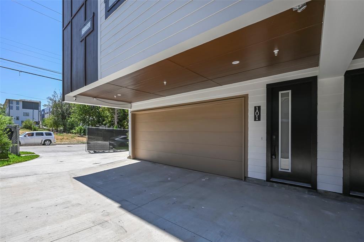
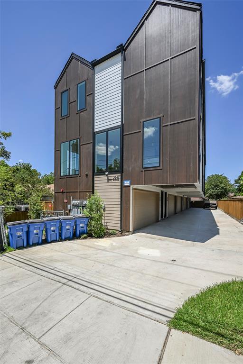
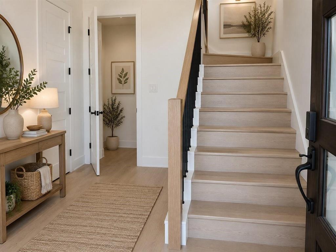
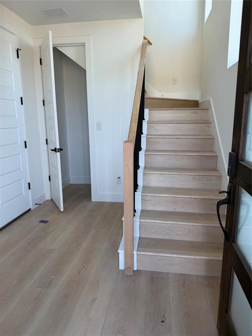
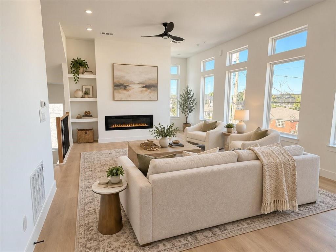
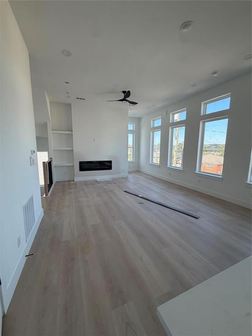
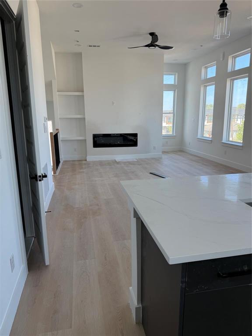
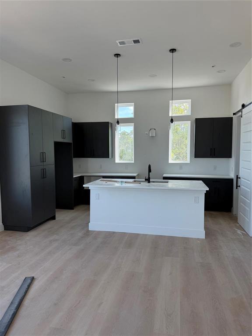
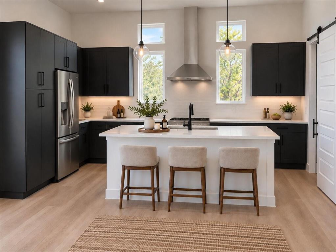
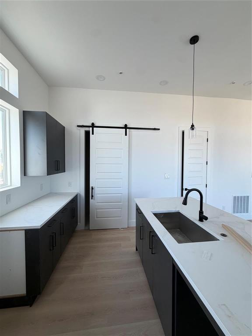
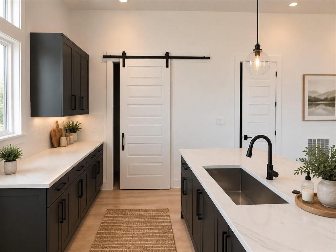
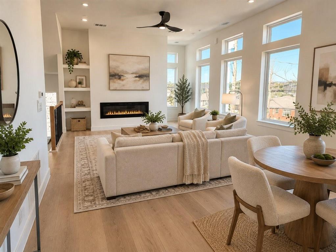
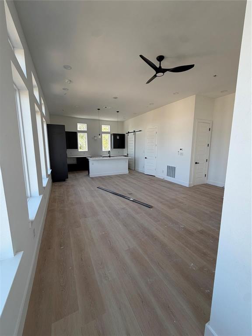
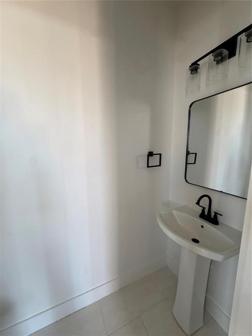
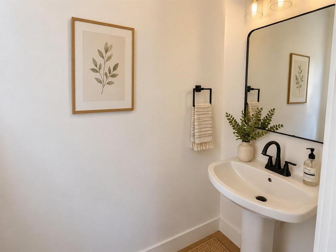
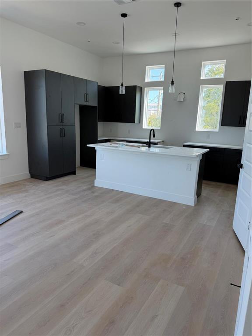
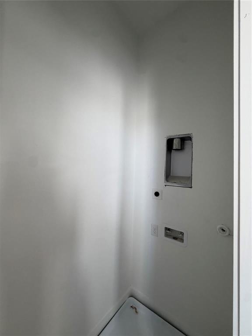
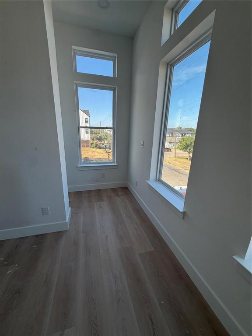
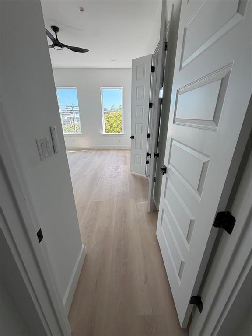
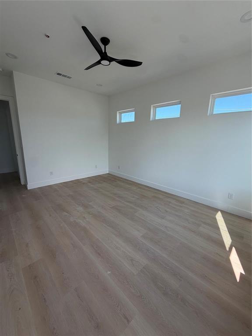
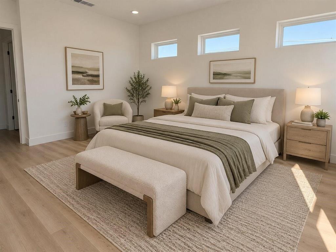
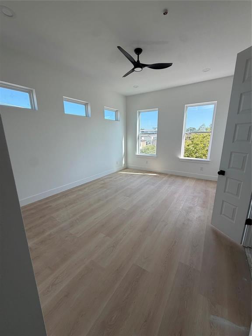
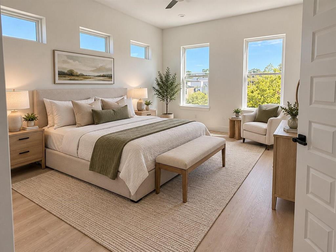
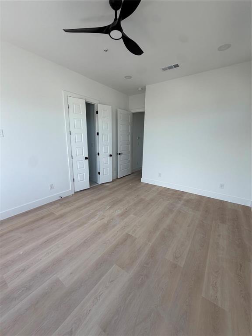
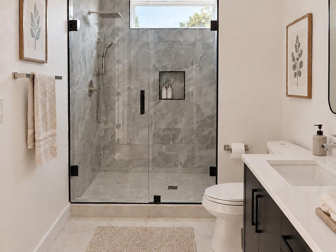
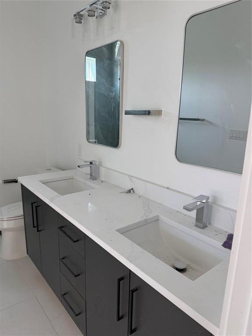
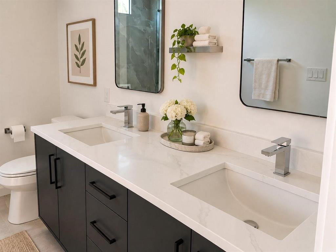
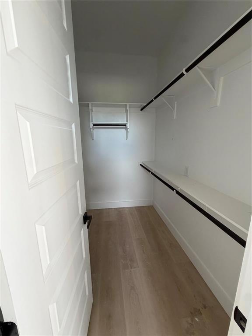
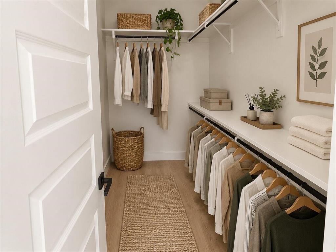
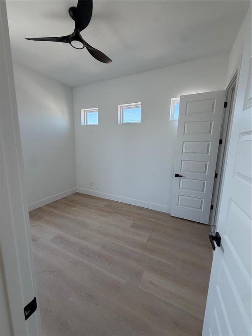
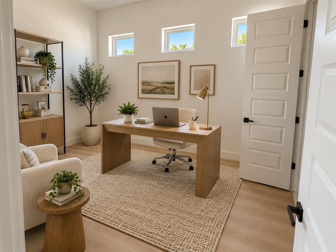
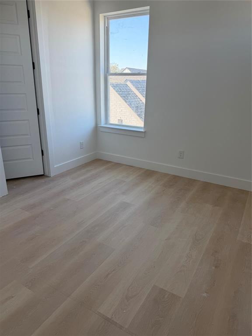
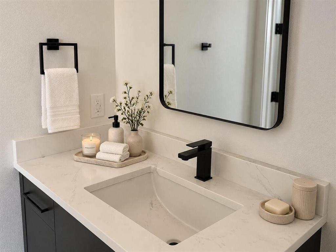
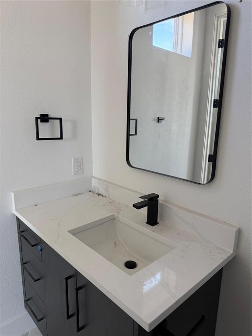
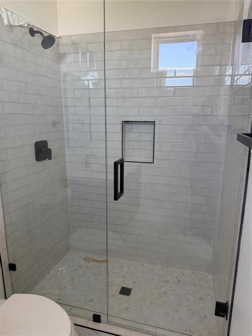
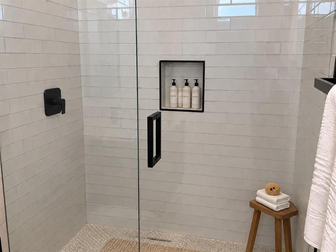
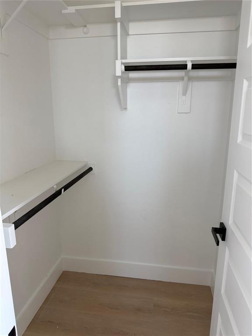
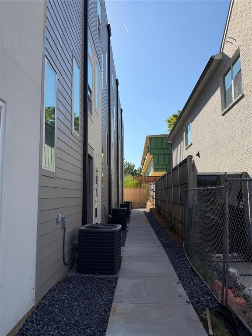
BRAND-NEW TRENDY TOWNHOMES FOR LEASE! Be the first to live in one of these stunning new townhomes! With five units available, these light-filled, thoughtfully designed homes offer modern finishes, generous living spaces, and an unbeatable location. The first level features a welcoming foyer with a storage closet and an attached 2-car garage. The open-concept second level is designed for easy living and entertaining, with spacious living, dining, and kitchen areas. An electric fireplace creates a stylish focal point and adds warmth and ambiance to cozy evenings at home. The modern kitchen features custom cabinetry, quartz countertops, and stainless-steel appliances, including a refrigerator. Tucked behind a charming barn door, the laundry area includes a washer and dryer, plus additional space for storage or a wine fridge. A convenient guest powder bath completes the living level. Upstairs, the third level offers two spacious bedrooms, each with its own ensuite bath and walk-in closet. The primary suite features double vanities, a gorgeous tiled shower, a large walk-in closet, and an abundance of natural light. The second bedroom is also bright and inviting, with its own ensuite bath and walk-in closet. Ideally located near the UT Southwestern Medical District and Dallas Love Field Airport, you'll be just minutes from Uptown, Downtown, the Design District, shopping, dining, and major thoroughfares. Be the first to call one of these beautiful new townhomes home-schedule your private tour today! Professional photos coming soon! All photos virtually enhanced and staged.
Details
| MLS # | 21432579 |
|---|---|
| Listing Type | For Lease |
| Style | Town House |
| Status | Active |
| Year | 2026 |
| Days On Site | 1 |
| Listing Provided By | JPAR Dallas | Harriet Holiday |
Features
| Bed(s) | 2 |
|---|---|
| Bath(s) | 3 Total |
| SQ Feet | 1,524 |
| Garage | 2 |
| Acreage | 0.18 |
Interior
| Room Count | 4 |
|---|---|
| Interior Features | Cable TV Available, Double Vanity, High Speed Internet Available, Kitchen Island, Natural Woodwork, Open Floorplan |
| Appliances | Dishwasher, Disposal, Electric Oven, Microwave, Refrigerator |
| Fireplace Features | Electric |
Exterior
| Security Features | Carbon Monoxide Detector(s), Fire Sprinkler System |
|---|---|
| Construction Materials | Board & Batten Siding, Stucco |
Parking
| Garage Yn | 1 |
|---|---|
| Attached Garage Yn | 1 |
| Parking Features | Garage, Garage Door Opener, Garage Faces Side, Garage Single Door, Inside Entrance |
Utilities
| Utilities | Cable Available, City Sewer, City Water, Concrete, Curbs, Electricity Available |
|---|
Taxes
| Tax Lot | 13 |
|---|---|
| Tax Block | C2366 |
| Tax Legal Description | WELCH & REYNOLDS BLK C/2366 LT 13 |
Area Information
| State | TX |
|---|---|
| County | Dallas |
| City | Dallas |
| Zip Code | 75235 |
| Area | Dallas |
| Community Name | Welch & Reynolds |
| School District | Dallas ISD |
| Elementary School | Knight |
| High School | Jefferson |
| Listing VS Median (in Welch & Reynolds) | |
Price: $2,900 low | high Med: $3,000 sqft: 1,524 low | high Med: 1,524 $ / sqft: $2 low | high Med: $2 On site: 1 low | high Med: 58 | |
Request a showing
Request a showing
Contact
Learn More About This Property

| State | TX |
|---|---|
| County | Dallas |
| City | Dallas |
| Zip Code | 75235 |
| Area | Dallas |
| Community Name | Welch & Reynolds |
| School District | Dallas ISD |
| Elementary School | Knight |
| High School | Jefferson |
| Listing VS Median (in Welch & Reynolds) | |
Price: $2,900 low | high Med: $3,000 sqft: 1,524 low | high Med: 1,524 $ / sqft: $2 low | high Med: $2 On site: 1 low | high Med: 58 | |