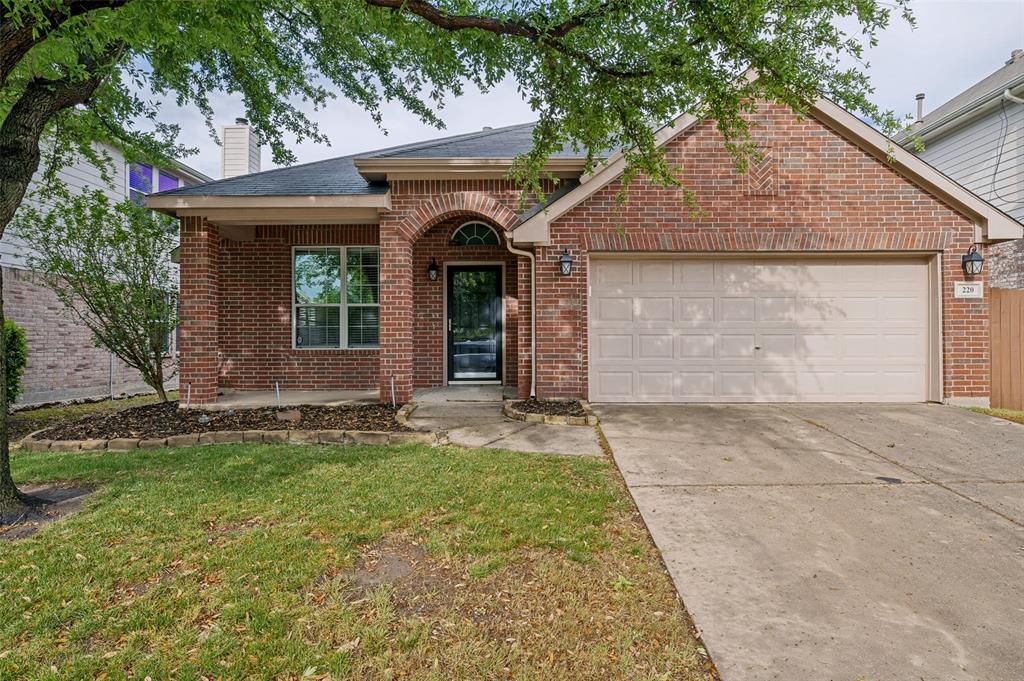
224 Bluefinch Drive,Little Elm, TX 75068
Little Elm, TX 75068


Description
Welcome to your dream home! As you step through the front door of this stunning brick residence, you’ll immediately fall in love with its expansive design and timeless charm. Freshly painted interiors, all new appliances in kitchen, have new ceiling fans, New HVAC and brand-new laminate floor set the stage for a warm and inviting atmosphere that welcomes you home. The grand high-ceiling foyer gracefully ushers you into the heart of the home: a spacious family room bathed in natural light, thanks to large windows that offer breathtaking views of your own private backyard oasis. The layout is ideal for both family living and hosting guests, with the master bedroom suite conveniently located on the main level. The primary bedroom features a dual-vanity bathroom and is adjacent to the family room and an open-concept kitchen, seamlessly connecting with the breakfast nook to create a large, integrated living space. For more formal occasions, the private dining room is perfectly situated just off the kitchen, providing an intimate setting for memorable dinners. Upstairs, three additional bedrooms with one more bath room surround a cozy game room, offering a private space for relaxation or play. Allow section 8 for good and prospective tenants
Details
| MLS # | 21320917 |
|---|---|
| Listing Type | For Lease |
| Style | House |
| HOA Dues | $165 |
| Status | Active |
| Year | 2006 |
| Days On Site | 54 |
| Listing Provided By | KLN Real Estate LLC | L.N. Koya |
Features
| Bed(s) | 4 |
|---|---|
| Bath(s) | 3 Total |
| SQ Feet | 2,877 |
| Garage | 2 |
| Story(s) | 2 |
| Acreage | 0.13 |
Interior
| Room Count | 9 |
|---|---|
| Cooling | ENERGY STAR Qualified Equipment |
| Heating | ENERGY STAR Qualified Equipment, ENERGY STAR/ACCA RSI Qualified Installation |
| Interior Features | Cedar Closet(s), Chandelier, Eat-in Kitchen, Flat Screen Wiring, High Speed Internet Available, Pantry, Smart Home System, Tile Counters, Walk-In Closet(s), Wired for Data |
| Appliances | Built-in Gas Range, Dishwasher, Gas Oven, Gas Range, Gas Water Heater, Microwave |
| Fireplace Features | Gas, Gas Starter |
Exterior
| Exterior Features | Covered Patio/Porch |
|---|---|
| Roof | Shingle |
| Security Features | Burglar, Carbon Monoxide Detector(s), Smoke Detector(s) |
| Construction Materials | Brick, Concrete, Frame |
| Foundation Details | Concrete Perimeter |
Parking
| Garage Yn | 1 |
|---|---|
| Attached Garage Yn | 1 |
| Parking Features | Driveway |
Utilities
| Utilities | City Sewer, City Water, Co-op Electric |
|---|
Taxes
| Tax Lot | 19 |
|---|---|
| Tax Block | I |
| Tax Legal Description | PALOMA CREEK SOUTH PH 1 BLK I LOT 19 |
Area Information
| State | TX |
|---|---|
| County | Denton |
| City | Little Elm |
| Zip Code | 75068 |
| Area | Denton |
| Community Name | Paloma Creek South Ph 1 |
| School District | Denton ISD |
| Elementary School | Paloma Creek |
| High School | Denton |
| Listing VS Median (in Paloma Creek South Ph 1) | |
Price: $2,750 low | high Med: $146,325 sqft: 2,877 low | high Med: 2,433 $ / sqft: $1 low | high Med: $73 On site: 54 low | high Med: 52 | |
Request a showing
Request a showing
Contact
Learn More About This Property

| State | TX |
|---|---|
| County | Denton |
| City | Little Elm |
| Zip Code | 75068 |
| Area | Denton |
| Community Name | Paloma Creek South Ph 1 |
| School District | Denton ISD |
| Elementary School | Paloma Creek |
| High School | Denton |
| Listing VS Median (in Paloma Creek South Ph 1) | |
Price: $2,750 low | high Med: $146,325 sqft: 2,877 low | high Med: 2,433 $ / sqft: $1 low | high Med: $73 On site: 54 low | high Med: 52 | |