
Description
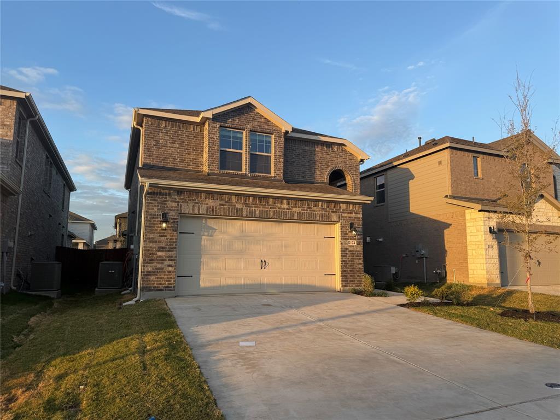
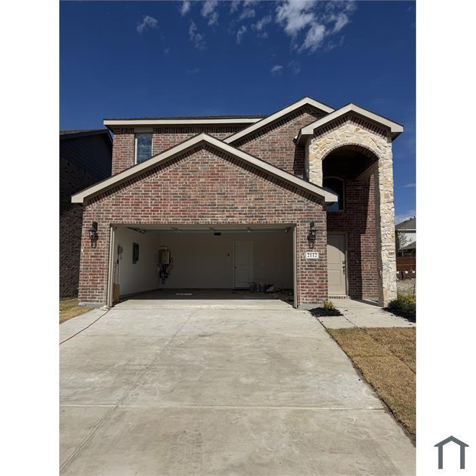
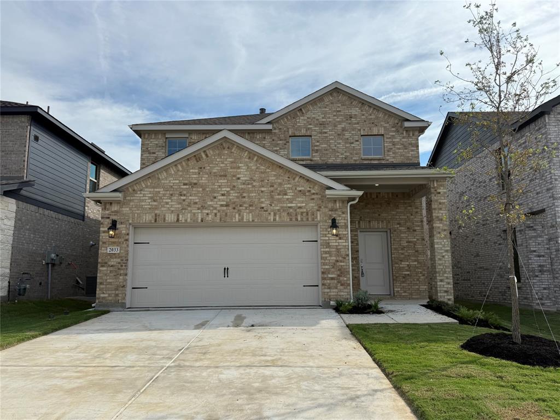
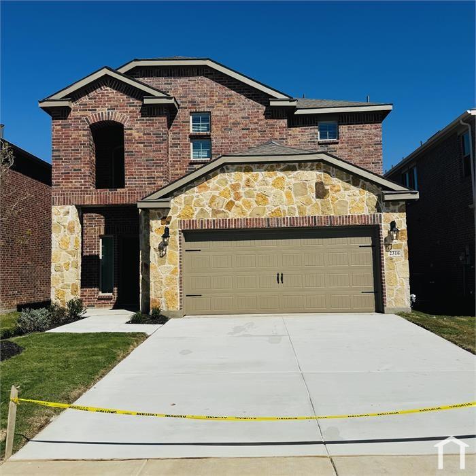
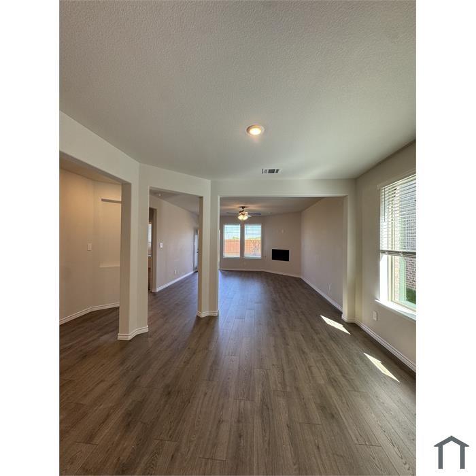
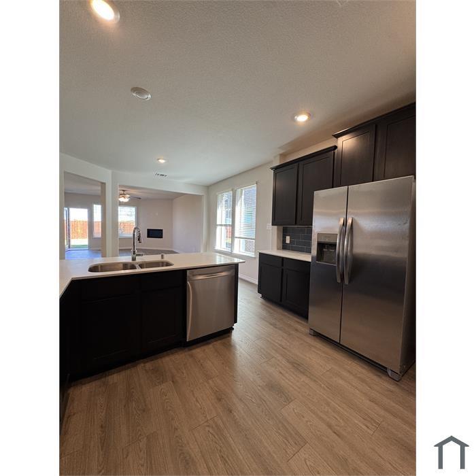
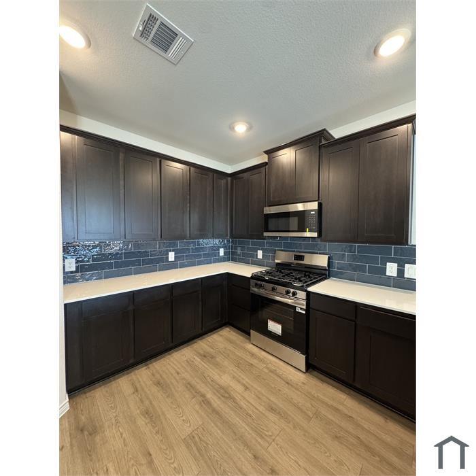
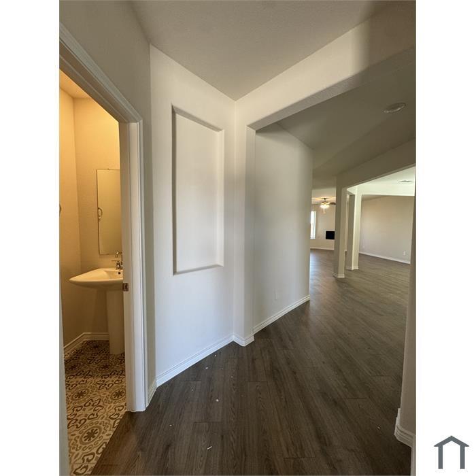
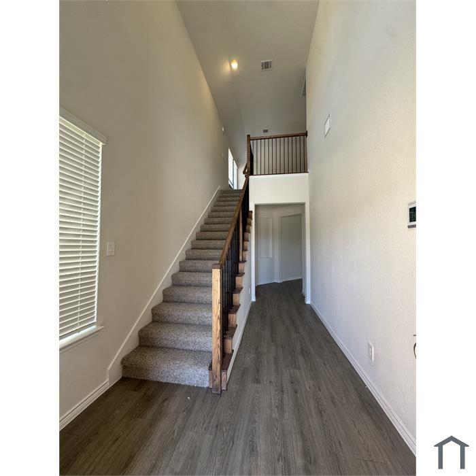
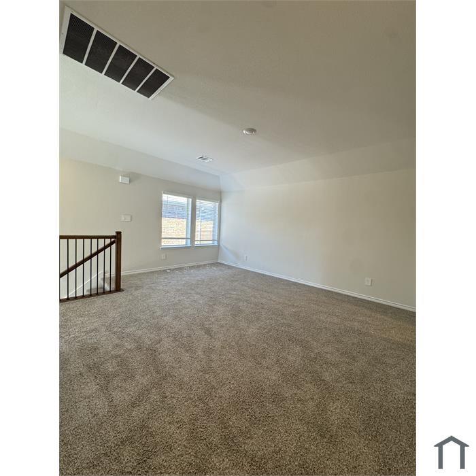
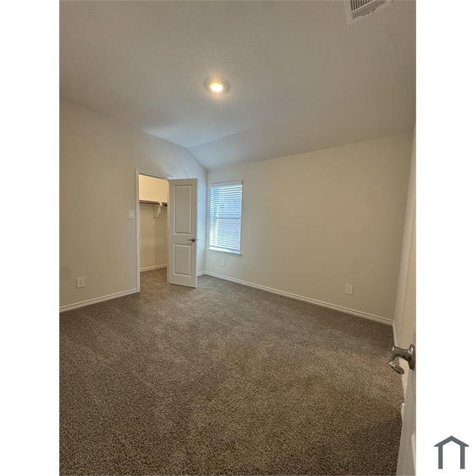
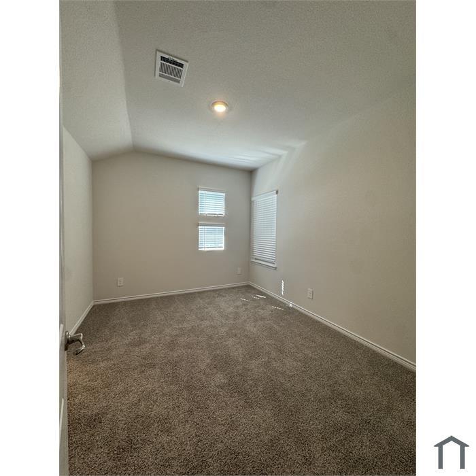
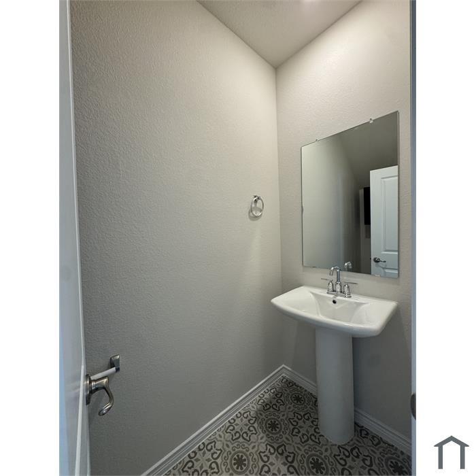
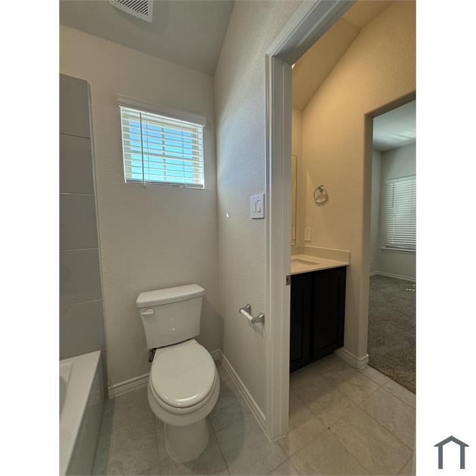
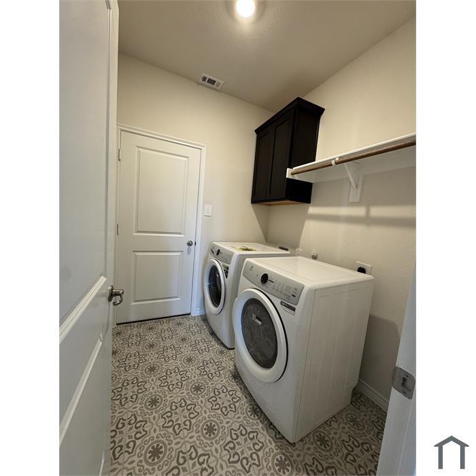
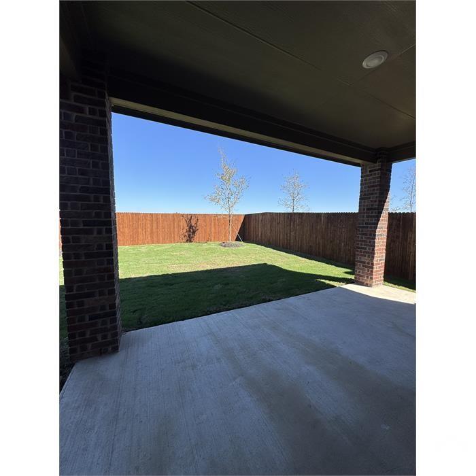
Welcome to 2316 Crockett Way, where modern design, thoughtful functionality, and comfortable living come together in this beautiful 2026-built home in The Woods at Lindsay Place. Offering 3 bedrooms, 2.5 baths, and 2,276 square feet of well-designed living space, this inviting two-story residence is sure to impress. The heart of the home is the beautifully appointed kitchen, featuring elegant quartz countertops, a spacious center island, stainless steel appliances, and ample cabinetry perfect for everyday cooking, entertaining, and gathering with family and friends. The open and inviting living area is enhanced by an electric fireplace, creating a warm and welcoming atmosphere. The private primary suite is conveniently located on the main level, offering a comfortable retreat with a thoughtfully designed layout. Upstairs, two additional bedrooms and a versatile game room provide flexible space for a home office, media room, or additional living area. Enjoy the added benefits of a smart home system, smart entry features, sound system wiring, and a spacious two car garage. The exterior offers charming curb appeal with a welcoming front porch and covered back patio, creating inviting spaces to enjoy the outdoors. Additional highlights include a tankless water heater, energy-conscious radiant barrier construction and new SS Refrigerator and Washer and Dryer. Conveniently located in Anna ISD with access to nearby shopping, dining, and major roadways, this home combines modern amenities with everyday convenience. Discover the comfort, style, and functionality of this exceptional Anna home! Please verify schools and info herein. Vouchers accepted!
Details
| MLS # | 21423870 |
|---|---|
| Listing Type | For Lease |
| Style | House |
| Status | Active |
| Year | 2026 |
| Days On Site | 9 |
| Listing Provided By | eXp Realty LLC | Cassandra Elder |
Features
| Bed(s) | 3 |
|---|---|
| Bath(s) | 3 Total |
| SQ Feet | 2,276 |
| Garage | 2 |
| Story(s) | 2 |
| Acreage | 0.12 |
Interior
| Room Count | 6 |
|---|---|
| Interior Features | Cable TV Available, Decorative Lighting, Eat-in Kitchen, Flat Screen Wiring, Kitchen Island, Open Floorplan, Pantry, Smart Home System, Sound System Wiring, Vaulted Ceiling(s), Walk-In Closet(s) |
| Window Features | Window Coverings |
| Appliances | Dishwasher, Microwave |
| Fireplace Features | Gas |
Exterior
| Roof | Composition |
|---|---|
| Security Features | Smoke Detector(s) |
| Foundation Details | Slab |
Parking
| Garage Yn | 1 |
|---|---|
| Attached Garage Yn | 1 |
| Parking Features | Covered, Garage, Garage Faces Front |
Utilities
| Utilities | City Sewer, City Water |
|---|
Location
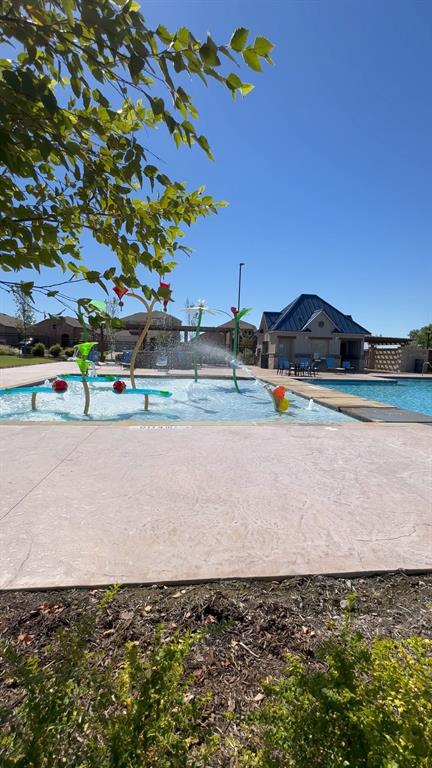
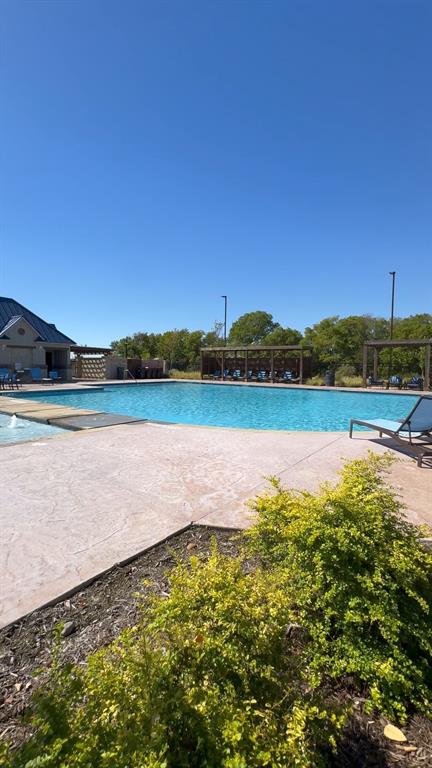
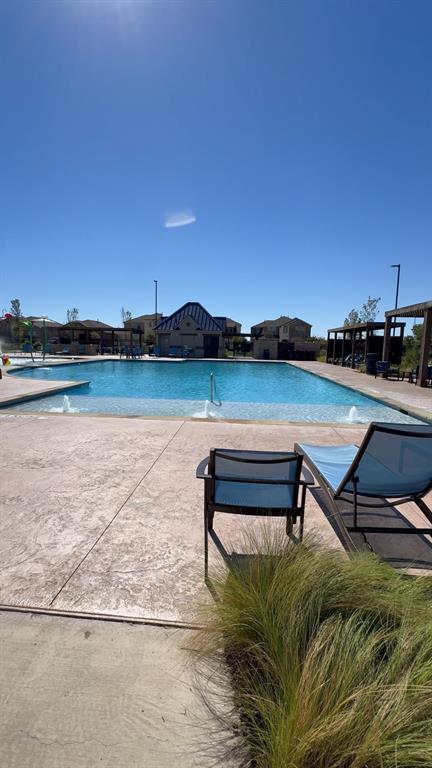
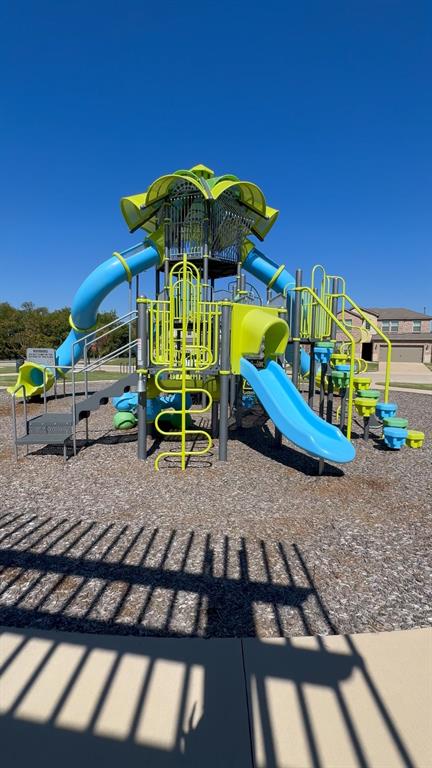
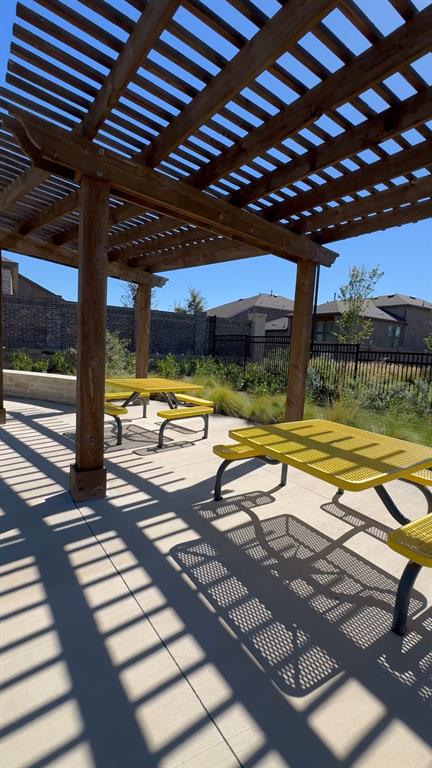
| Community Features | Community Pool, Jogging Path/Bike Path, Park, Playground |
|---|
Taxes
| Tax Lot | 17 |
|---|---|
| Tax Block | X |
| Tax Legal Description | THE WOODS AT LINDSEY PLACE PHASE 3 (CAN), BLK |
Area Information
| State | TX |
|---|---|
| County | Collin |
| City | Anna |
| Zip Code | 75409 |
| Area | Collin |
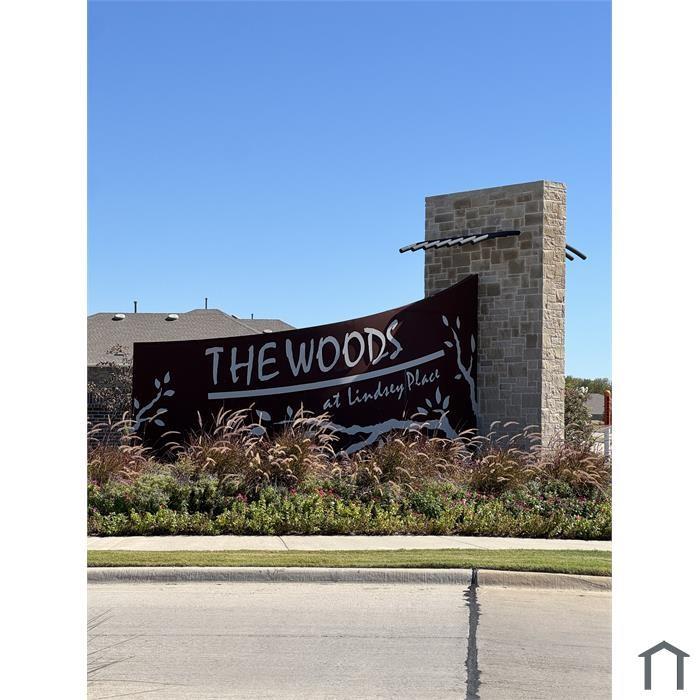
| Community Name | The Woods at Lindsay Place |
| School District | Anna ISD |
| Elementary School | Joe K Bryant |
| High School | Anna |
| Listing VS Median (in The Woods at Lindsay Place) | |
Price: $2,495 low | high Med: $338,490 sqft: 2,276 low | high Med: 2,215 $ / sqft: $1 low | high Med: $153 On site: 9 low | high Med: 67.5 | |
Request a showing
Request a showing
Contact
Learn More About This Property

| State | TX |
|---|---|
| County | Collin |
| City | Anna |
| Zip Code | 75409 |
| Area | Collin |
| Community Name | The Woods at Lindsay Place |
| School District | Anna ISD |
| Elementary School | Joe K Bryant |
| High School | Anna |
| Listing VS Median (in The Woods at Lindsay Place) | |
Price: $2,495 low | high Med: $338,490 sqft: 2,276 low | high Med: 2,215 $ / sqft: $1 low | high Med: $153 On site: 9 low | high Med: 67.5 | |