

Description
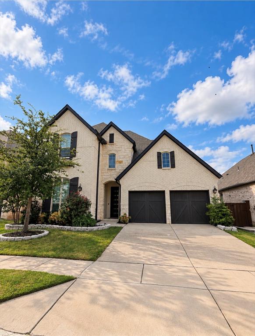
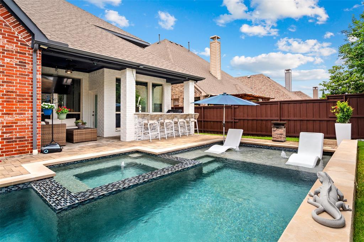
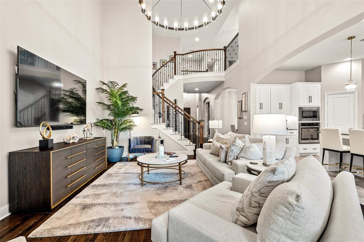
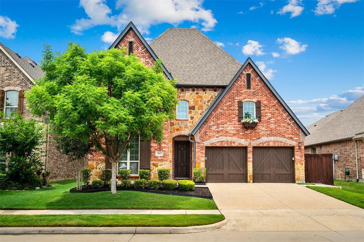
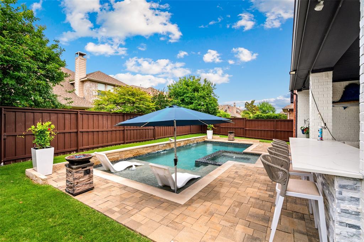
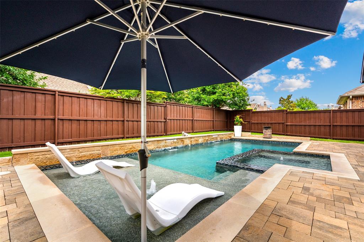
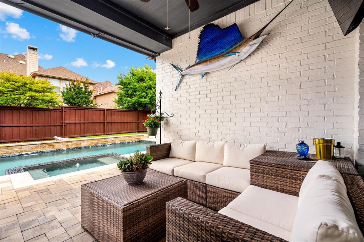
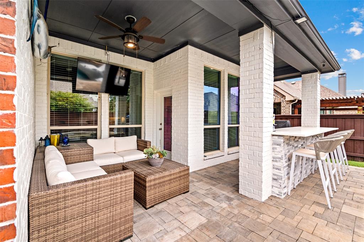
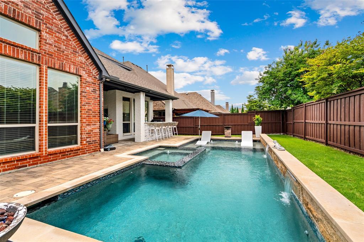
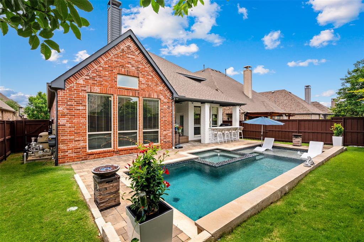
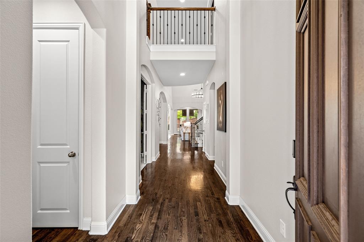
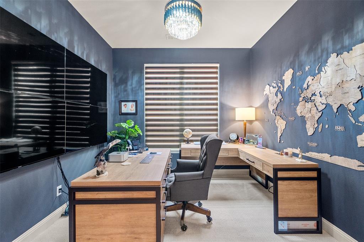
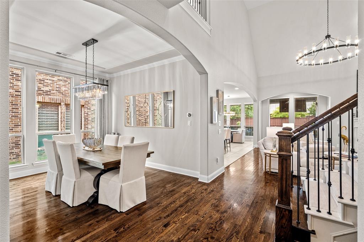
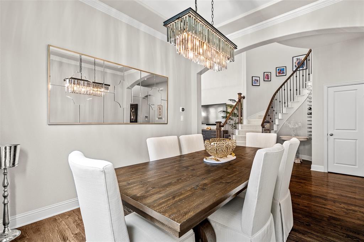
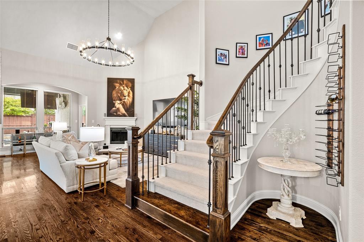
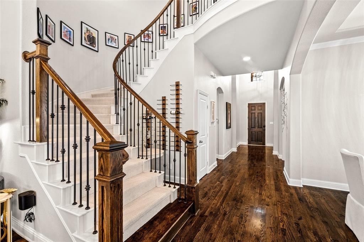
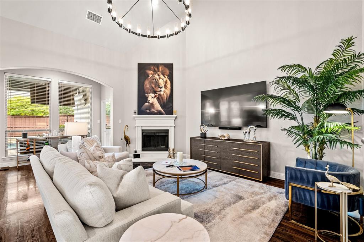
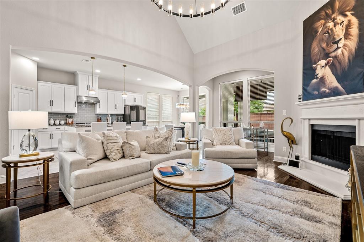
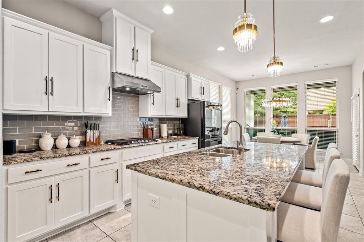
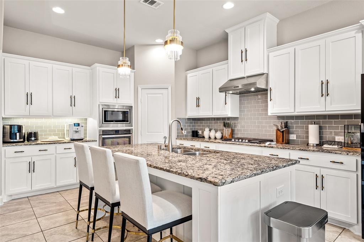
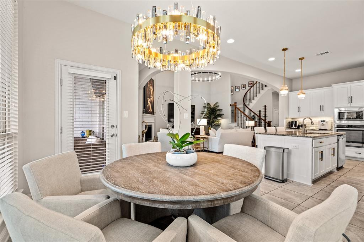
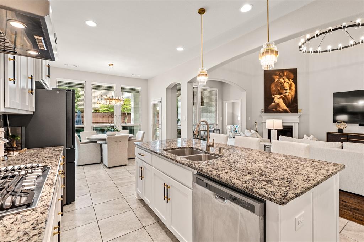
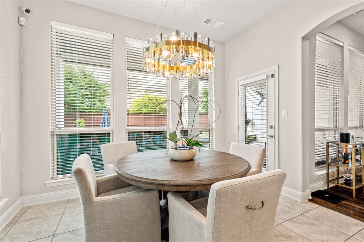
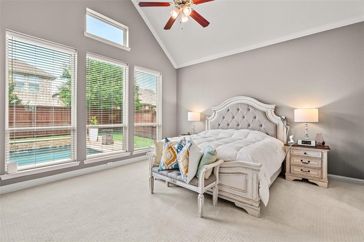
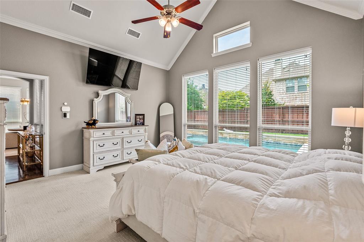
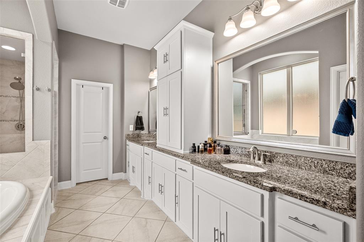
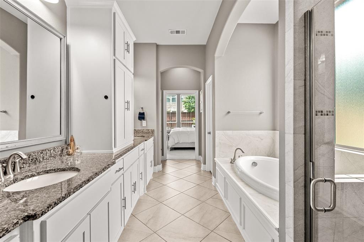
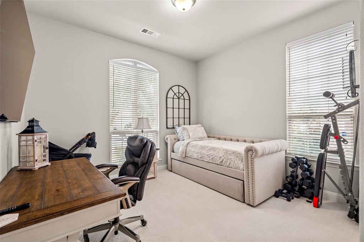
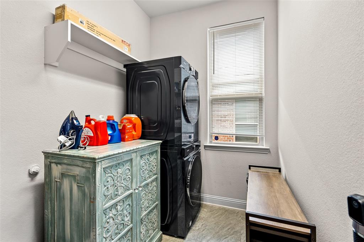
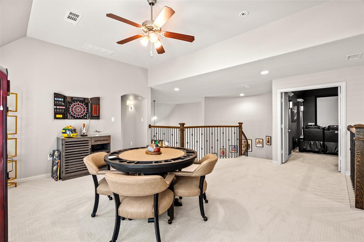
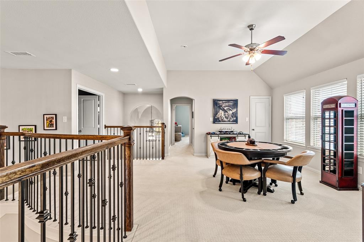
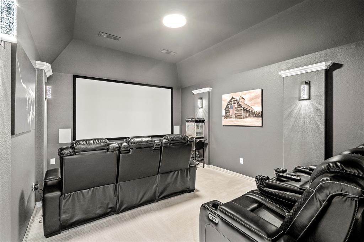
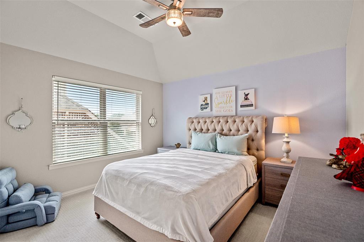
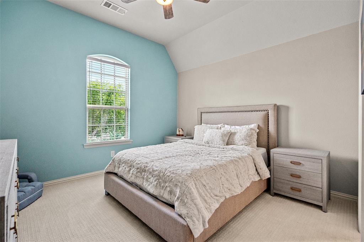
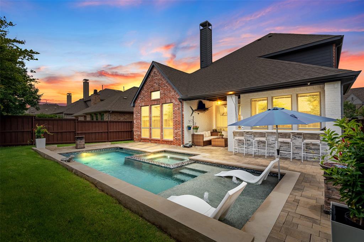
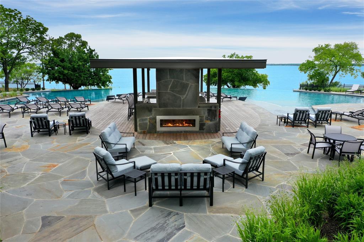
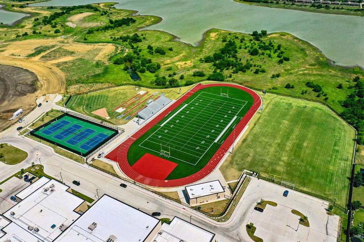
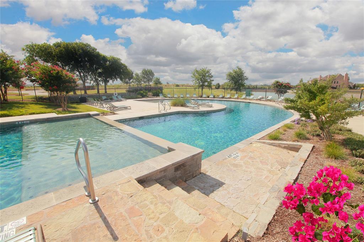
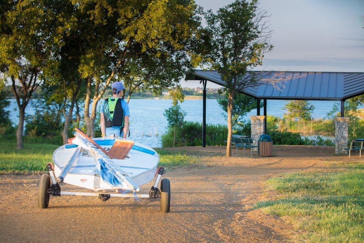
Gorgeous Pool Home in The Tribute Lakeside Golf & Resort Community! This stunning home offers 4 spacious bedrooms, a private office, 4 full bathrooms, 1 half bath, a game room, and a media room-perfect for both everyday living and entertaining! Step inside to beautiful hand-scraped hardwood floors throughout the main level, fresh interior paint including cabinetry, luxurious new carpeting, and high-end designer light fixtures throughout. The backyard is your own private retreat, featuring a sparkling pool and an outdoor bar and grill area ideal for entertaining family and friends. A convenient fenced storage area keeps trash bins neatly out of sight. Furniture is also available for purchase! Experience the incredible lifestyle The Tribute has to offer, with over 13 miles of scenic nature trails along Lake Lewisville, multiple resort-style pools, a children's splash park, playgrounds, dog parks, kayak launches, pickleball courts, fishing ponds, community events, and two award-winning golf courses with on-site dining and bars. Ideally located near Prestwick STEM Academy and Strike Middle School, with convenient access to athletic facilities including a football field, track, and tennis courts. Exciting additions to the community include a marina currently under construction, with planned waterfront gathering spaces and beach volleyball! Enjoy convenient access to Legacy West, The Star, Grandscape, and PGA Headquarters while coming home to the peaceful, resort-style atmosphere of The Tribute. Luxury living, exceptional amenities, and a true lakeside lifestyle-all in one incredible community! **Fridge, washer, dryer included!**
Details
| MLS # | 21429403 |
|---|---|
| Listing Type | For Lease |
| Style | House |
| HOA Dues | $726 |
| Status | Active |
| Year | 2015 |
| Days On Site | 7 |
| Listing Provided By | Coldwell Banker Realty Plano | Katherine Meyers |
Features
| Bed(s) | 4 |
|---|---|
| Bath(s) | 5 Total |
| SQ Feet | 3,522 |
| Garage | 2 |
| Pool | Yes |
| Story(s) | 2 |
| Acreage | 0.14 |
Interior
| Room Count | 5 |
|---|---|
| Interior Features | Cathedral Ceiling(s), Double Vanity, Eat-in Kitchen, Flat Screen Wiring, Granite Counters, High Speed Internet Available, In-Law Suite Floorplan, Kitchen Island, Open Floorplan, Pantry, Sound System Wiring, Vaulted Ceiling(s), Second Primary Bedroom |
| Appliances | Dishwasher, Disposal, Electric Oven, Gas Cooktop, Microwave, Tankless Water Heater |
| Fireplace Features | Gas Logs |
Exterior
| Construction Materials | Brick |
|---|
Parking
| Garage Yn | 1 |
|---|---|
| Attached Garage Yn | 1 |
| Parking Features | Direct Access |
Utilities
| Utilities | City Sewer, City Water |
|---|
Taxes
| Tax Lot | 19 |
|---|---|
| Tax Block | E |
| Tax Legal Description | ABERDEEN AT TRIBUTE PHASE 3 BLK E LOT 19 |
Area Information
| State | TX |
|---|---|
| County | Denton |
| City | The Colony |
| Zip Code | 75056 |
| Area | Denton |
| Community Name | Aberdeen At Tribute Ph 3 |
| School District | Little Elm ISD |
| Elementary School | Prestwick |
| High School | Little Elm |
| Listing VS Median (in Aberdeen At Tribute Ph 3) | |
Price: $5,000 low | high Med: $392,000 sqft: 3,522 low | high Med: 3,522 $ / sqft: $1 low | high Med: $111 On site: 7 low | high Med: 85.5 | |
Request a showing
Request a showing
Contact
Learn More About This Property

| State | TX |
|---|---|
| County | Denton |
| City | The Colony |
| Zip Code | 75056 |
| Area | Denton |
| Community Name | Aberdeen At Tribute Ph 3 |
| School District | Little Elm ISD |
| Elementary School | Prestwick |
| High School | Little Elm |
| Listing VS Median (in Aberdeen At Tribute Ph 3) | |
Price: $5,000 low | high Med: $392,000 sqft: 3,522 low | high Med: 3,522 $ / sqft: $1 low | high Med: $111 On site: 7 low | high Med: 85.5 | |