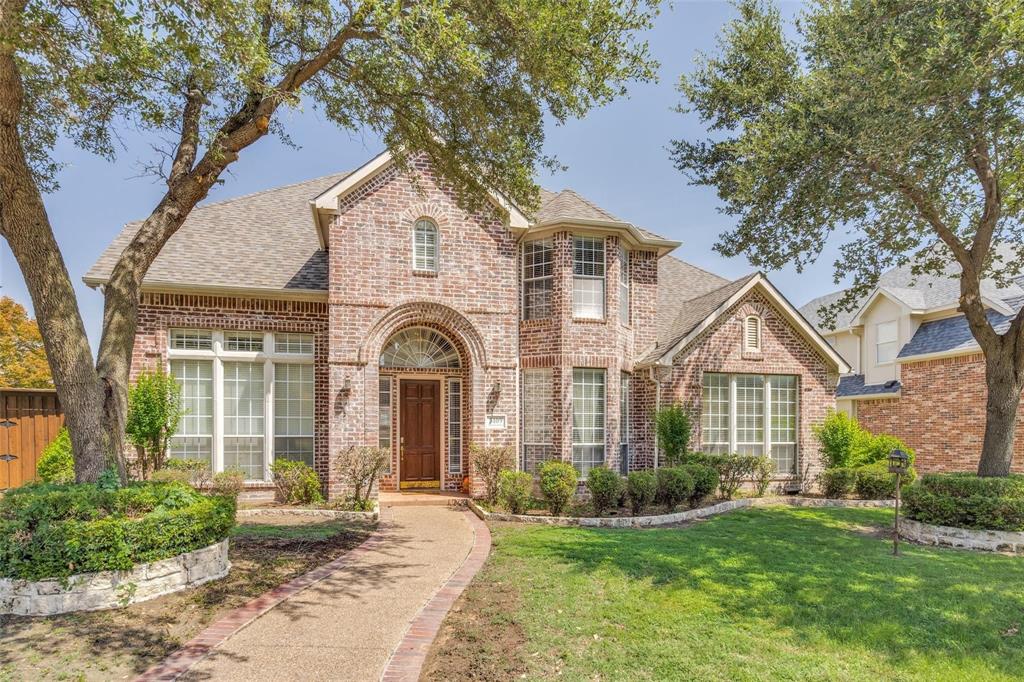
3109 Cedar Ridge Drive,Richardson, TX 75082
Richardson, TX 75082

Description
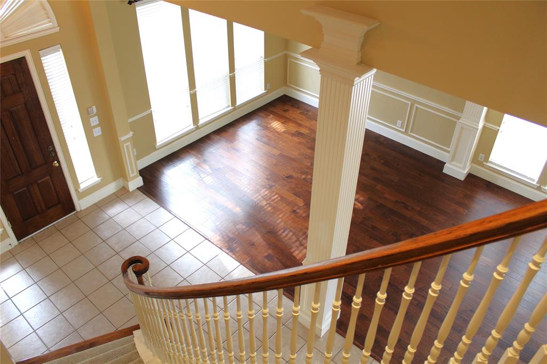
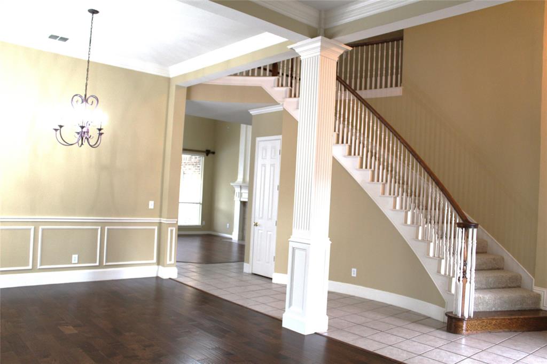
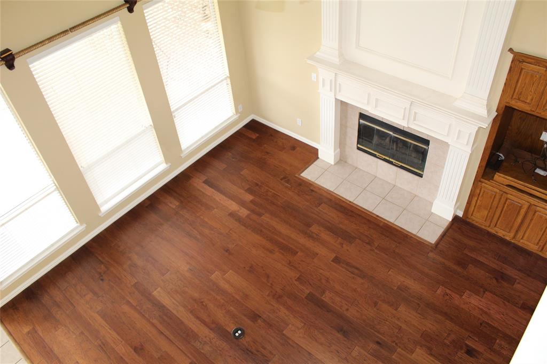
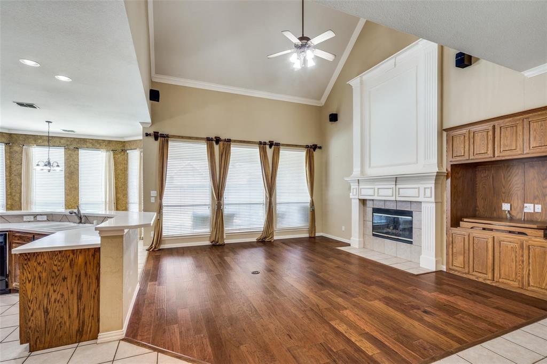
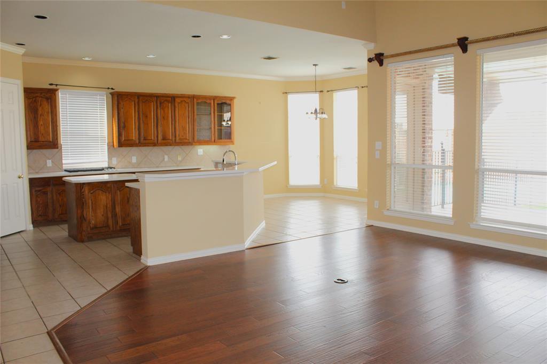
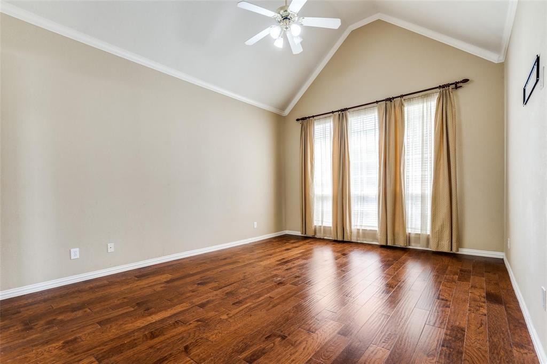
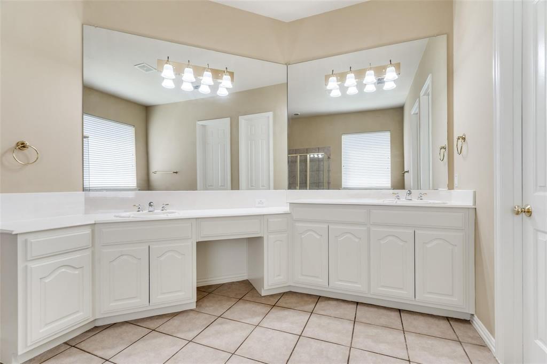
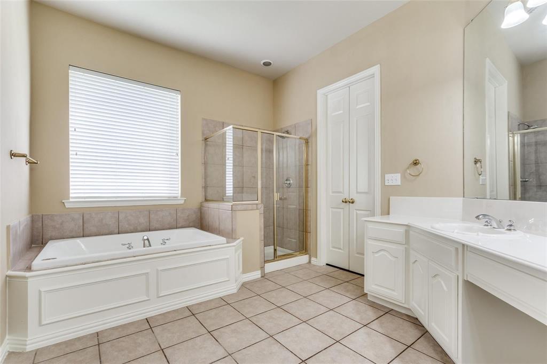
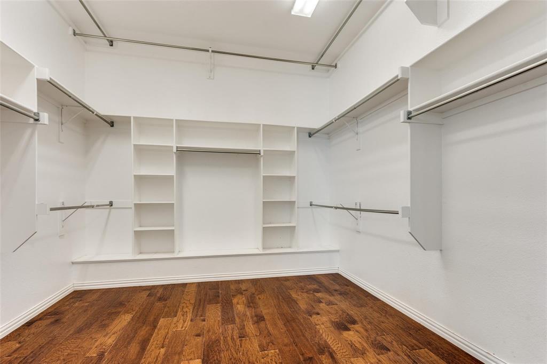
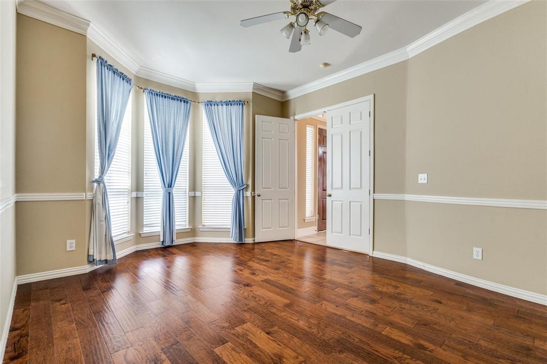
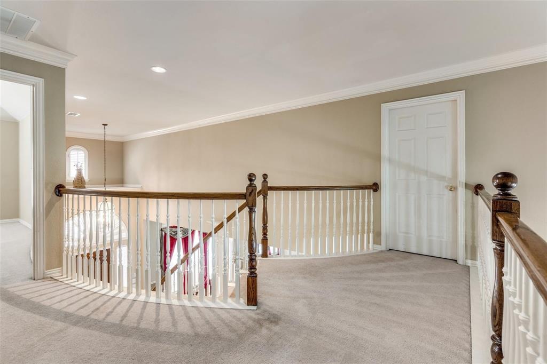
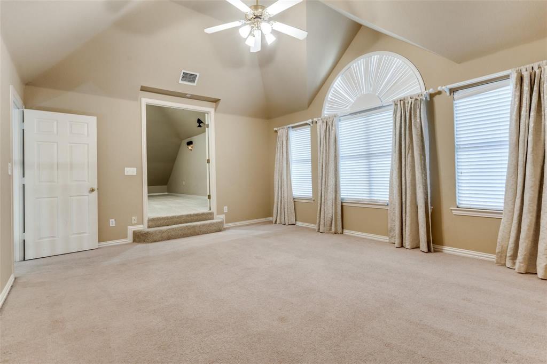
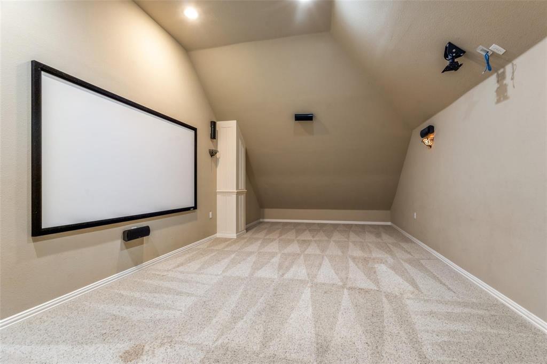
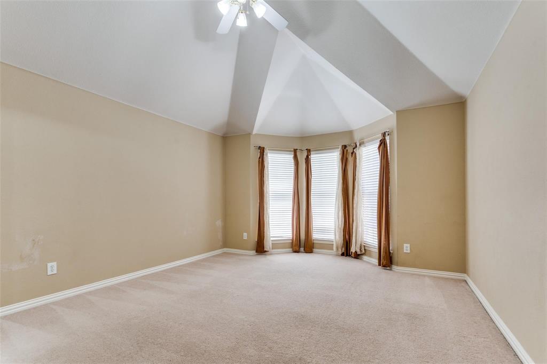
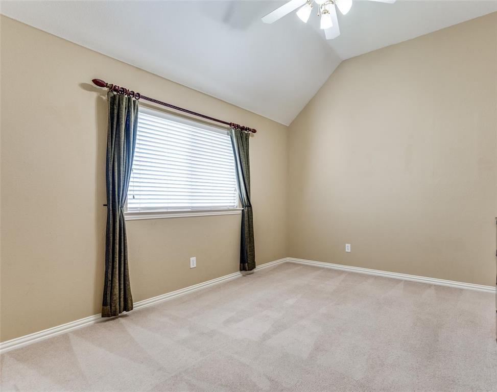
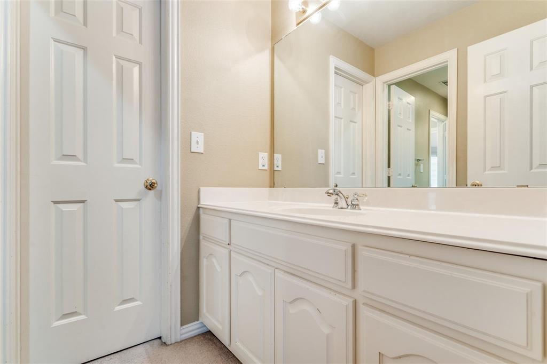
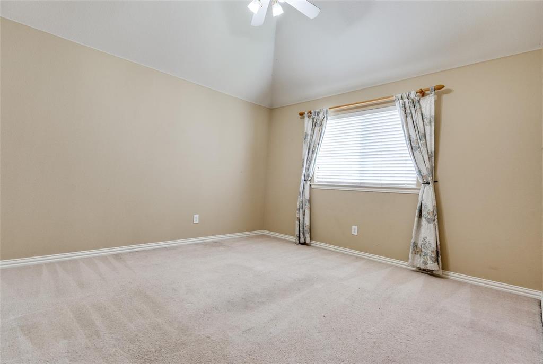
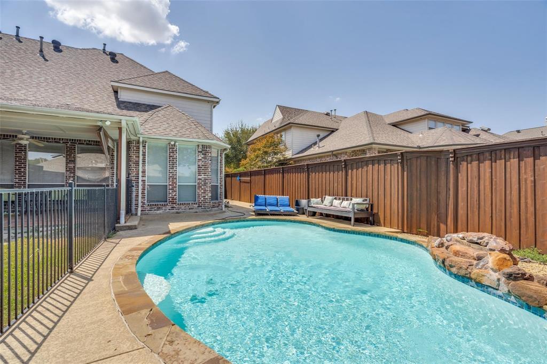
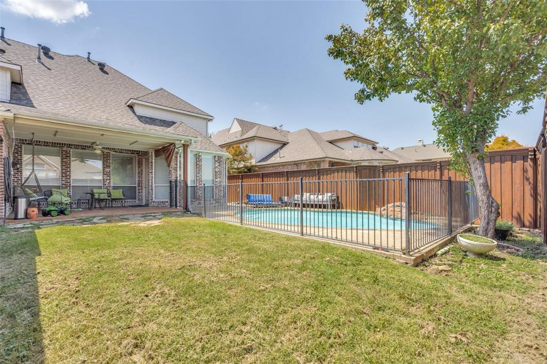
Move In Ready, Spacious open floor plan, light & bright, inviting entry to formal living rooms high ceilings, crown molding. Open kitchen and breakfast nook, gas cook top installed 2024, island, pantry, bar countertop overlooking backyard with pool. Family room includes high ceiling with wall of windows that overlooks the backyard, fireplace, crown molding. Large study or 5th bedroom, 1st floor with large walk in closet, crown molding, Bay windows & French doors. Full bath down. Wood flooring, 3 car garage, Primary suite, 1st floor, vaulted ceiling, crown molding, wood floors, double vanities, separate shower, Jacuzzi tub, huge walk in closet. Upstairs Game room, or 3rd living area, privet media room with wide screen 110 inch screen, mood lighting. 3 bedrooms, Jack-n-Jill bath & one privet bathroom, all have walk in closets. Backyard, Pool with Wrought Iron fencing and yard, open & cover patio, board on board wooden fence.
Details
| MLS # | 21428950 |
|---|---|
| Listing Type | For Lease |
| Style | House |
| Status | Active |
| Year | 2000 |
| Days On Site | 8 |
| Listing Provided By | Ebby Halliday Property Mgmt | Patrick Adams |
Features
| Bed(s) | 5 |
|---|---|
| Bath(s) | 4 Total |
| SQ Feet | 3,553 |
| Garage | 3 |
| Pool | Yes |
| Story(s) | 2 |
| Acreage | 0.21 |
Interior
| Room Count | 13 |
|---|---|
| Cooling | Central Air |
| Heating | Central |
| Interior Features | Decorative Lighting, Eat-in Kitchen, Kitchen Island, Open Floorplan, Pantry, Sound System Wiring, Walk-In Closet(s) |
| Window Features | Window Coverings |
| Appliances | Dishwasher, Disposal, Electric Oven, Gas Cooktop, Microwave |
| Fireplace Features | Family Room, Gas, Gas Logs, Gas Starter |
Exterior
| Exterior Features | Covered Patio/Porch |
|---|---|
| Roof | Composition |
| Security Features | Unknown |
| Construction Materials | Brick, Wood, Other |
| Foundation Details | Slab |
| Lot Features | Few Trees, Interior Lot, Landscaped |
Parking
| Garage Yn | 1 |
|---|---|
| Attached Garage Yn | 1 |
| Parking Features | Alley Access, Garage, Garage Faces Rear, Kitchen Level |
Utilities
| Utilities | All Weather Road, Alley, City Sewer, City Water, Curbs, Electricity Available, Individual Gas Meter, Individual Water Meter, Phone Available, Sidewalk |
|---|
Taxes
| Tax Lot | 20 |
|---|---|
| Tax Block | C |
| Tax Legal Description | WOODS OF SPRINGCREEK SECTION 5 (CRC), BLK C, |
Area Information
| State | TX |
|---|---|
| County | Collin |
| City | Richardson |
| Zip Code | 75082 |
| Area | Collin |
| Community Name | Woods Of Springcreek Sec 5 |
| School District | Plano ISD |
| Elementary School | Stinson |
| High School | Williams |
| Listing VS Median (in Woods Of Springcreek Sec 5) | |
Price: $3,600 low | high Med: $3,600 sqft: 3,553 low | high Med: 3,553 $ / sqft: $1 low | high Med: $1 On site: 8 low | high Med: 8 | |
Request a showing
Request a showing
Contact
Learn More About This Property

| State | TX |
|---|---|
| County | Collin |
| City | Richardson |
| Zip Code | 75082 |
| Area | Collin |
| Community Name | Woods Of Springcreek Sec 5 |
| School District | Plano ISD |
| Elementary School | Stinson |
| High School | Williams |
| Listing VS Median (in Woods Of Springcreek Sec 5) | |
Price: $3,600 low | high Med: $3,600 sqft: 3,553 low | high Med: 3,553 $ / sqft: $1 low | high Med: $1 On site: 8 low | high Med: 8 | |