
Description
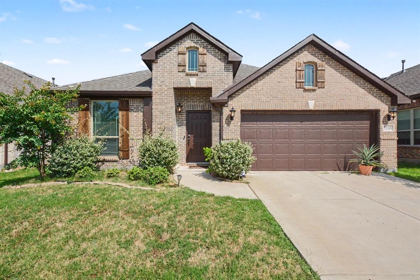
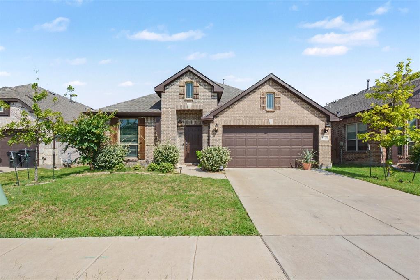
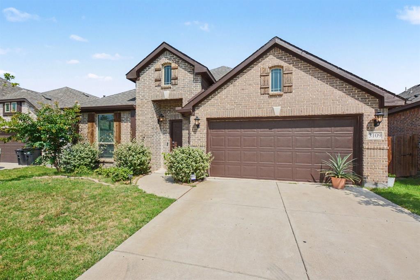
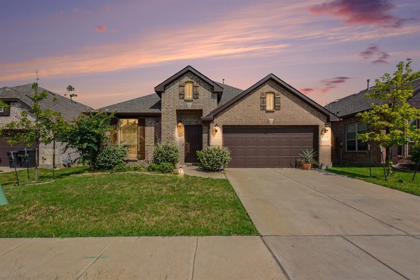
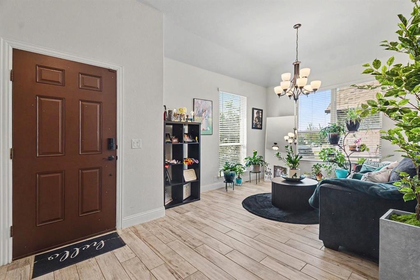
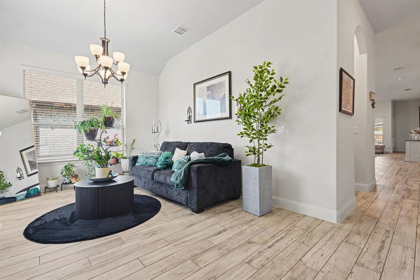
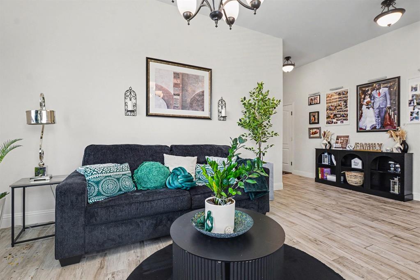
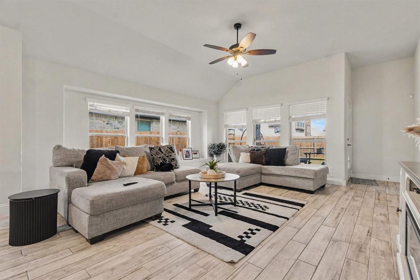
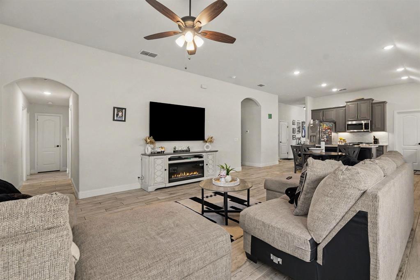
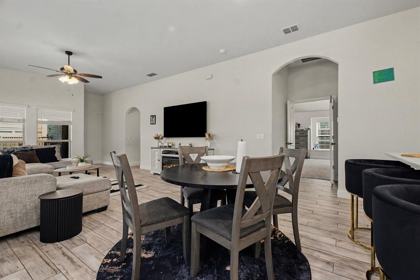
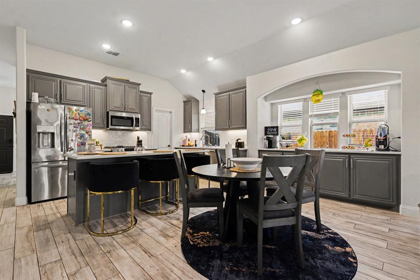
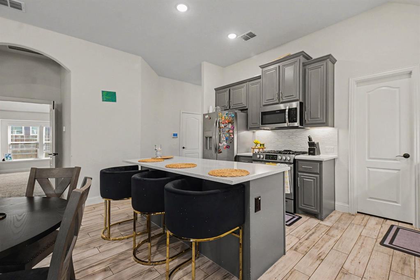
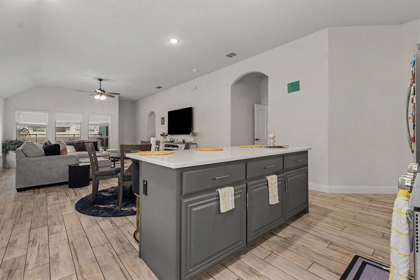
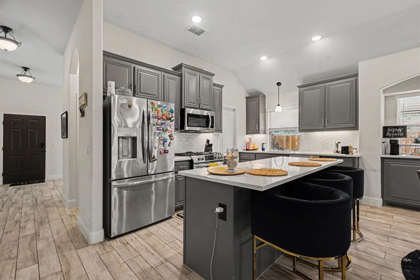
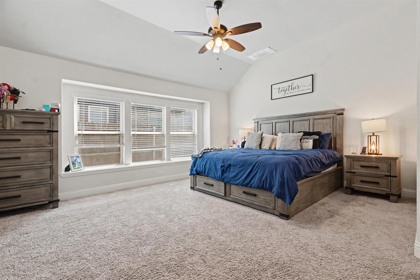
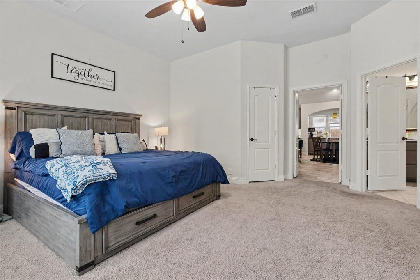
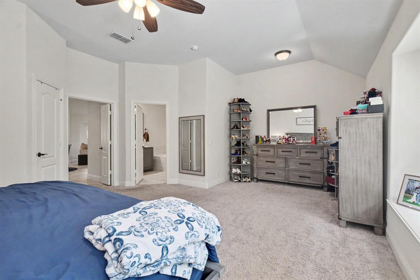
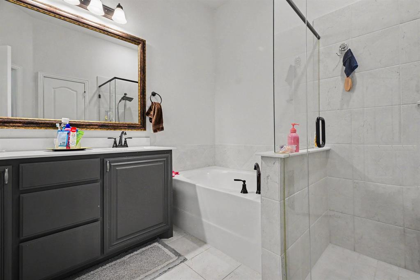
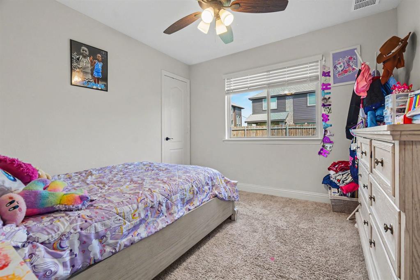
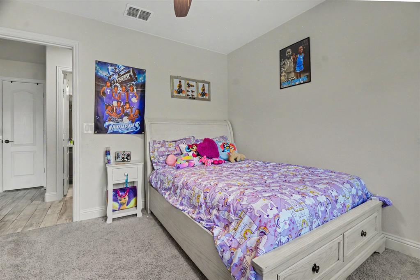
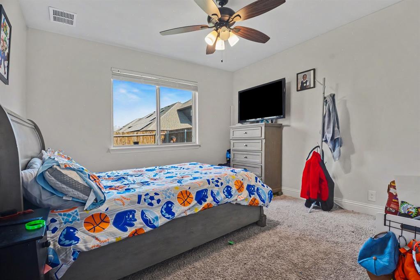
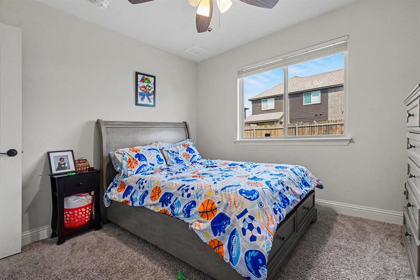
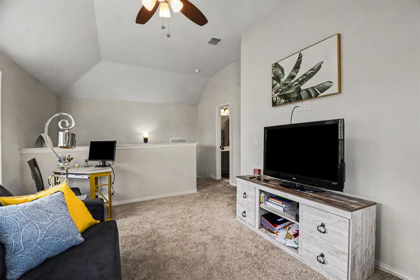
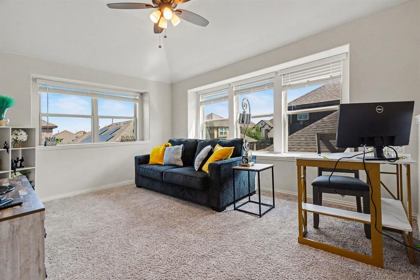
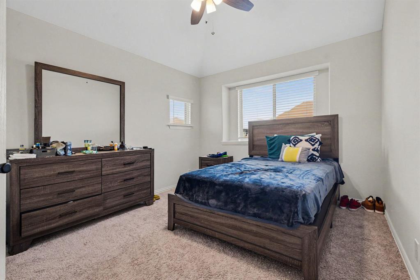
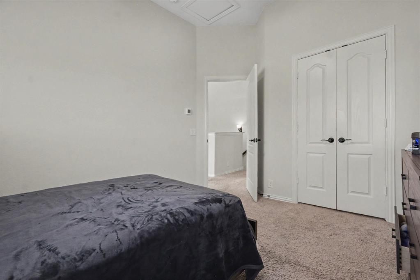
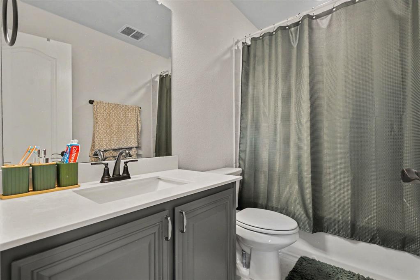
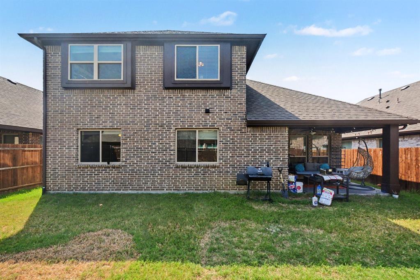
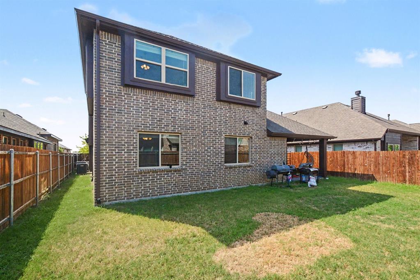
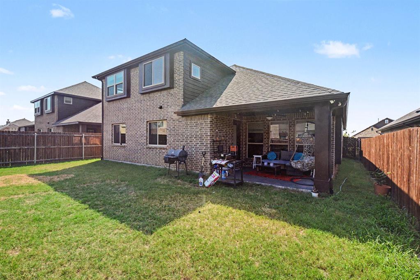
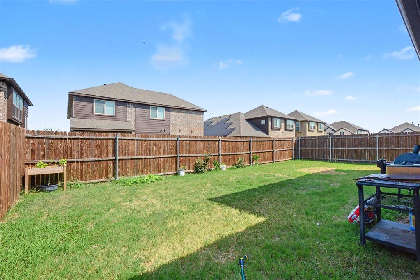
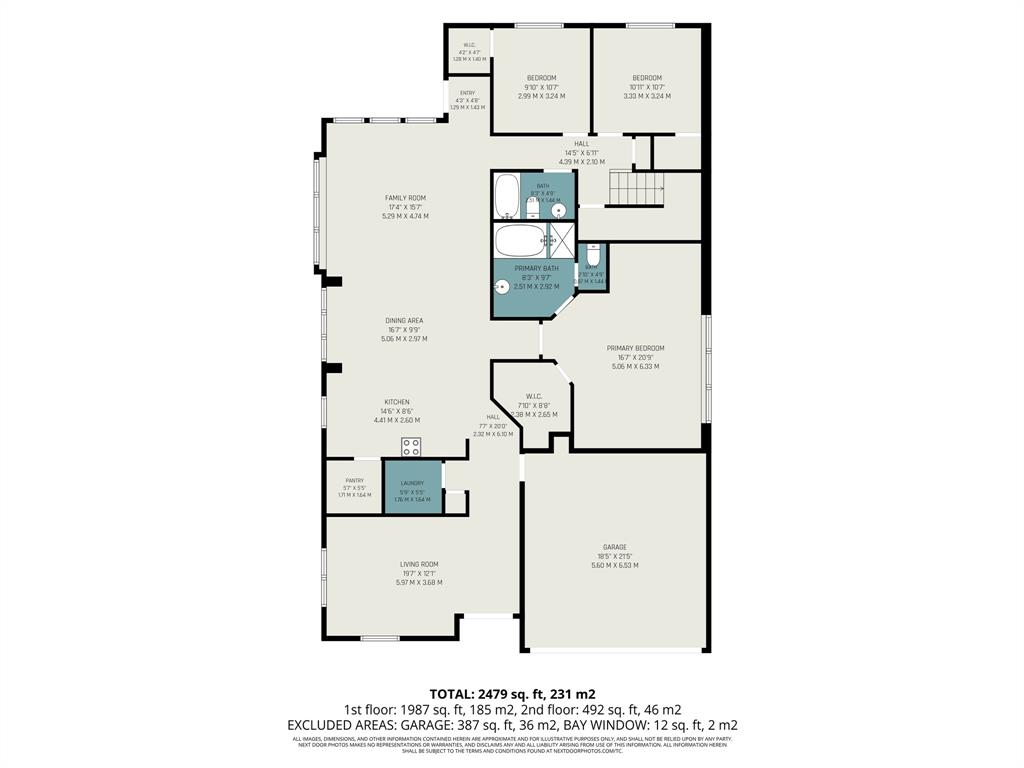
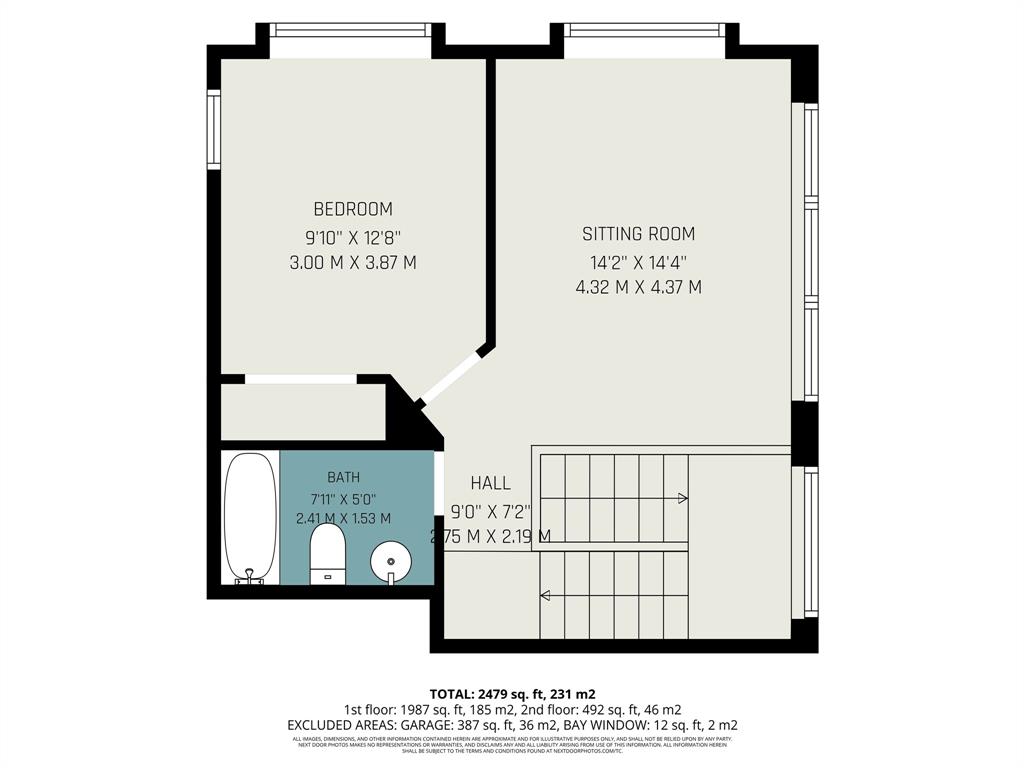
Looking for space, convenience, and a great location? This thoughtfully designed Mesquite home offers generous living areas, versatile spaces, and easy access to everything the DFW Metroplex has to offer. The open-concept main level creates a welcoming atmosphere, with the kitchen, dining, and living areas flowing together seamlessly. The kitchen features a center island with breakfast bar seating, recessed lighting, a spacious pantry, marble countertops, an externally vented range hood, and a stove. The main-level primary suite offers a private ensuite bath with a separate tub and shower, while two additional bedrooms and a conveniently located laundry room provide everyday comfort and convenience. Upstairs, a versatile loft offers additional space for a second living area, home office, or recreation room. A private fourth bedroom with its own full bath provides added flexibility for guests, roommates, or a variety of living arrangements. Additional features include whole-home water treatment, gutters around the entire home, and a French drainage system. Enjoy your own outdoor space with a covered rear patio and fenced backyard, perfect for relaxing or spending time outdoors. Conveniently located near I-30, I-635, I-20, and US-80, this home offers easy access to destinations throughout the Metroplex. Downtown Dallas is approximately 15 miles away, with Town East Mall, local dining, shopping, and the Mesquite Championship Rodeo all nearby. Zoned to Mesquite ISD. Enjoy the space, flexibility, and convenience this home has to offer. Schedule your tour today!
Details
| MLS # | 21421077 |
|---|---|
| Listing Type | For Lease |
| Style | House |
| HOA Dues | $600 |
| Status | Active |
| Year | 2022 |
| Days On Site | 9 |
| Listing Provided By | Orchard Brokerage | Renae Goines |
Features
| Bed(s) | 4 |
|---|---|
| Bath(s) | 3 Total |
| SQ Feet | 2,435 |
| Garage | 2 |
| Story(s) | 2 |
| Acreage | 0.13 |
Interior
| Room Count | 3 |
|---|---|
| Cooling | Ceiling Fan(s), Central Air |
| Heating | Central |
| Interior Features | Eat-in Kitchen, Kitchen Island, Loft, Open Floorplan, Other, Pantry, Walk-In Closet(s) |
| Appliances | Dishwasher, Gas Range, Microwave |
Exterior
| Exterior Features | Covered Patio/Porch |
|---|---|
| Construction Materials | Brick, Other |
| Foundation Details | Slab |
| Lot Features | Interior Lot, Subdivision |
Parking
| Garage Yn | 1 |
|---|---|
| Attached Garage Yn | 1 |
| Parking Features | Driveway, Garage, Garage Faces Front |
Utilities
| Utilities | City Sewer, City Water, Sewer Available |
|---|
Taxes
| Tax Lot | 11 |
|---|---|
| Tax Block | U |
| Tax Legal Description | RIDGE RANCH PH 4 BLK U LT 11 ACS 0.13 |
Area Information
| State | TX |
|---|---|
| County | Dallas |
| City | Mesquite |
| Zip Code | 75181 |
| Area | Dallas |
| Community Name | Ridge Ranch Ph Four |
| School District | Mesquite ISD |
| Elementary School | Achziger |
| High School | Horn |
| Listing VS Median (in Ridge Ranch Ph Four) | |
Price: $3,200 low | high Med: $360,000 sqft: 2,435 low | high Med: 2,125 $ / sqft: $1 low | high Med: $169 On site: 9 low | high Med: 155 | |
Request a showing
Request a showing
Contact
Learn More About This Property

| State | TX |
|---|---|
| County | Dallas |
| City | Mesquite |
| Zip Code | 75181 |
| Area | Dallas |
| Community Name | Ridge Ranch Ph Four |
| School District | Mesquite ISD |
| Elementary School | Achziger |
| High School | Horn |
| Listing VS Median (in Ridge Ranch Ph Four) | |
Price: $3,200 low | high Med: $360,000 sqft: 2,435 low | high Med: 2,125 $ / sqft: $1 low | high Med: $169 On site: 9 low | high Med: 155 | |