
Description
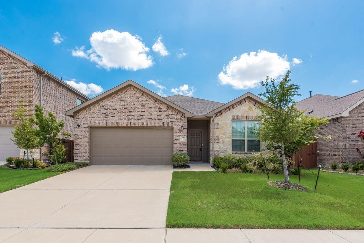
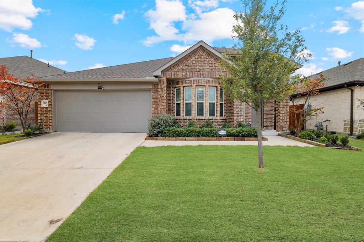
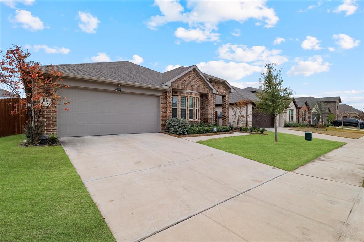
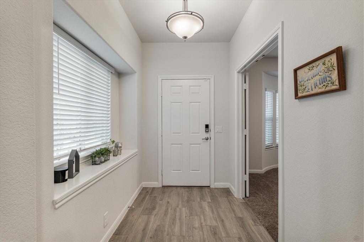
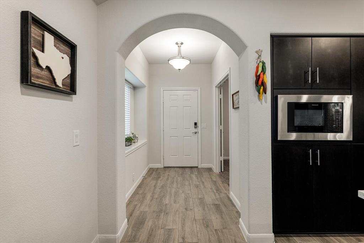
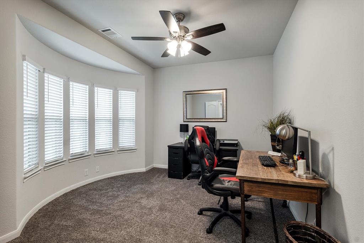
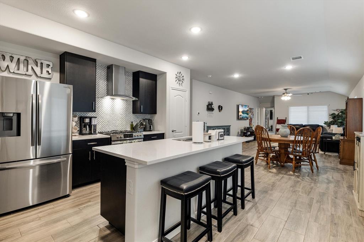
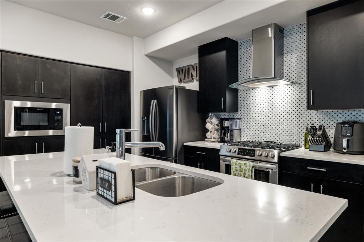
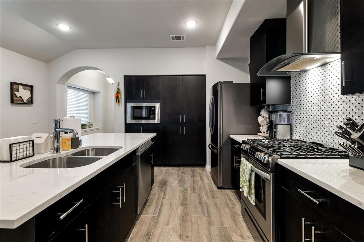
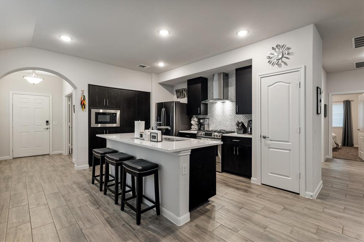
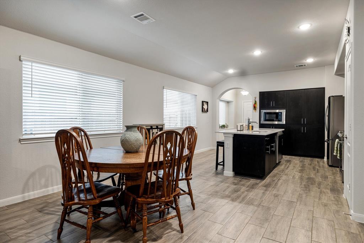
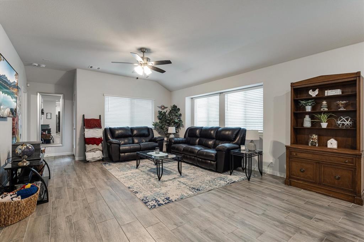
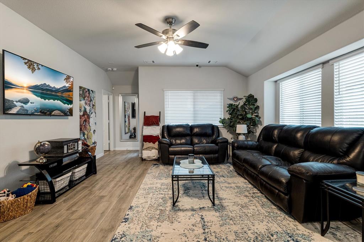
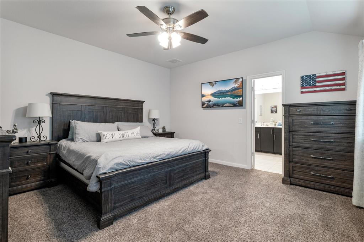
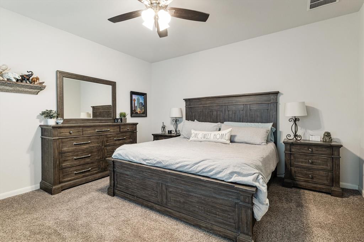
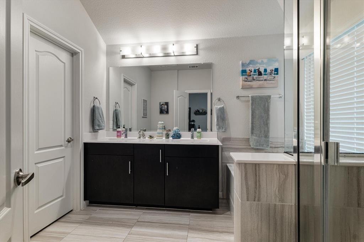
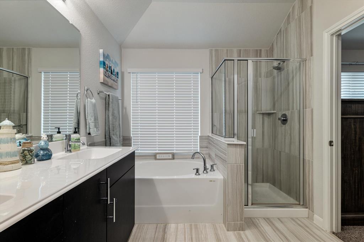
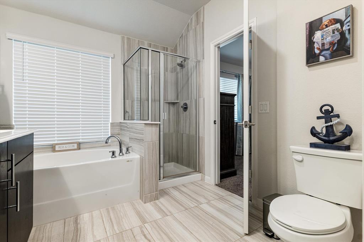
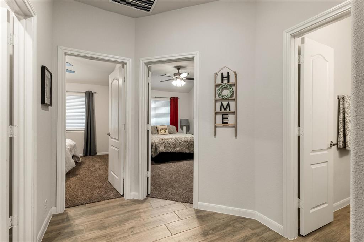
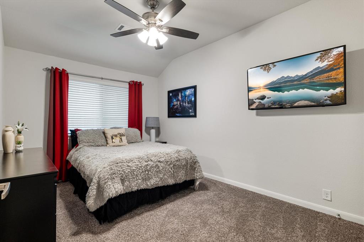
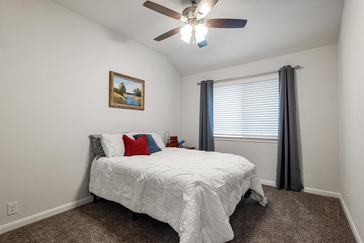
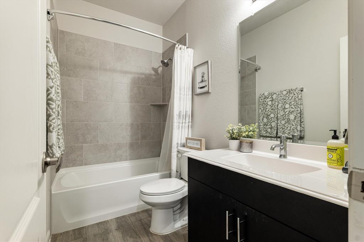
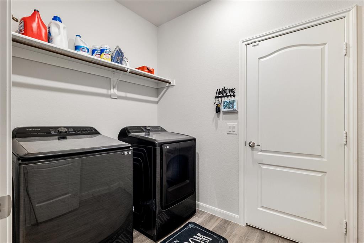
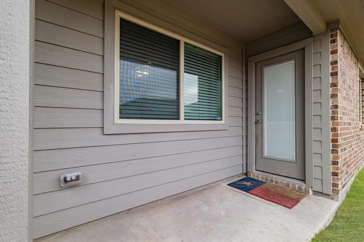
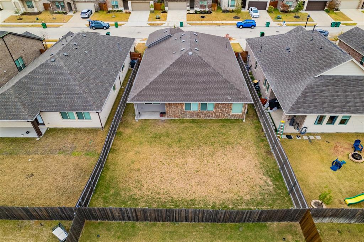
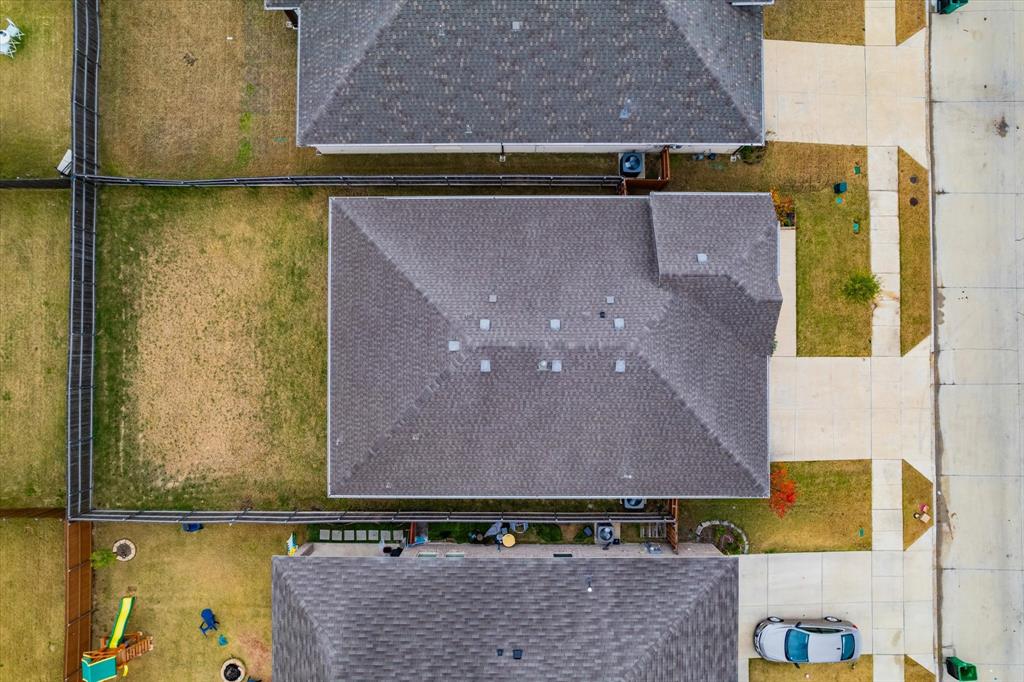
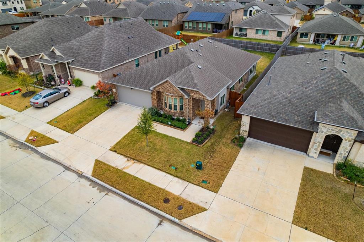
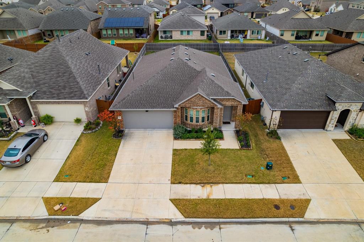
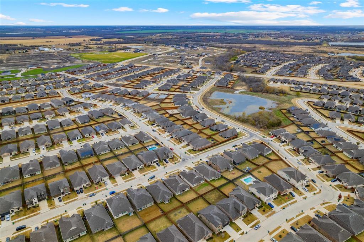
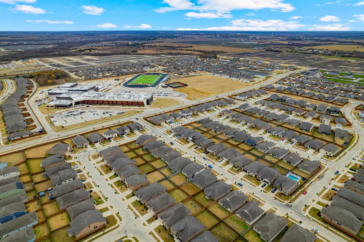
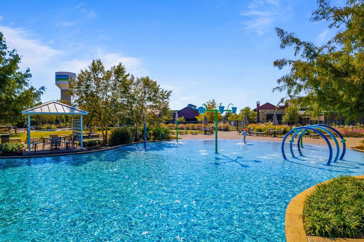
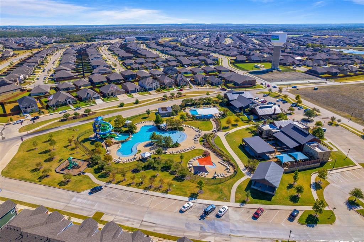
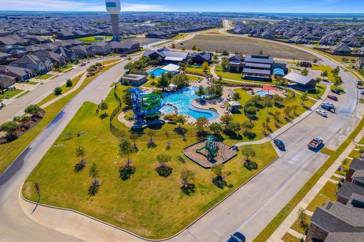
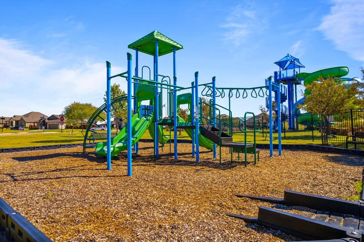
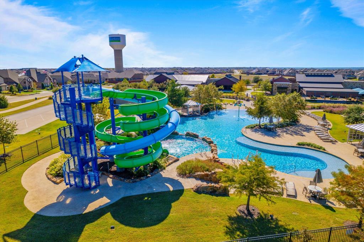
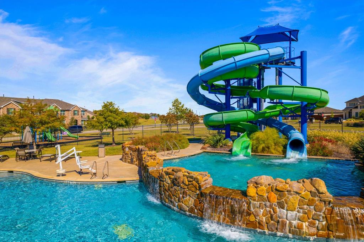
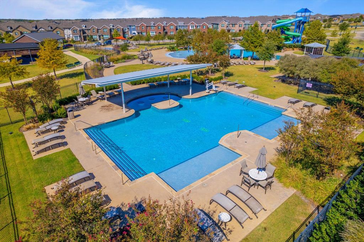
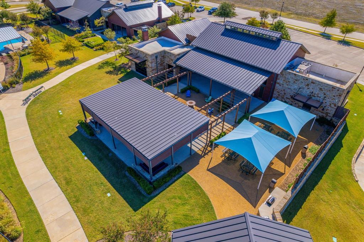
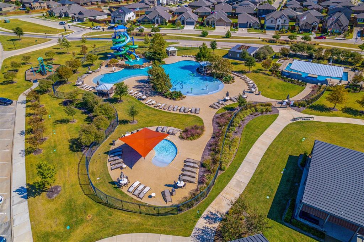
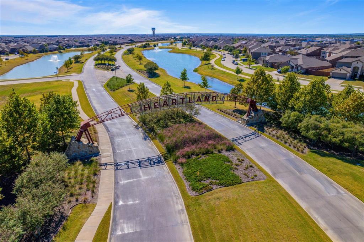
PRICE REDUCED-Built in 2022, this move-in ready home for lease in the master-planned Heartland community offers modern finishes, flexible living space, and access to resort-style neighborhood amenities. Inside, the open-concept floor plan features durable wood-look tile flooring and a spacious layout designed for everyday living and entertaining. The modern kitchen includes quartz countertops, a gas cooktop, Frigidaire stainless steel appliances, a large center island, and generous cabinet storage. A flexible front room can be used as a home office, playroom, sitting area, or additional living space. The private primary suite offers dual vanities, a separate walk-in shower, deep soaking tub, and a large walk-in closet. Two additional bedrooms share a full guest bathroom with nearby linen storage. The fully fenced backyard provides space for outdoor dining, weekend cookouts, pets, or play. Located just off I-20 east of Downtown Dallas, this Heartland rental offers convenient access to Dallas and surrounding communities while providing the benefits of master-planned living. Residents enjoy access to Heartland amenities including a 35-acre stocked lake, multiple swimming pools, miles of walking and biking trails, and approximately 400 acres of parks and open space. If you are searching for a newer rental home in Heartland, TX with modern finishes, flexible living space, a fenced backyard, and community amenities, this 2022-built home is ready for its next tenant.
Details
| MLS # | 21364816 |
|---|---|
| Listing Type | For Lease |
| Style | House |
| HOA Dues | $490 |
| Status | Pending |
| Year | 2022 |
| Days On Site | 83 |
| Listing Provided By | Keller Williams Realty DPR | Tenesha Lusk |
Features
| Bed(s) | 3 |
|---|---|
| Bath(s) | 2 Total |
| SQ Feet | 2,053 |
| Garage | 2 |
| Story(s) | 1 |
| Acreage | 0.14 |
Interior
| Room Count | 10 |
|---|---|
| Cooling | Ceiling Fan(s), Central Air, Electric |
| Heating | Central, Fireplace(s) |
| Interior Features | Cable TV Available, Decorative Lighting, Double Vanity, Flat Screen Wiring, High Speed Internet Available, Kitchen Island, Open Floorplan, Pantry, Walk-In Closet(s) |
| Appliances | Dishwasher, Disposal, Gas Cooktop, Microwave, Warming Drawer |
| Fireplace Features | None |
Exterior
| Exterior Features | Covered Patio/Porch, Rain Gutters |
|---|---|
| Roof | Composition |
| Security Features | Security System Owned, Smoke Detector(s) |
| Construction Materials | Brick, Siding, Wood |
| Foundation Details | Slab |
| Lot Features | Few Trees, Interior Lot, Landscaped, Sprinkler System, Subdivision |
Parking
| Garage Yn | 1 |
|---|---|
| Attached Garage Yn | 1 |
| Parking Features | Driveway, Garage, Garage Door Opener, Garage Faces Front, Garage Single Door |
Utilities
| Utilities | Cable Available, Concrete, Curbs, MUD Sewer, MUD Water, Sidewalk |
|---|
Location
| Community Features | Community Pool, Curbs, Park, Playground, Sidewalks |
|---|
Taxes
| Tax Lot | 4 |
|---|---|
| Tax Block | 5 |
| Tax Legal Description | HEARTLAND PH 19, BLOCK 5, LOT 4 |
Area Information
| State | TX |
|---|---|
| County | Kaufman |
| City | Crandall |
| Zip Code | 75114 |
| Area | Kaufman |
| Community Name | Heartland Ph 19 |
| School District | Crandall ISD |
| Elementary School | Opal Smith |
| High School | Crandall |
| Listing VS Median (in Heartland Ph 19) | |
Price: $2,325 low | high Med: $279,000 sqft: 2,053 low | high Med: 1,650 $ / sqft: $1 low | high Med: $169 On site: 83 low | high Med: 148 | |
Request a showing
Request a showing
Contact
Learn More About This Property

| State | TX |
|---|---|
| County | Kaufman |
| City | Crandall |
| Zip Code | 75114 |
| Area | Kaufman |
| Community Name | Heartland Ph 19 |
| School District | Crandall ISD |
| Elementary School | Opal Smith |
| High School | Crandall |
| Listing VS Median (in Heartland Ph 19) | |
Price: $2,325 low | high Med: $279,000 sqft: 2,053 low | high Med: 1,650 $ / sqft: $1 low | high Med: $169 On site: 83 low | high Med: 148 | |