
Description
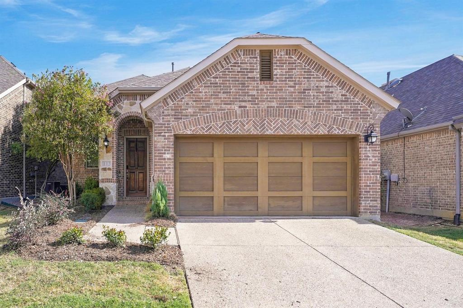
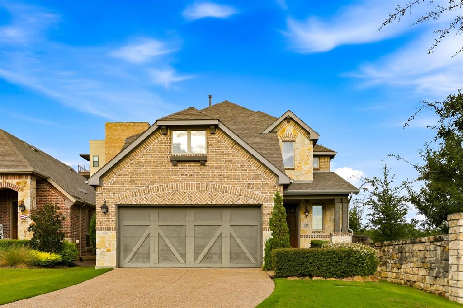
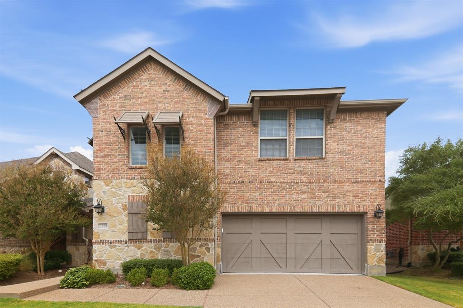
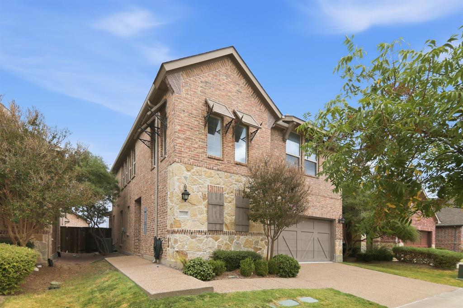
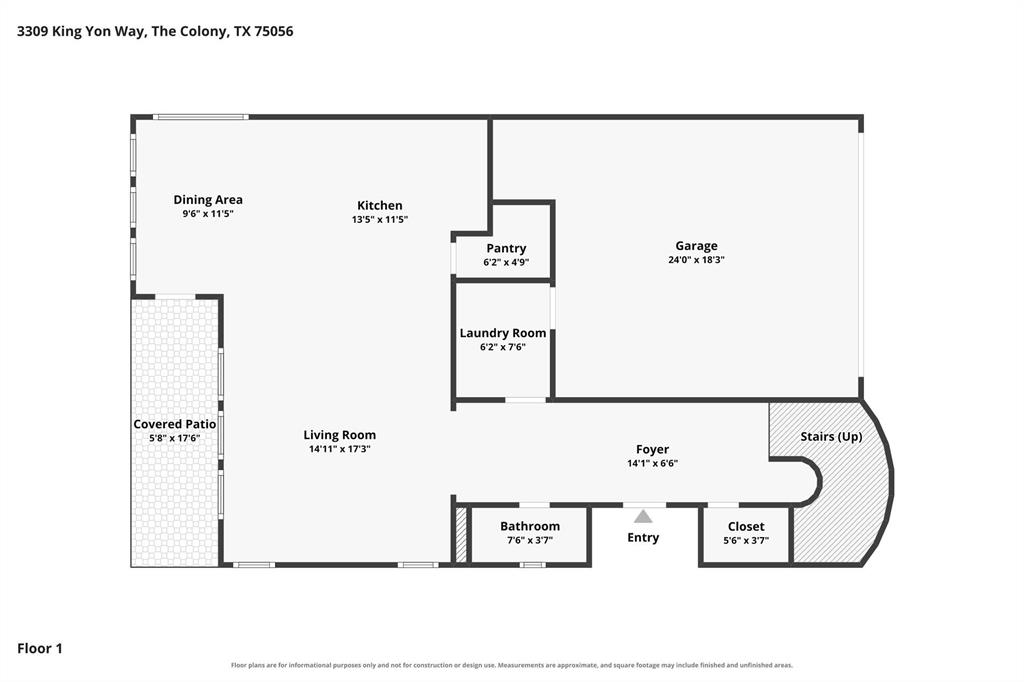
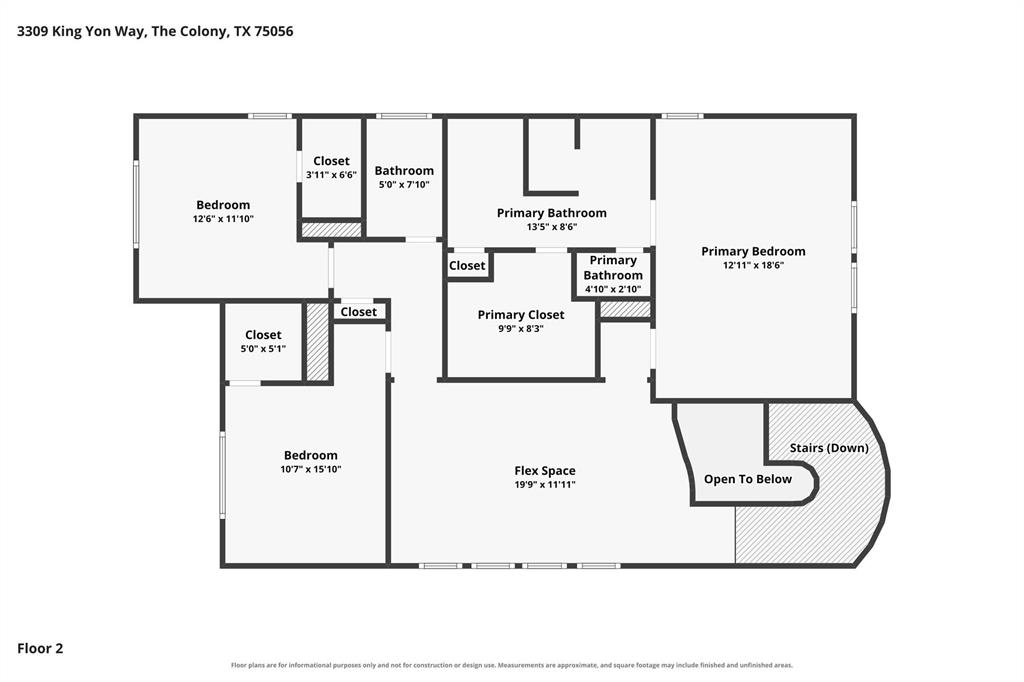
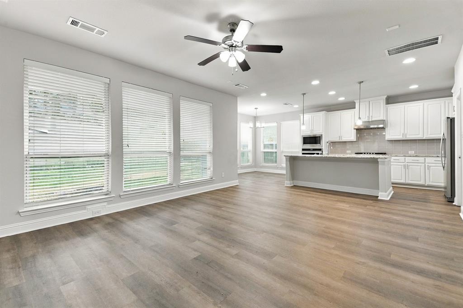
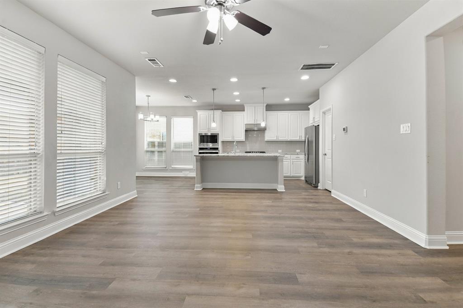
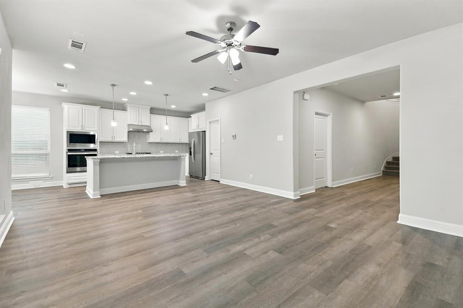
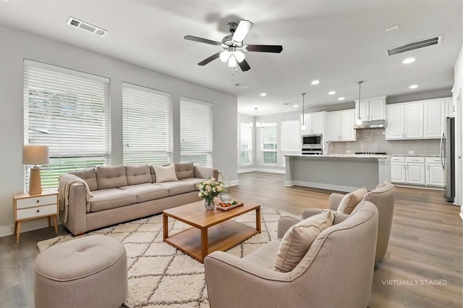
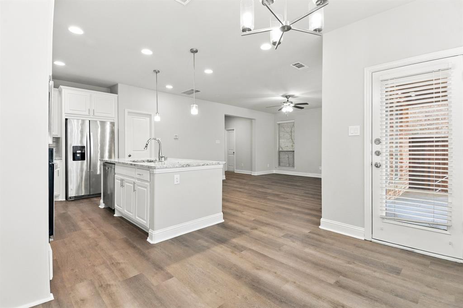
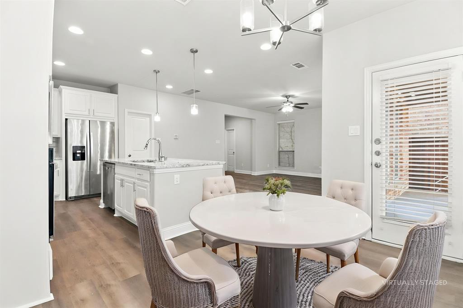
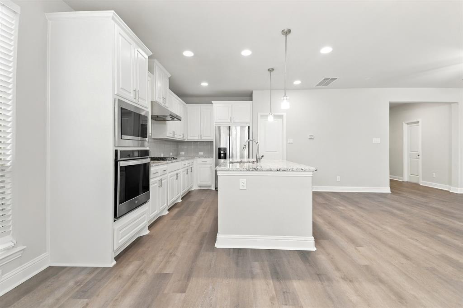
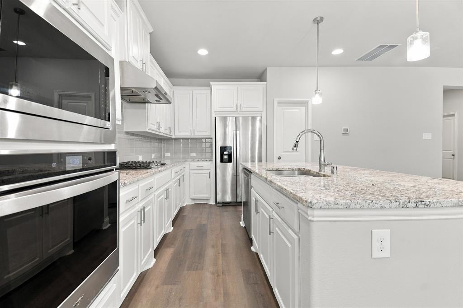
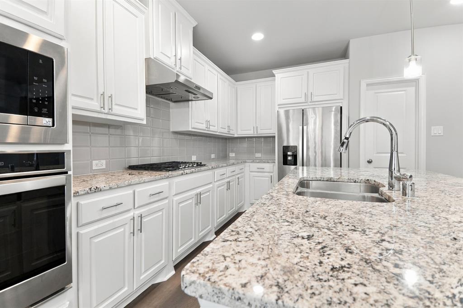
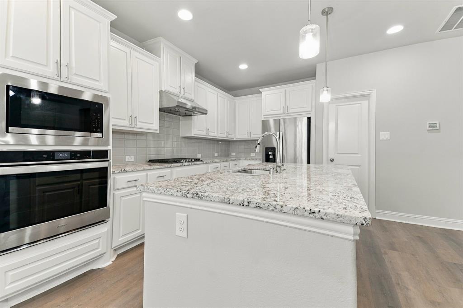
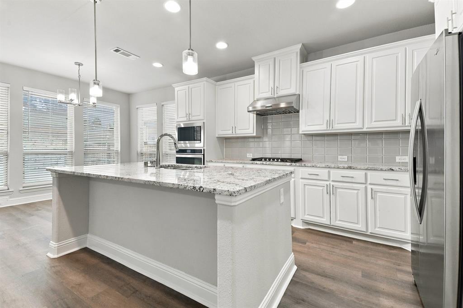
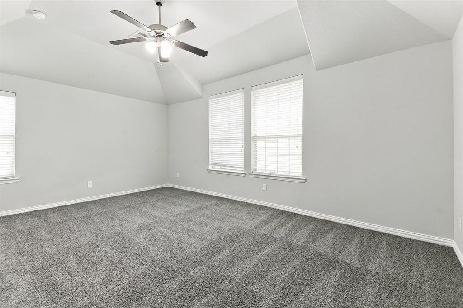
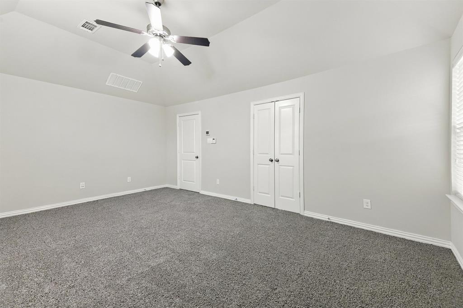
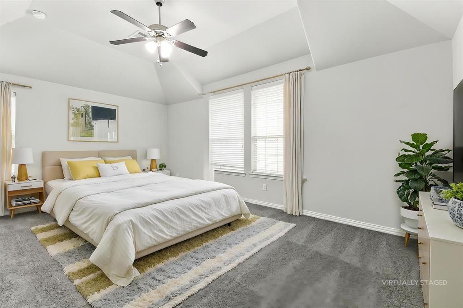
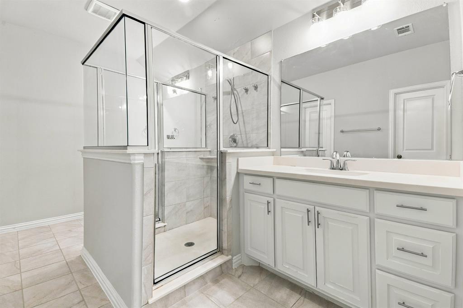
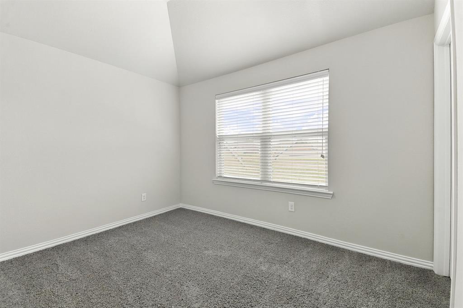
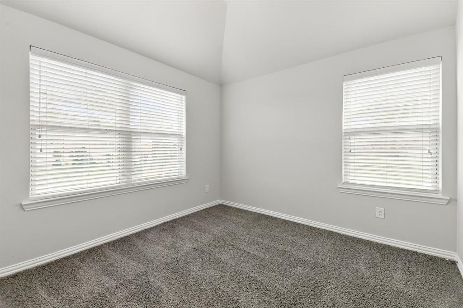
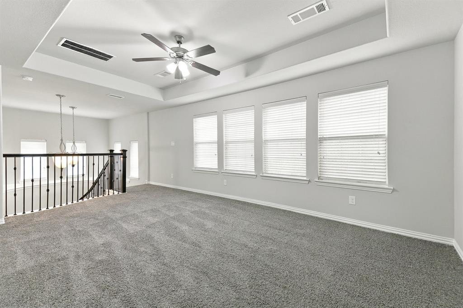
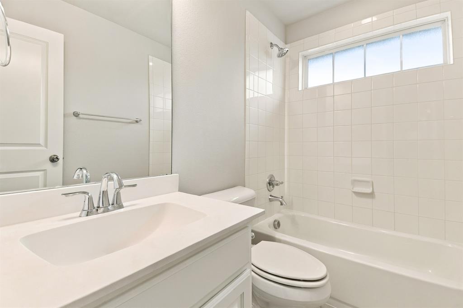
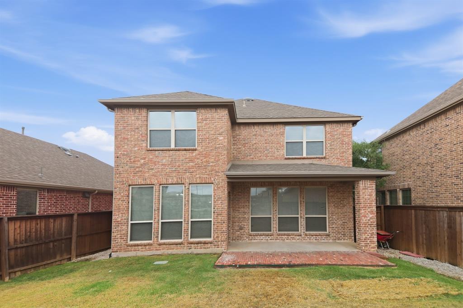
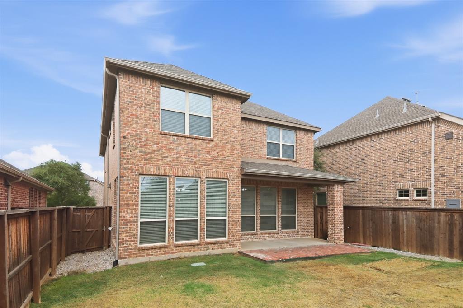
MOVE-IN SPECIAL! 8 WEEKS RENT FREE WITH MOVE IN BY 10.31.2026 One year goes fast! Ask us about extending to a 15 to 18-month lease term! SPLIT THE PAYMENT! Reserve your new home by paying 50% of your security deposit now, with the remaining balance due before move-in. Welcome to sophisticated, spacious living where modern luxury meets a charming community! Introducing The Mary floor plan, a charming 3-bedroom, 2.5-bathroom home encompassing 2,291 square feet within the exclusive, gated community of Cottages at the Realm. The main level features a bright, open-concept living area, ideal for hosting and bathed in natural light. The gourmet island kitchen is a dream, boasting a full suite of stainless steel appliances and counter seating at the generous island that overlooks the sunny living room and dining area. Upstairs, the private primary bedroom is a luxurious sanctuary, highlighted by a stunning vaulted ceiling and a spa-like bathroom equipped with dual sinks, a glass-enclosed shower, and a large walk-in closet. Two additional bedrooms and a full bathroom round out the second level. Enjoy the outdoors in your private fenced backyard. Practical features include a dedicated laundry area located just off the attached two-car garage. In addition to the neighborhood pool and fitness center within the gated Cottages at the Realm community, residents will have access to the larger Castle Hills resort-style amenities, featuring five pools, a central community center with tennis and basketball courts, 6 miles of trails, 25 parks, and a community garden. And of course, you're a stone's throw from the vibrant Village Shops for tons of dining and retail options! The community's location provides easy access to Hwy 121, simplifying your daily commute and weekend trips.
Details
| MLS # | 21418882 |
|---|---|
| Listing Type | For Lease |
| Style | House |
| Status | Active |
| Year | 2018 |
| Days On Site | 20 |
| Listing Provided By | Mynd Management Inc. | Alysa Antonelli |
Features
| Bed(s) | 3 |
|---|---|
| Bath(s) | 3 Total |
| SQ Feet | 2,309 |
| Garage | 2 |
| Story(s) | 2 |
| Acreage | 0.09 |
Interior
| Room Count | 4 |
|---|---|
| Appliances | Dishwasher, Disposal, Gas Range, Microwave, Refrigerator |
Parking
| Garage Yn | 1 |
|---|---|
| Attached Garage Yn | 1 |
| Parking Features | Driveway |
Utilities
| Utilities | City Sewer, City Water |
|---|
Taxes
| Tax Lot | 26 |
|---|---|
| Tax Block | A |
| Tax Legal Description | CASTLE HILLS REALM WEST ADDITION PHASE 1 BLK |
Area Information
| State | TX |
|---|---|
| County | Denton |
| City | Lewisville |
| Zip Code | 75056 |
| Area | Denton |
| Community Name | Castle Hills Realm West Add |
| School District | Lewisville ISD |
| Elementary School | Independence |
| High School | Hebron |
| Listing VS Median (in Castle Hills Realm West Add) | |
Price: $3,295 low | high Med: $3,345 sqft: 2,309 low | high Med: 2,361 $ / sqft: $1 low | high Med: $1 On site: 20 low | high Med: 1 | |
Request a showing
Request a showing
Contact
Learn More About This Property

| State | TX |
|---|---|
| County | Denton |
| City | Lewisville |
| Zip Code | 75056 |
| Area | Denton |
| Community Name | Castle Hills Realm West Add |
| School District | Lewisville ISD |
| Elementary School | Independence |
| High School | Hebron |
| Listing VS Median (in Castle Hills Realm West Add) | |
Price: $3,295 low | high Med: $3,345 sqft: 2,309 low | high Med: 2,361 $ / sqft: $1 low | high Med: $1 On site: 20 low | high Med: 1 | |