New Listing

Description
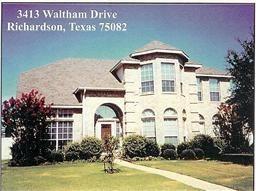
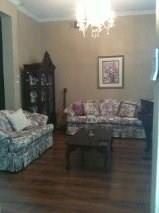
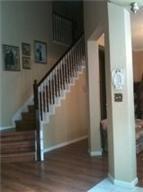
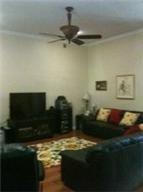
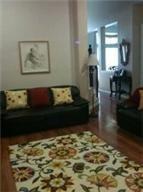
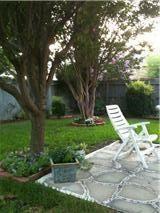
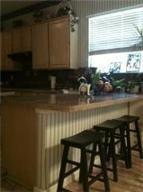
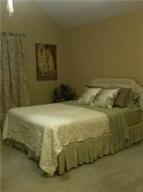
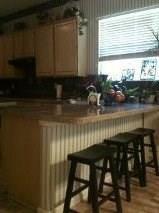
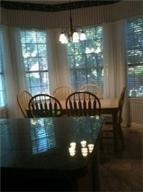
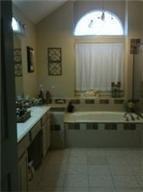
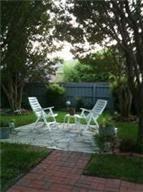
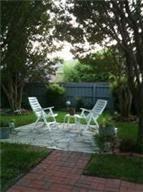
Beautifully maintained and immaculate 5-bedroom, 3-bath home in a highly desirable location just off Renner Road and Murphy Road! This spacious home offers a versatile floor plan with room for everyone. The downstairs features a private bedroom and full bath with walk-in shower, formal living and dining rooms, a comfortable family room, breakfast nook, and well-appointed kitchen. A generously sized utility room includes a sink and additional space for a freezer or refrigerator. Upstairs, you'll find four additional bedrooms and two full baths, along with a convenient laundry chute. The spacious primary suite features a 10x6 sitting area not included in the home's reported square footage. Flexible secondary bedrooms offer endless possibilities, including converting the fourth bedroom into a game or media room or using the fifth bedroom as a private study. Enjoy outdoor living on the covered patio, plus covered carport parking for up to four vehicles. Enjoy the convenience of walking to beautiful 400+ acre Breckinridge Park, with scenic jogging and walking trails. Just minutes from golf courses, shopping, dining, and countless other amenities. An exceptional opportunity to enjoy space and convenience!
Details
| MLS # | 21428281 |
|---|---|
| Listing Type | For Lease |
| Style | House |
| Status | Active |
| Year | 1991 |
| Days On Site | 6 |
| Listing Provided By | Ultima Real Estate | Yanel Arteaga |
Features
| Bed(s) | 5 |
|---|---|
| Bath(s) | 3 Total |
| SQ Feet | 3,347 |
| Garage | 2 |
| Car Port | Yes |
| Story(s) | 2 |
| Acreage | 0.20 |
Interior
| Room Count | 11 |
|---|---|
| Cooling | Central Air, Electric |
| Heating | Central, Natural Gas |
| Interior Features | Cable TV Available, Decorative Lighting, High Speed Internet Available, Vaulted Ceiling(s) |
| Appliances | Dishwasher, Electric Cooktop, Electric Oven, Gas Water Heater, Microwave, Convection Oven |
| Fireplace Features | Gas Starter |
Exterior
| Exterior Features | Covered Patio/Porch, Garden(s) |
|---|---|
| Security Features | Fire Alarm, Prewired, Security Service, Security System, Smoke Detector(s) |
| Construction Materials | Brick |
| Lot Features | Few Trees, Sprinkler System |
Parking
| Garage Yn | 1 |
|---|---|
| Attached Garage Yn | 1 |
| Parking Features | Garage, Garage Door Opener |
Utilities
| Utilities | City Sewer, City Water, Concrete, Sidewalk |
|---|
Taxes
| Tax Lot | 16 |
|---|---|
| Tax Block | A |
| Tax Legal Description | WYNDSOR ESTATES #1 (CRC), BLK |
Area Information
| State | TX |
|---|---|
| County | Collin |
| City | Richardson |
| Zip Code | 75082 |
| Area | Collin |
| Community Name | Wyndsor Estates #1 |
| School District | Plano ISD |
| Elementary School | Miller |
| Listing VS Median (in Wyndsor Estates #1) | |
Price: $3,300 low | high Med: $3,300 sqft: 3,347 low | high Med: 3,347 $ / sqft: $1 low | high Med: $1 On site: 6 low | high Med: 6 | |
Request a showing
Request a showing
Contact
Learn More About This Property

| State | TX |
|---|---|
| County | Collin |
| City | Richardson |
| Zip Code | 75082 |
| Area | Collin |
| Community Name | Wyndsor Estates #1 |
| School District | Plano ISD |
| Elementary School | Miller |
| Listing VS Median (in Wyndsor Estates #1) | |
Price: $3,300 low | high Med: $3,300 sqft: 3,347 low | high Med: 3,347 $ / sqft: $1 low | high Med: $1 On site: 6 low | high Med: 6 | |