Price Reduced Listing




Description
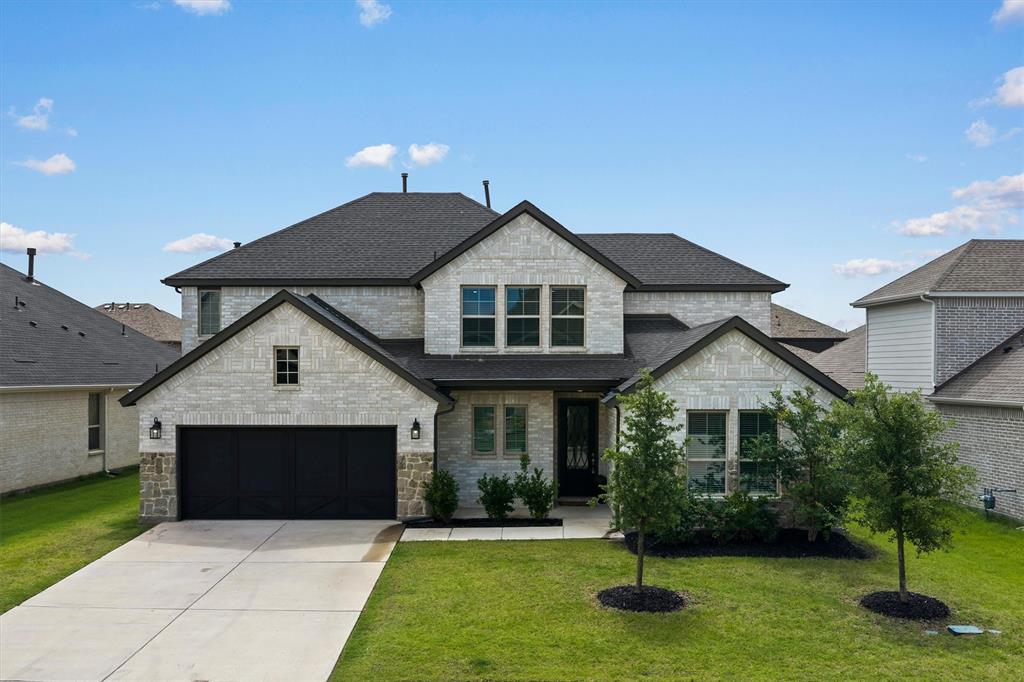
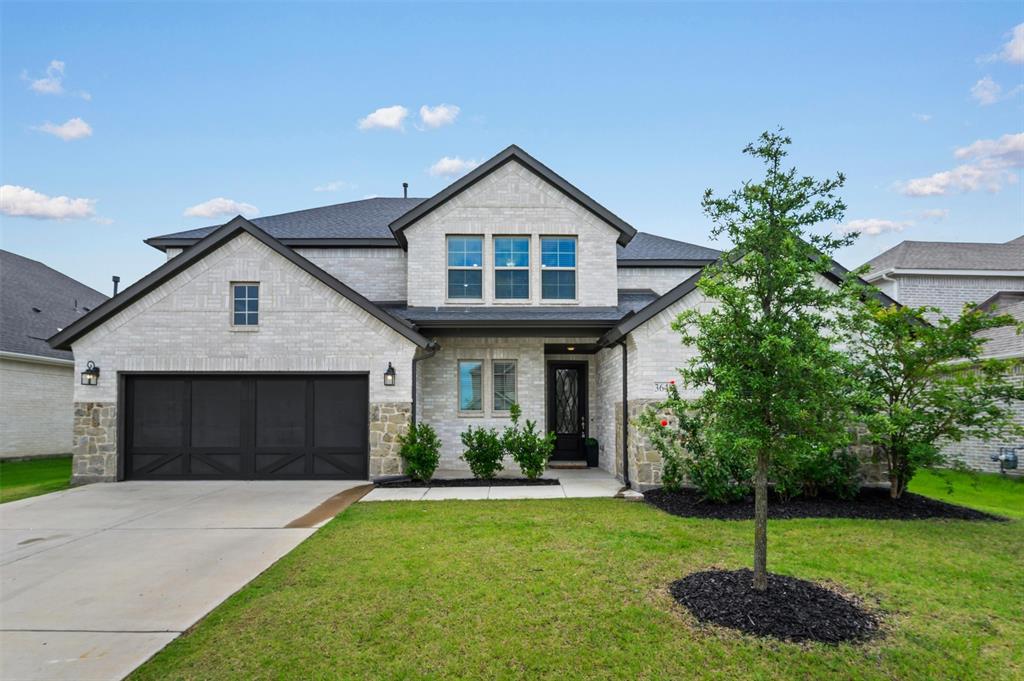
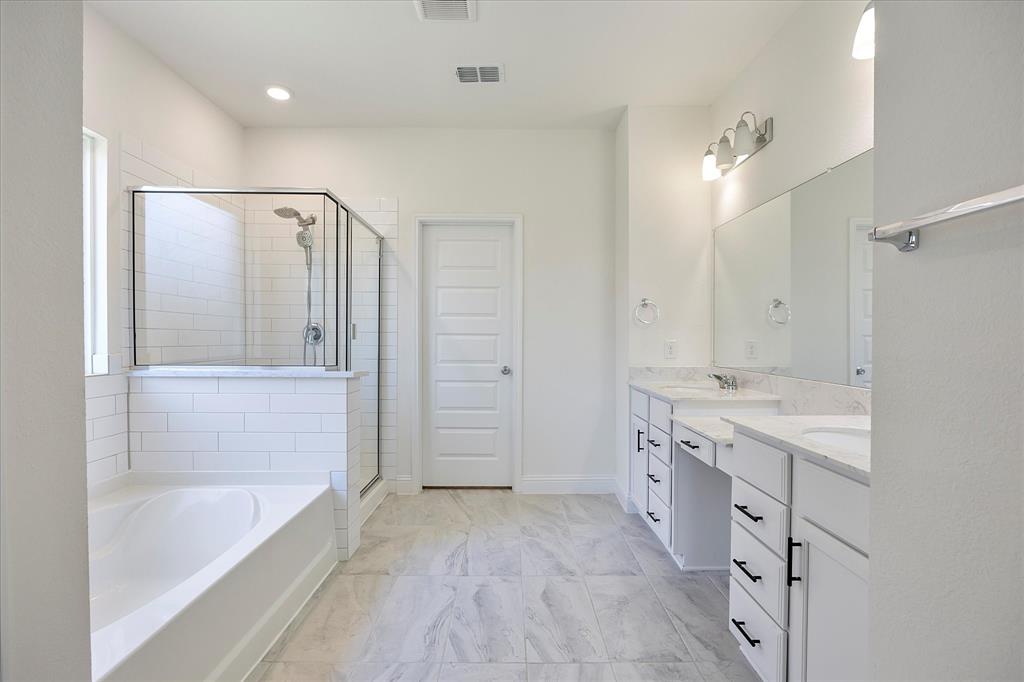
Absolutely gorgeous, like new 4 bedroom home with open floor plan featuring incredible upgrades & amenities including designer hardware, fixture & lighting. Open floor plan features spectacular chef's dream kitchen with tons of cabinetry, quartz countertops, center island, built in stainless steel dishwasher, cooktop, oven & microwave. Kitchen opens onto beautiful family room with fireplace. Dining area is perfect for hosting family dinners. Downstairs guest bedroom can double for home office. Expansive master bedroom includes tiered ceiling and opens onto spa style master bath with his & her vanities with make up area, garden tub, separate shower & large walk in closet. Huge 2nd living area-game room will be a hit with family & friends. Three spacious auxiliary bedrooms include roomy closets. Computer niche-homework station is a bonus. Other amenities include spacious utility room with sink, hanging rod, large closet & space for washer & dryer, covered patio & large, fenced backyard.
Details
| MLS # | 21318477 |
|---|---|
| Listing Type | For Lease |
| Style | House |
| Status | Active |
| Year | 2022 |
| Days On Site | 49 |
| Listing Provided By | Coldwell Banker Apex, REALTORS | Dee Evans |
Features
| Bed(s) | 4 |
|---|---|
| Bath(s) | 3 Total |
| SQ Feet | 3,093 |
| Garage | 2 |
| Story(s) | 2 |
| Acreage | 0.16 |
Interior
| Room Count | 14 |
|---|---|
| Cooling | Central Air |
| Heating | Central |
| Interior Features | Cable TV Available, Decorative Lighting, Eat-in Kitchen, Kitchen Island, Open Floorplan, Pantry, Smart Home System, Walk-In Closet(s) |
| Window Features | Window Coverings |
| Appliances | Built-in Gas Range, Dishwasher, Disposal, Gas Cooktop, Microwave |
| Fireplace Features | Gas Logs, Gas Starter, Living Room |
Exterior
| Exterior Features | Covered Patio/Porch, Rain Gutters, Lighting, Private Yard |
|---|---|
| Security Features | Smoke Detector(s) |
| Construction Materials | Brick |
| Foundation Details | Slab |
| Lot Features | Few Trees, Interior Lot, Landscaped, Lrg. Backyard Grass, Sprinkler System, Subdivision |
Parking
| Garage Yn | 1 |
|---|---|
| Attached Garage Yn | 1 |
| Parking Features | Covered, Driveway, Garage, Garage Door Opener, Garage Faces Front, Kitchen Level, On Site, Outside |
Utilities
| Utilities | All Weather Road, City Sewer, City Water |
|---|
Location
| Community Features | Club House, Community Pool, Curbs, Pickle Ball Court, Racquet Ball, Tennis Court(s) |
|---|
Taxes
| Tax Lot | 28 |
|---|---|
| Tax Block | K |
| Tax Legal Description | CREEKS OF LEGACY WEST PHASE 2 BLK K LOT 28 |
Area Information
| State | TX |
|---|---|
| County | Denton |
| City | Celina |
| Zip Code | 75078 |
| Area | Denton |
| Community Name | Creeks Legacy West Ph 2 |
| School District | Prosper ISD |
| Elementary School | Joyce Hall |
| High School | Prosper |
| Listing VS Median (in Creeks Legacy West Ph 2) | |
Price: $3,200 low | high Med: $3,900 sqft: 3,093 low | high Med: 3,372 $ / sqft: $1 low | high Med: $1 On site: 49 low | high Med: 13 | |
Request a showing
Request a showing
Contact
Learn More About This Property

| State | TX |
|---|---|
| County | Denton |
| City | Celina |
| Zip Code | 75078 |
| Area | Denton |
| Community Name | Creeks Legacy West Ph 2 |
| School District | Prosper ISD |
| Elementary School | Joyce Hall |
| High School | Prosper |
| Listing VS Median (in Creeks Legacy West Ph 2) | |
Price: $3,200 low | high Med: $3,900 sqft: 3,093 low | high Med: 3,372 $ / sqft: $1 low | high Med: $1 On site: 49 low | high Med: 13 | |