 New Listing
3637 Dahlia Drive,Grand Prairie, TX 75052
Grand Prairie, TX 75052

Description
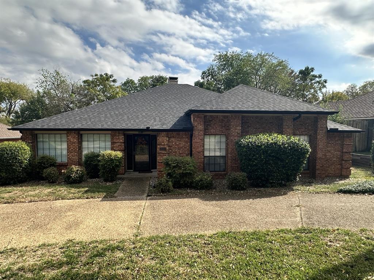
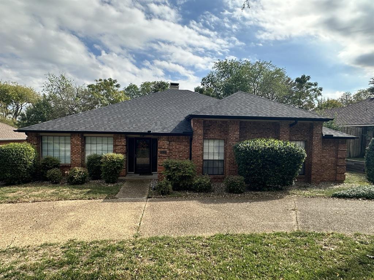
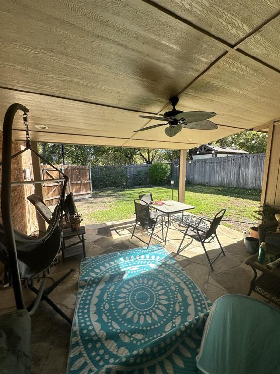
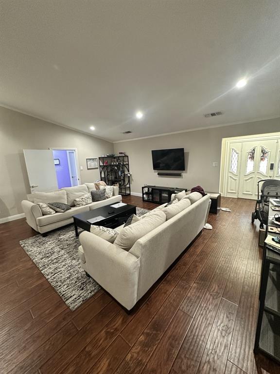
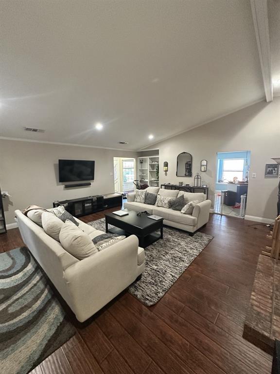
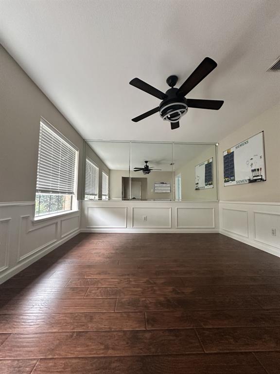
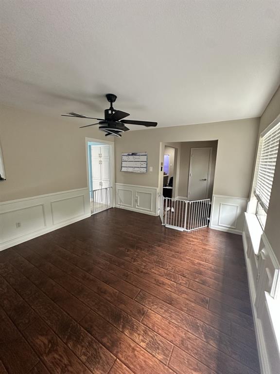
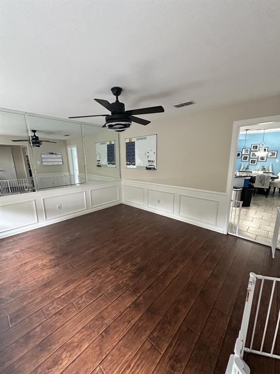
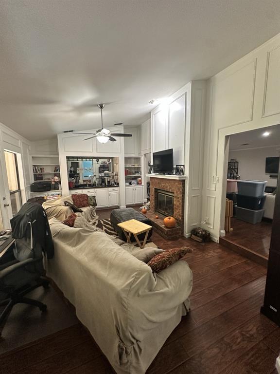
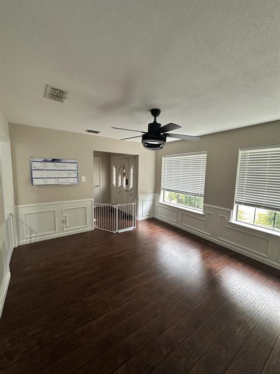
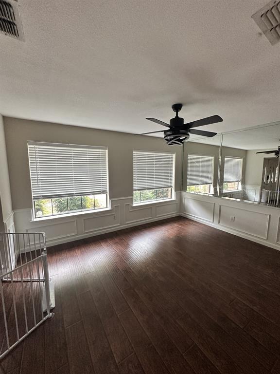
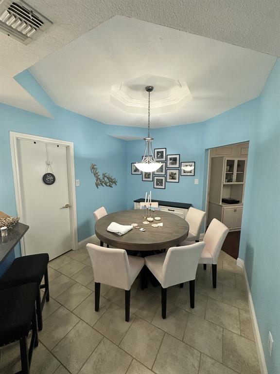
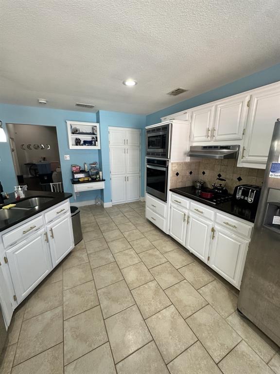
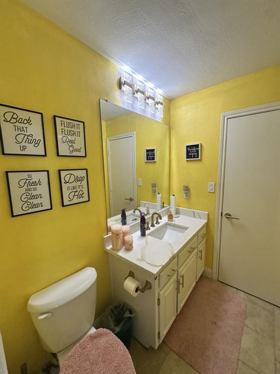
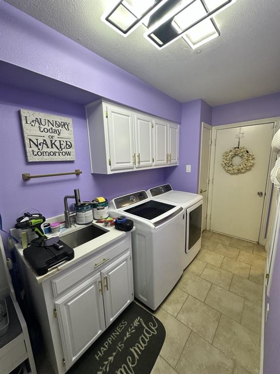
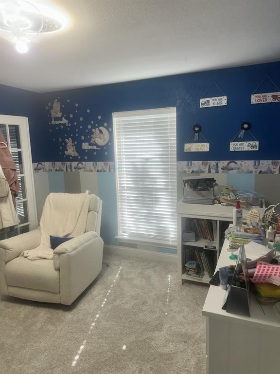
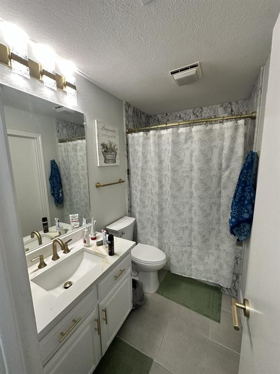
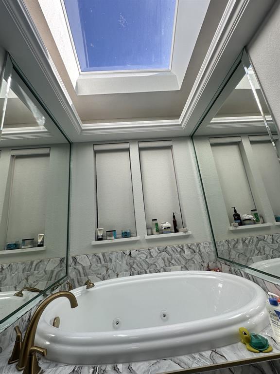
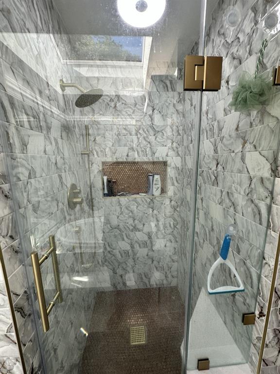
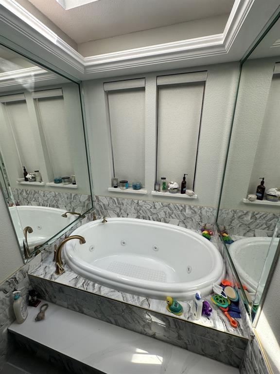
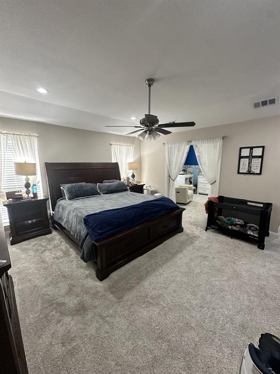
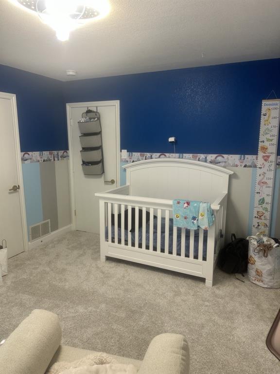
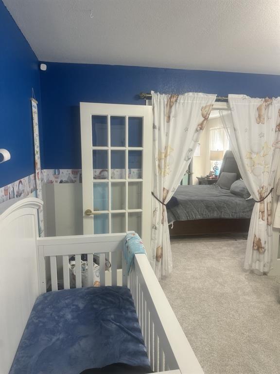
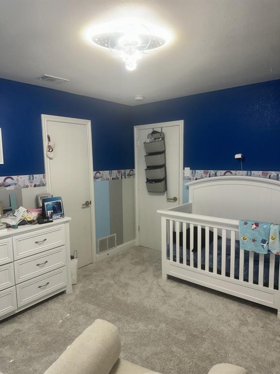
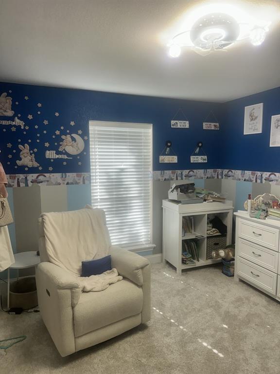
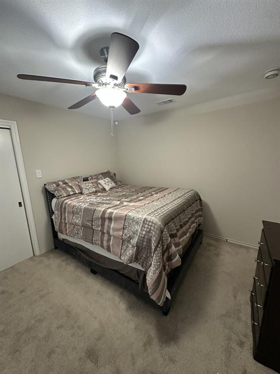
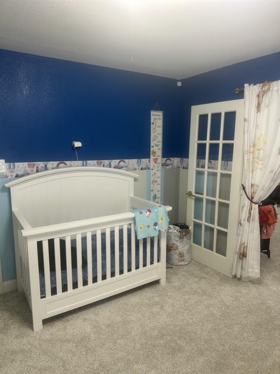
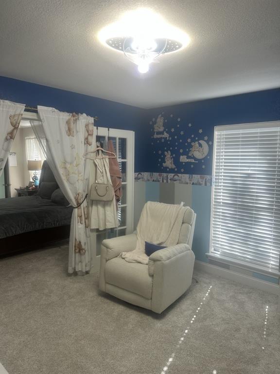
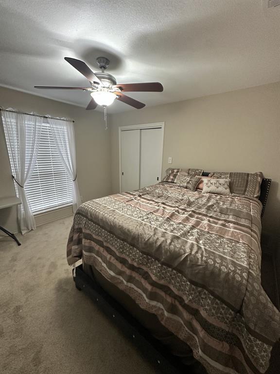
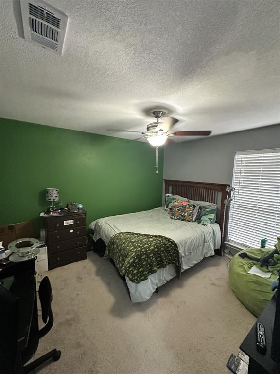
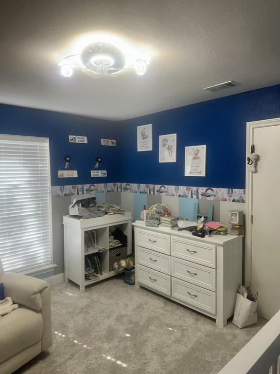
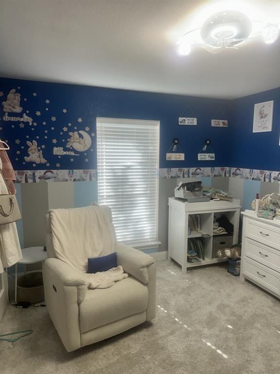
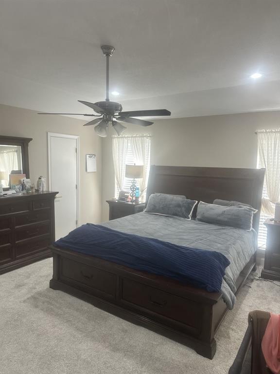
Beautiful four bedroom, two and a half bath home in Country Club Park. Home features a large den or sitting room with double sided fireplace and wet bar. Formal and informal dining areas and kitchen with breakfast bar, granite countertops, tile backsplash and tons of storage space. Updated wood look laminate floors, carpet, ceramic tile and paint. Master bedroom with ensuite bath featuring separate vanities, whirlpool tub, separate shower plus two closets. Second bedroom has French doors separating it from the master and makes for a great nursery or office. Fourth bedroom has a separate door into the secondary bathroom. Spacious laundry room with separate sink and built in cabinets. Fenced backyard is nice sized and has a covered patio. Two car rear entry garage with EV charging capabilities, plus circle drive for extra parking! This home has it all and is conveniently located near I20. This is a must see that won't last long! Additional Highlights Updated electrical panel (2023) Wood-look flooring in the main living areas Crown molding and recessed lighting Ceiling fans throughout Stainless steel dishwasher Mirrored accent wall in the entry White wainscoting and panel molding Wide concrete driveway and walkway Wood privacy fencing
Details
| MLS # | 21430601 |
|---|---|
| Listing Type | For Lease |
| Style | House |
| Status | Active |
| Year | 1986 |
| Days On Site | 3 |
| Listing Provided By | Keller Williams Central | Bryan Davis |
Features
| Bed(s) | 4 |
|---|---|
| Bath(s) | 3 Total |
| SQ Feet | 2,546 |
| Garage | 2 |
| Story(s) | 1 |
| Acreage | 0.23 |
Interior
| Room Count | 10 |
|---|---|
| Cooling | Central Air, Electric |
| Heating | Central, Electric |
| Interior Features | Cable TV Available, Double Vanity, Eat-in Kitchen, Wet Bar |
| Window Features | Window Coverings |
| Appliances | Dishwasher, Disposal, Dryer, Electric Cooktop, Electric Oven, Electric Water Heater, Ice Maker, Microwave, Refrigerator, Washer |
| Fireplace Features | Living Room, Wood Burning |
Exterior
| Roof | Composition, Shingle |
|---|---|
| Security Features | Smoke Detector(s) |
| Construction Materials | Brick |
| Foundation Details | Slab |
| Lot Features | Interior Lot, Many Trees, Subdivision |
Parking
| Garage Yn | 1 |
|---|---|
| Attached Garage Yn | 1 |
| Parking Features | Additional Parking, Circular Driveway, Electric Vehicle Charging Station(s), Garage, Garage Faces Rear |
Utilities
| Utilities | All Weather Road, Alley, City Sewer, City Water, Electricity Available, Individual Water Meter |
|---|
Taxes
| Tax Lot | 10 |
|---|---|
| Tax Block | C |
| Tax Legal Description | COUNTRY CLUB PARK 4 PH 1 BLK C LOT 10 |
Area Information
| State | TX |
|---|---|
| County | Dallas |
| City | Grand Prairie |
| Zip Code | 75052 |
| Area | Dallas |
| Community Name | Country Club Park 04 Ph 01 |
| School District | Grand Prairie ISD |
| Elementary School | Whitt |
| High School | South Grand Prairie |
| Listing VS Median (in Country Club Park 04 Ph 01) | |
Price: $3,300 low | high Med: $375,000 sqft: 2,546 low | high Med: 2,343 $ / sqft: $1 low | high Med: $160 On site: 3 low | high Med: 76 | |
Request a showing
Request a showing
Contact
Learn More About This Property

| State | TX |
|---|---|
| County | Dallas |
| City | Grand Prairie |
| Zip Code | 75052 |
| Area | Dallas |
| Community Name | Country Club Park 04 Ph 01 |
| School District | Grand Prairie ISD |
| Elementary School | Whitt |
| High School | South Grand Prairie |
| Listing VS Median (in Country Club Park 04 Ph 01) | |
Price: $3,300 low | high Med: $375,000 sqft: 2,546 low | high Med: 2,343 $ / sqft: $1 low | high Med: $160 On site: 3 low | high Med: 76 | |