New Listing

Description
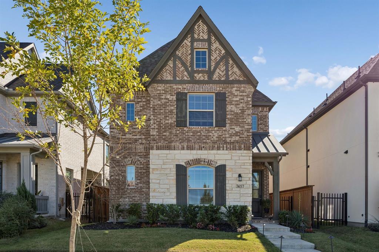
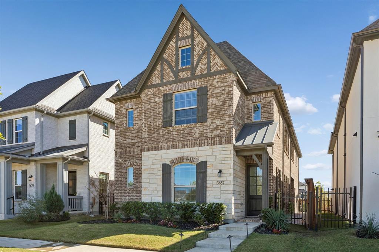
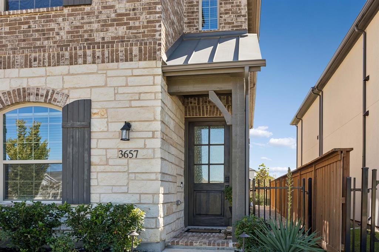
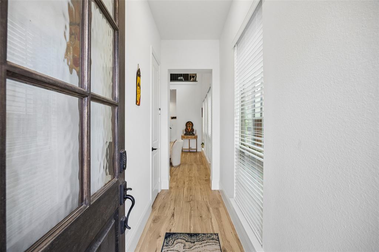
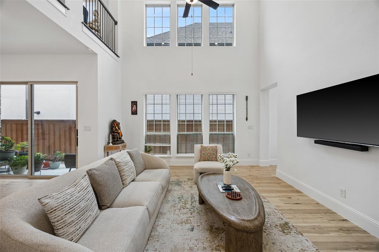
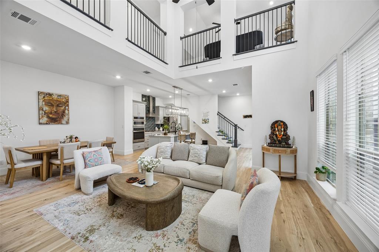
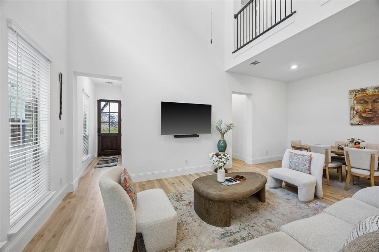
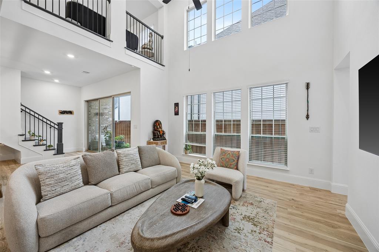
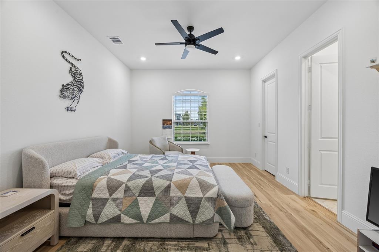
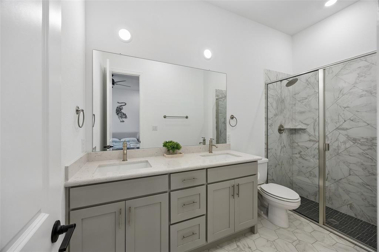
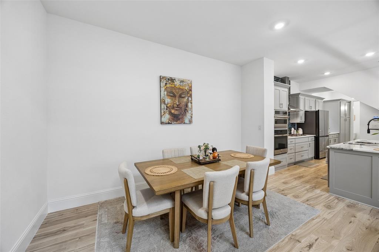
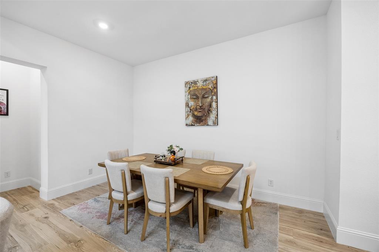
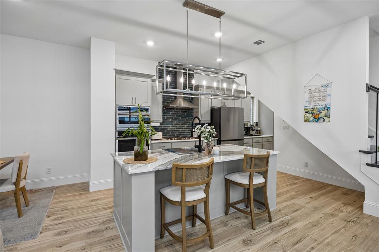
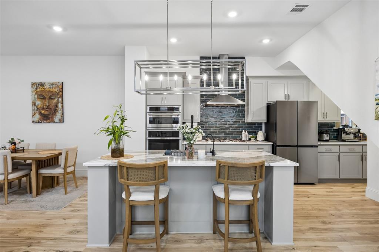
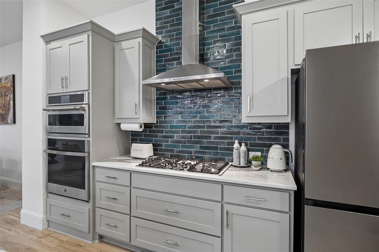
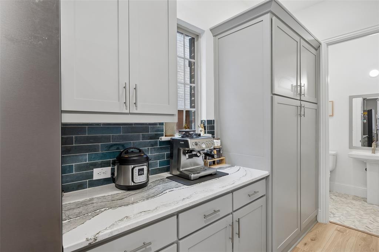
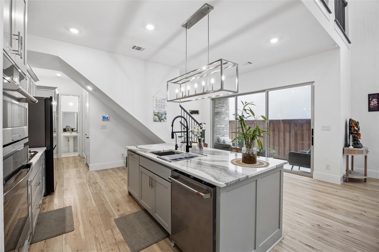
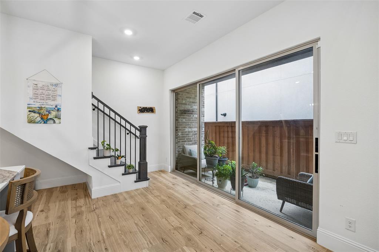
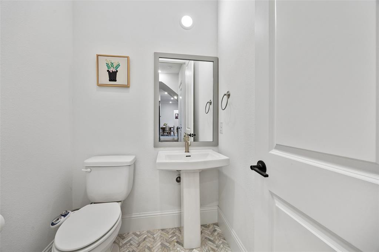
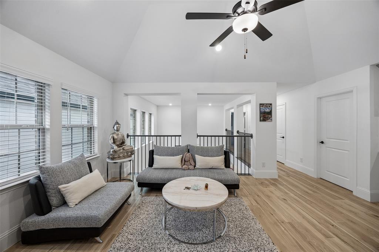
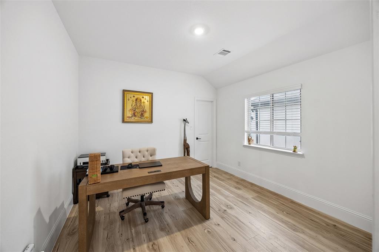
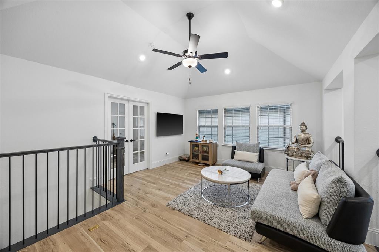
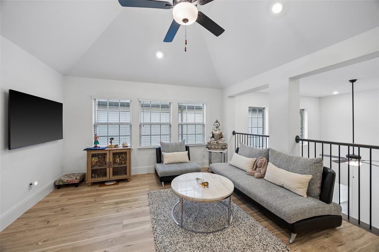
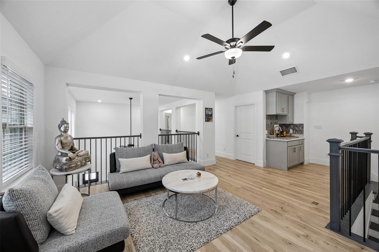
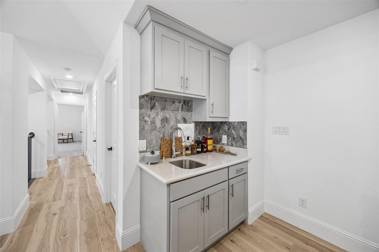
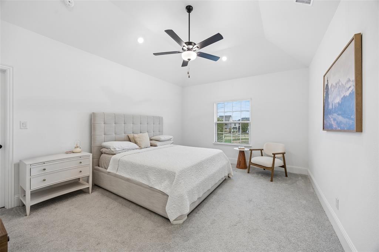
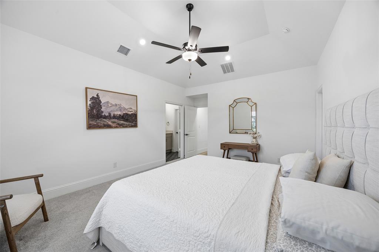
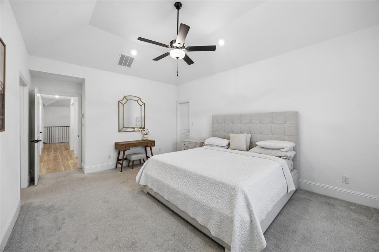
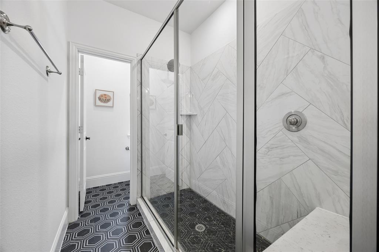
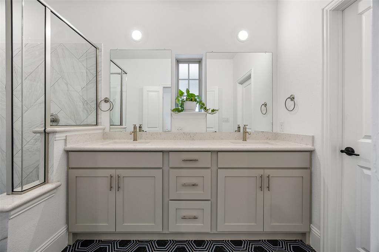
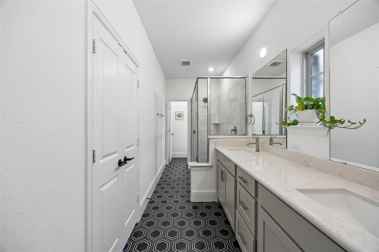
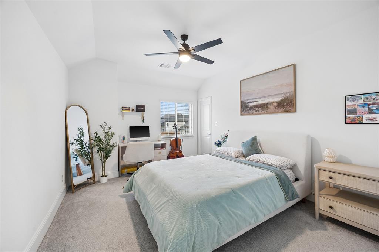
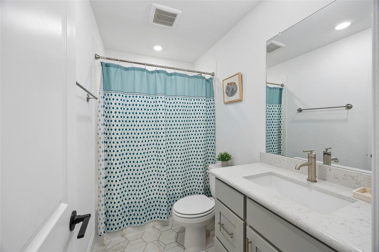
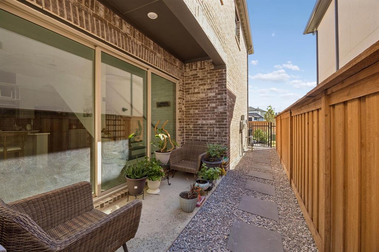
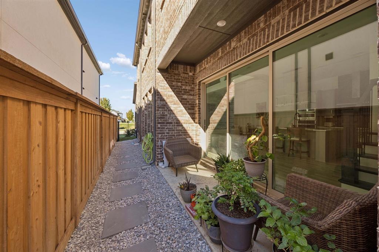
**Stunning 3-Bedroom, 3.5-Bath Home in Frisco, TX!** Welcome to this beautifully designed home offering the perfect blend of modern elegance, comfort, and functionality! From the charming brick and stone exterior to the light-filled interior, every detail creates an inviting atmosphere. Step inside to discover an impressive two-story living area featuring soaring ceilings, expansive windows, and gorgeoues flooring that flows throughout the main living spaces. The open-concept design seamlessly connects the living, dining, and kitchen areas, making it ideal for everyday living and entertaining. The beautifully appointed kitchen features sleek quartz-style countertops, a spacious island with seating, stylish gray cabinetry, a striking floor-to-ceiling tile backsplash, stainless steel appliances, a gas cooktop, and double ovens. The primary suite offers a relaxing retreat with a spacious bedroom and beautifully finished ensuite bath featuring dual vanities and an oversized glass-enclosed shower. Upstairs, you'll find two additional bedrooms, a versatile loft-style living area, and a convenient built-in wet bar, providing wonderful flexibility for entertaining, relaxing, or working from home. A dedicated home office adds even more functionality. Enjoy low-maintenance outdoor living with a private side patio, perfect for morning coffee or unwinding at the end of the day. With **3 bedrooms, 3.5 bathrooms, multiple living areas, a dedicated office, stylish finishes, and an abundance of natural light**, this home offers an exceptional combination of comfort and contemporary style. Conveniently located in Frisco with easy access to shopping, dining, entertainment, and major thoroughfares, this is a home you won't want to miss!
Details
| MLS # | 21424181 |
|---|---|
| Listing Type | For Lease |
| Style | House |
| HOA Dues | $1,350 |
| Status | Active |
| Year | 2024 |
| Days On Site | 6 |
| Listing Provided By | Ebby Halliday Realtors | Cary McCoy |
Features
| Bed(s) | 3 |
|---|---|
| Bath(s) | 4 Total |
| SQ Feet | 2,658 |
| Garage | 2 |
| Story(s) | 2 |
| Acreage | 0.09 |
Interior
| Room Count | 7 |
|---|---|
| Cooling | Central Air |
| Heating | Natural Gas |
| Interior Features | Cable TV Available, Chandelier, Decorative Lighting, Eat-in Kitchen, High Speed Internet Available, Kitchen Island, Open Floorplan, Pantry, Wet Bar |
| Appliances | Dishwasher, Electric Oven, Gas Cooktop, Microwave |
Exterior
| Exterior Features | Covered Patio/Porch |
|---|---|
| Roof | Composition |
| Security Features | Fire Alarm, Prewired, Smoke Detector(s) |
| Construction Materials | Brick |
| Foundation Details | Slab |
| Lot Features | Interior Lot, Leasehold |
Parking
| Garage Yn | 1 |
|---|---|
| Attached Garage Yn | 1 |
| Parking Features | Garage, Garage Door Opener |
Utilities
| Utilities | City Sewer, City Water |
|---|
Location
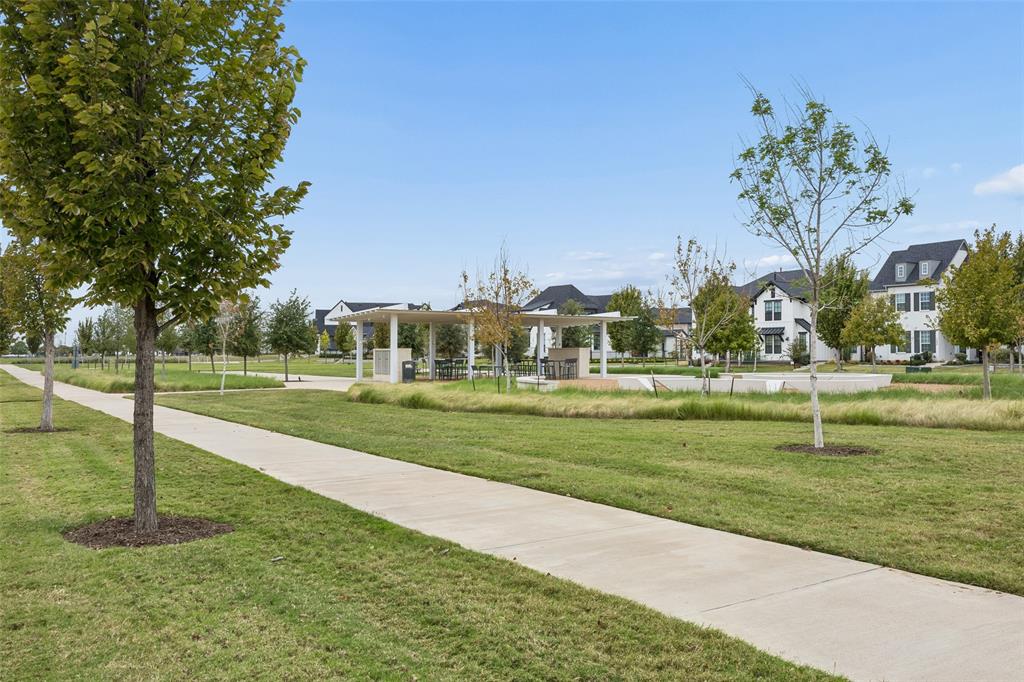
| Community Features | Community Pool, Curbs, Jogging Path/Bike Path, Park, Playground |
|---|
Taxes
| Tax Lot | 14 |
|---|---|
| Tax Block | J |
| Tax Legal Description | BROOKSIDE PHASE 1B BLK J LOT 14 |
Area Information
| State | TX |
|---|---|
| County | Denton |
| City | Frisco |
| Zip Code | 75033 |
| Area | Denton |
| Community Name | Brookside Ph 1b |
| School District | Frisco ISD |
| Elementary School | Newman |
| High School | Panther Creek |
| Listing VS Median (in Brookside Ph 1b) | |
Price: $4,100 low | high Med: $335,000 sqft: 2,658 low | high Med: 1,807 $ / sqft: $2 low | high Med: $185 On site: 6 low | high Med: 194 | |
Request a showing
Request a showing
Contact
Learn More About This Property

| State | TX |
|---|---|
| County | Denton |
| City | Frisco |
| Zip Code | 75033 |
| Area | Denton |
| Community Name | Brookside Ph 1b |
| School District | Frisco ISD |
| Elementary School | Newman |
| High School | Panther Creek |
| Listing VS Median (in Brookside Ph 1b) | |
Price: $4,100 low | high Med: $335,000 sqft: 2,658 low | high Med: 1,807 $ / sqft: $2 low | high Med: $185 On site: 6 low | high Med: 194 | |