3714 Milwaukee Avenue,Midlothian, TX 76065
Midlothian, TX 76065













Description
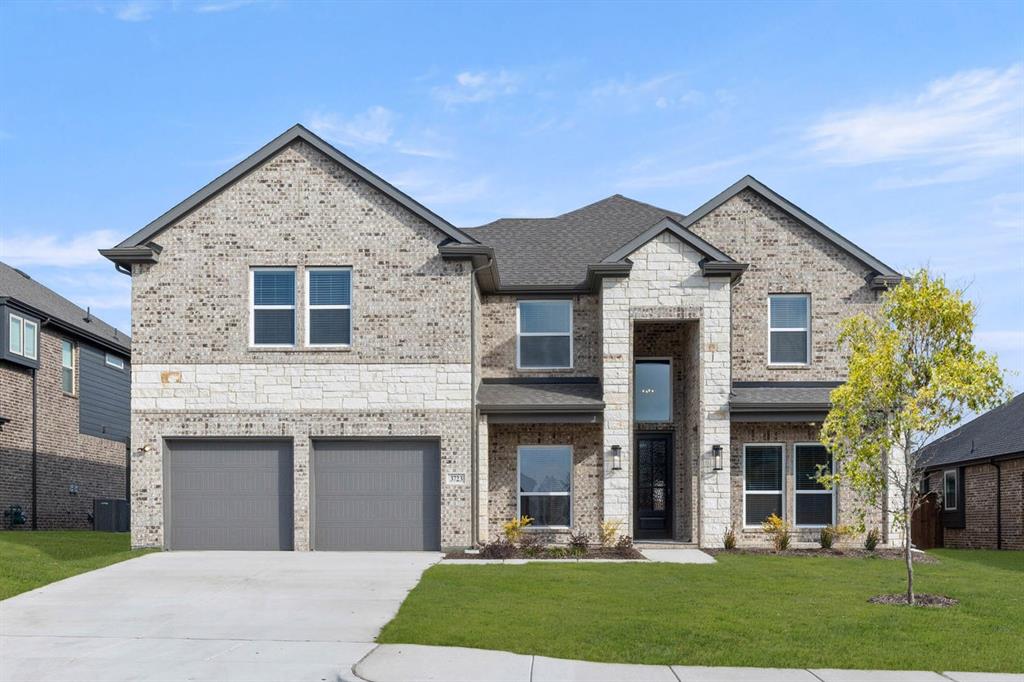
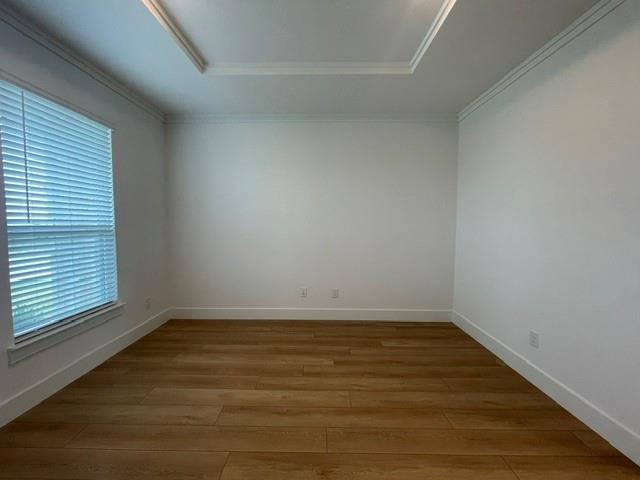
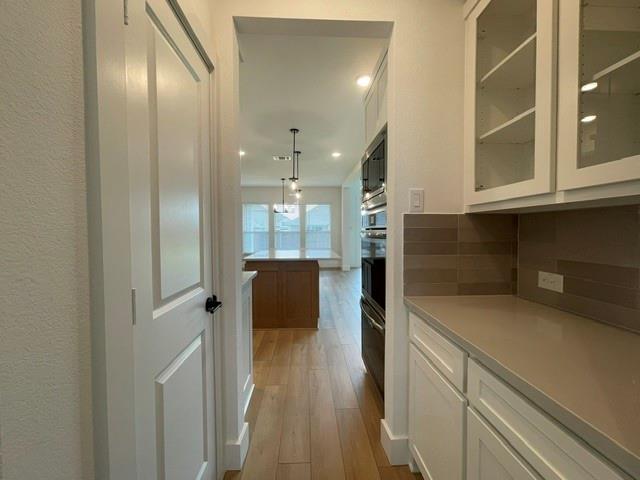
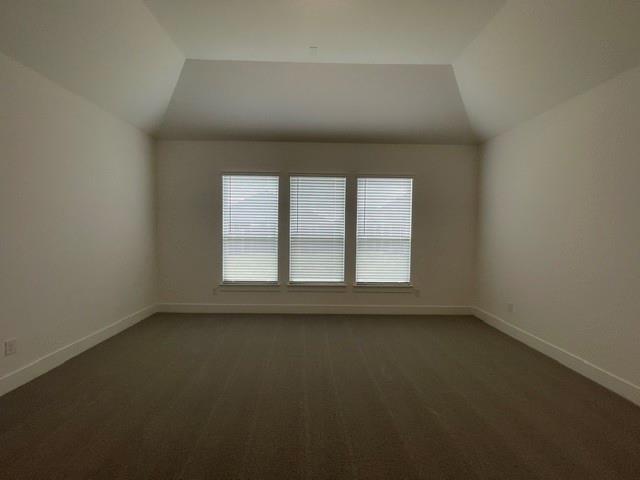
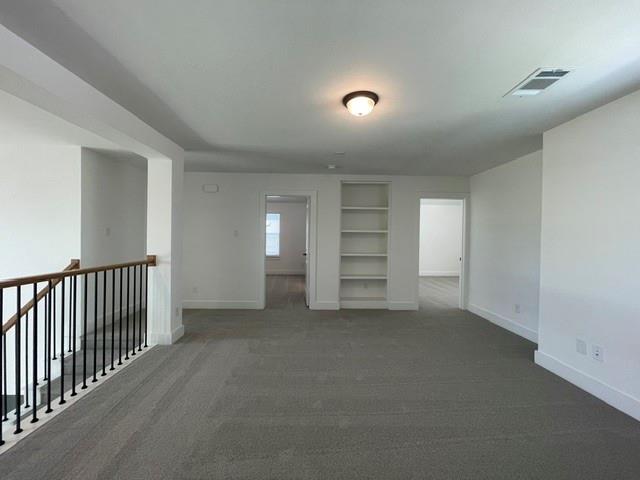
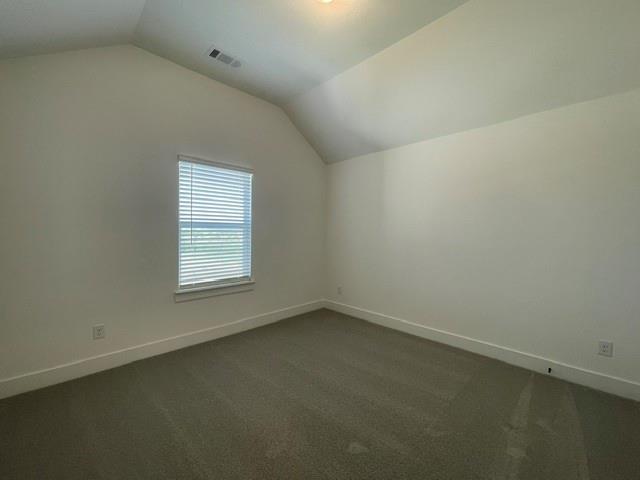
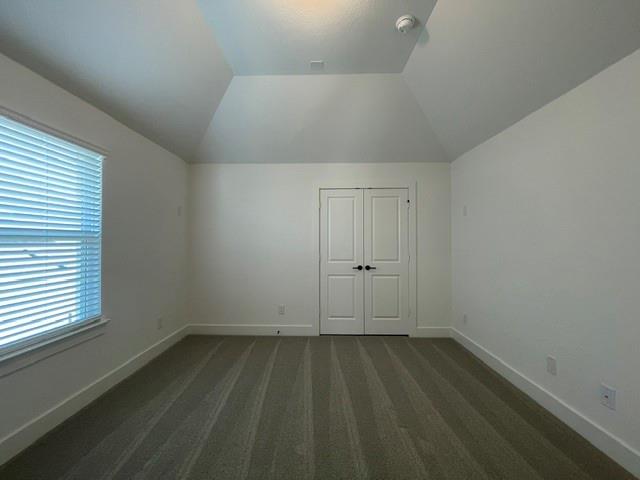
Welcome home to this stunning brand-new 5-bedroom, 4-bathroom residence, thoughtfully designed with modern living in mind. Featuring a spacious open-concept floor plan filled with tons of natural light, this home offers the perfect blend of style and functionality. The downstairs primary suite provides a private retreat, while a dedicated home office on the main level is ideal for working remotely or creating a quiet study space. The inviting living area is anchored by a sleek electric fireplace and flows seamlessly into the gourmet kitchen and dining area. A dramatic 15-foot multi-slide glass door opens to a covered patio, creating effortless indoor-outdoor living and overlooking a large backyard perfect for entertaining or relaxing. Upstairs, you'll find generously sized secondary bedrooms along with a versatile bonus room that can serve as a game room, media room, or additional living space. Conveniently located just minutes from Highway 287, this exceptional home offers easy access to shopping, restaurants, entertainment, and everyday conveniences, making it the perfect place to call home.
Details
| MLS # | 21346363 |
|---|---|
| Listing Type | For Lease |
| Style | House |
| Status | Active |
| Year | 2025 |
| Days On Site | 23 |
| Listing Provided By | Century 21 Mike Bowman, Inc. | Debbie Tidwell |
Features
| Bed(s) | 5 |
|---|---|
| Bath(s) | 4 Total |
| SQ Feet | 3,236 |
| Garage | 2 |
| Story(s) | 2 |
| Acreage | 0.19 |
Interior
| Room Count | 11 |
|---|---|
| Interior Features | Decorative Lighting, Open Floorplan, Pantry, Smart Home System, Sound System Wiring, Vaulted Ceiling(s) |
| Appliances | Dishwasher, Disposal, Dryer, Gas Cooktop, Microwave, Refrigerator, Vented Exhaust Fan, Washer |
| Fireplace Features | Decorative, Electric, Living Room |
Exterior
| Roof | Composition |
|---|---|
| Construction Materials | Brick |
| Foundation Details | Slab |
Parking
| Garage Yn | 1 |
|---|---|
| Attached Garage Yn | 1 |
| Parking Features | Driveway, Garage, Garage Faces Front, On Street |
Utilities
| Utilities | City Sewer, City Water, Curbs, Sidewalk |
|---|
Area Information
| State | TX |
|---|---|
| County | Ellis |
| City | Midlothian |
| Zip Code | 76065 |
| Area | Ellis |
| Community Name | Westside Preserve |
| School District | Midlothian ISD |
| Elementary School | Vitovsky |
| High School | Midlothian |
| Listing VS Median (in Westside Preserve) | |
Price: $4,495 low | high Med: $509,990 sqft: 3,236 low | high Med: 2,963 $ / sqft: $1 low | high Med: $172 On site: 23 low | high Med: 95.5 | |
Request a showing
Request a showing
Contact
Learn More About This Property

| State | TX |
|---|---|
| County | Ellis |
| City | Midlothian |
| Zip Code | 76065 |
| Area | Ellis |
| Community Name | Westside Preserve |
| School District | Midlothian ISD |
| Elementary School | Vitovsky |
| High School | Midlothian |
| Listing VS Median (in Westside Preserve) | |
Price: $4,495 low | high Med: $509,990 sqft: 3,236 low | high Med: 2,963 $ / sqft: $1 low | high Med: $172 On site: 23 low | high Med: 95.5 | |