405 Glendale Road,Van Alstyne, TX 75495
Van Alstyne, TX 75495

Description
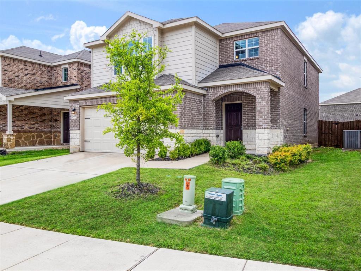
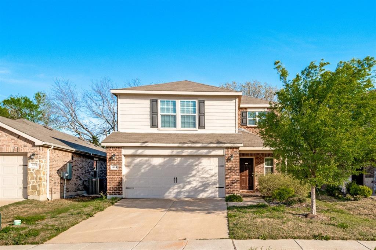
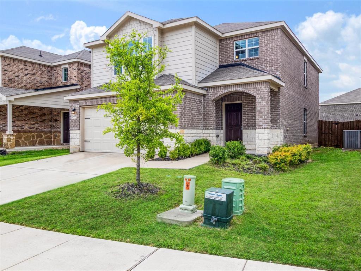
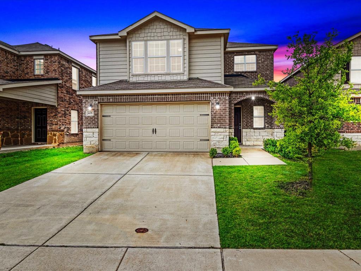
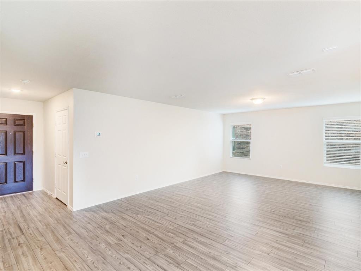
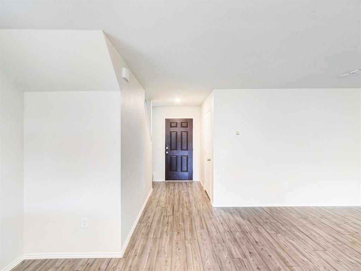
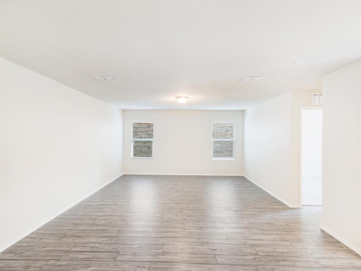
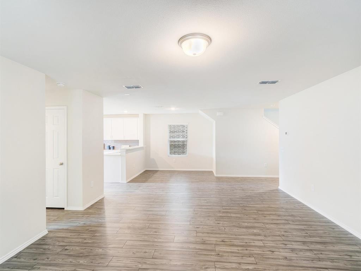
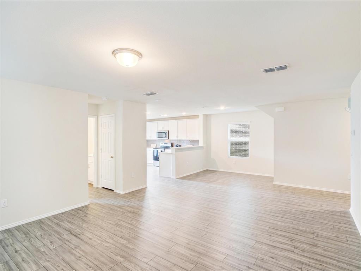
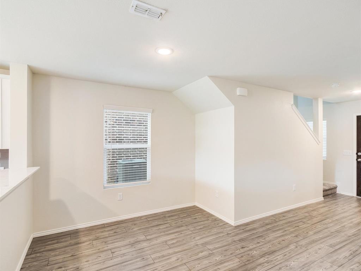
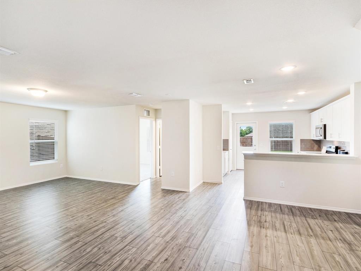
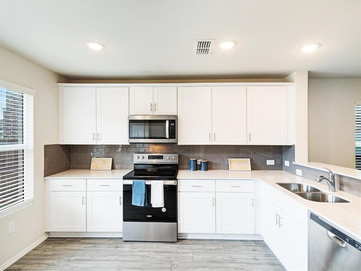
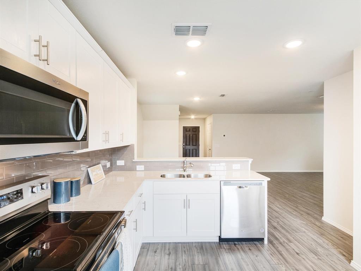
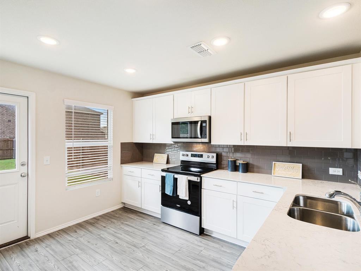
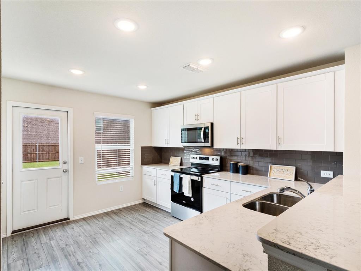
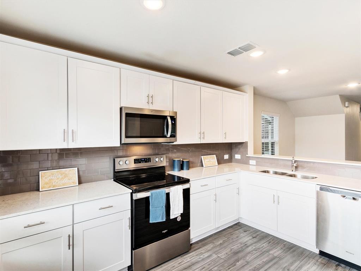
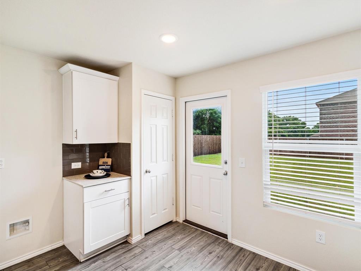
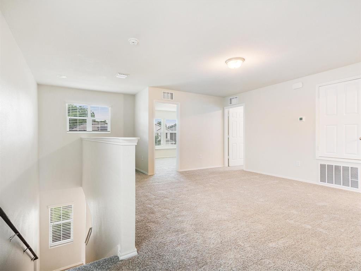
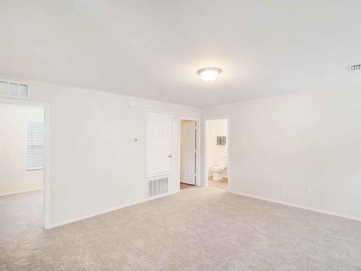
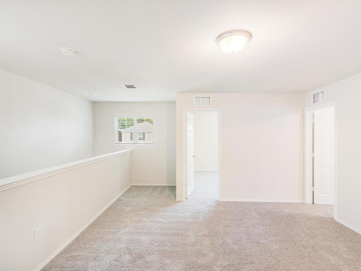
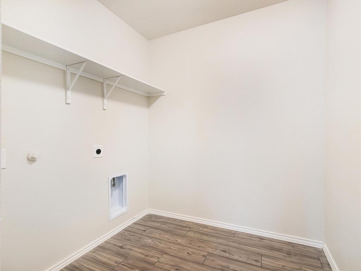
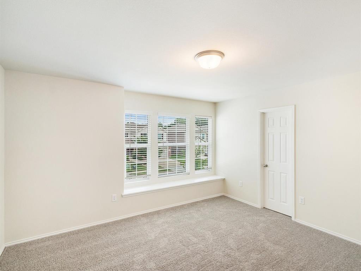
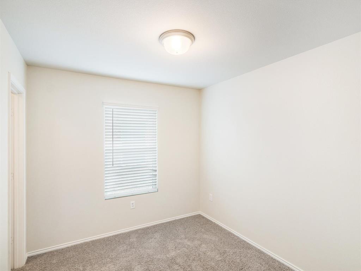
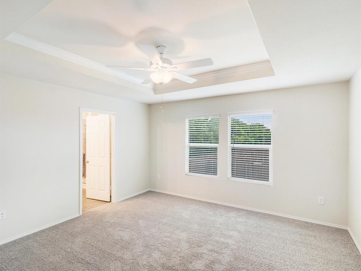
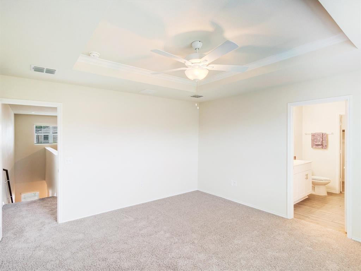
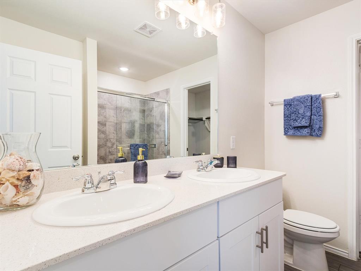
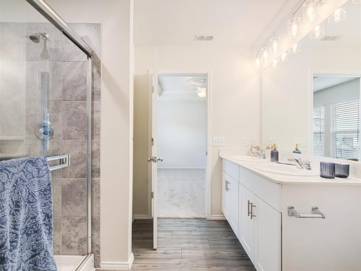
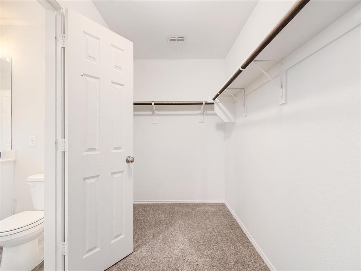
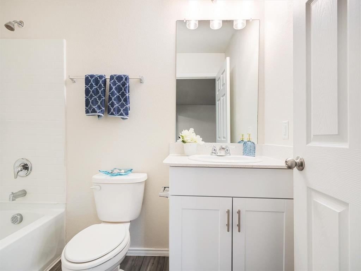
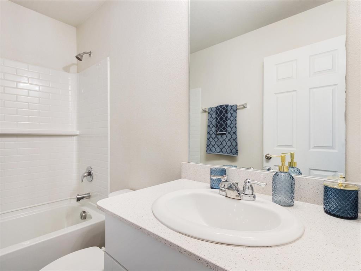
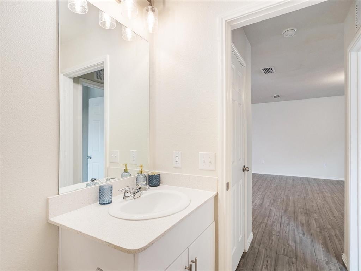
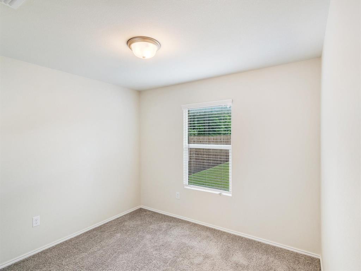
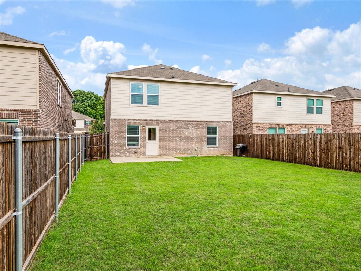
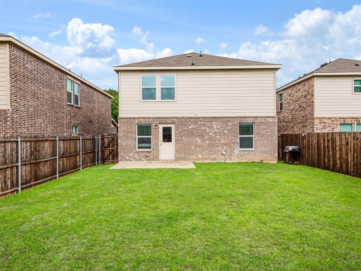
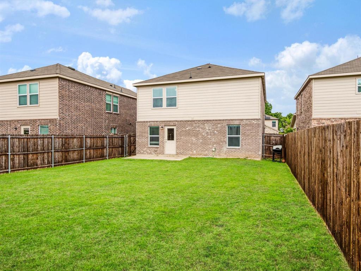
Open spaces, modern style and endless possibilities await you in this inviting home. Step inside to find an open floor plan that invites relaxing, entertaining and gatherings of all kinds. Downstairs, luxury plank flooring flows from the living area to the kitchen. White shaker cabinets, quartz countertops, stainless steel Whirlpool appliances, Moen faucets and recessed lighting make a stylish statement in the kitchen, which opens to the living area. A downstairs bedroom offers additional space for an office or guest bedroom. The upstairs has a game room with entry to the primary bedroom and 2 more bedrooms. The primary suite has tray ceiling, crown molding, large walk-in closet, dual vanities and separate shower and tub. A smart home network, upgraded Cats wiring and upstairs laundry room complete the home. With a large, grassed backyard for play and pets, 2-car garage and inviting curb appeal, this wonderful home offers a multitude of must-have amenities inside and out.
Details
| MLS # | 21345556 |
|---|---|
| Listing Type | For Lease |
| Style | House |
| HOA Dues | $158 |
| Status | Active |
| Year | 2022 |
| Days On Site | 22 |
| Listing Provided By | Ebby Halliday Realtors | Nikki Butcher |
Features
| Bed(s) | 4 |
|---|---|
| Bath(s) | 3 Total |
| SQ Feet | 2,032 |
| Garage | 2 |
| Story(s) | 2 |
| Acreage | 0.11 |
Interior
| Room Count | 7 |
|---|---|
| Cooling | Central Air |
| Heating | Central |
| Interior Features | Cable TV Available, Flat Screen Wiring, High Speed Internet Available, Open Floorplan |
| Appliances | Dishwasher, Disposal, Electric Oven, Electric Range, Microwave |
Exterior
| Exterior Features | Covered Patio/Porch |
|---|---|
| Roof | Composition |
| Security Features | Carbon Monoxide Detector(s), Smoke Detector(s) |
| Construction Materials | Brick, Fiber Cement |
| Lot Features | Interior Lot |
Parking
| Garage Yn | 1 |
|---|---|
| Attached Garage Yn | 1 |
| Parking Features | Garage Door Opener, Garage Double Door, Garage Faces Front |
Utilities
| Utilities | City Sewer, City Water |
|---|
Taxes
| Tax Lot | 51 |
|---|---|
| Tax Block | C |
| Tax Legal Description | OAKBROOK, BLOCK C, LOT 51, ACRES .111 |
Area Information
| State | TX |
|---|---|
| County | Grayson |
| City | Van Alstyne |
| Zip Code | 75495 |
| Area | Grayson |
| Community Name | Oakbrook |
| School District | Van Alstyne ISD |
| Elementary School | John and Nelda Partin |
| High School | Van Alstyne |
| Listing VS Median (in Oakbrook) | |
Price: $2,200 low | high Med: $347,500 sqft: 2,032 low | high Med: 2,210 $ / sqft: $1 low | high Med: $159 On site: 22 low | high Med: 73.5 | |
Request a showing
Request a showing
Contact
Learn More About This Property

| State | TX |
|---|---|
| County | Grayson |
| City | Van Alstyne |
| Zip Code | 75495 |
| Area | Grayson |
| Community Name | Oakbrook |
| School District | Van Alstyne ISD |
| Elementary School | John and Nelda Partin |
| High School | Van Alstyne |
| Listing VS Median (in Oakbrook) | |
Price: $2,200 low | high Med: $347,500 sqft: 2,032 low | high Med: 2,210 $ / sqft: $1 low | high Med: $159 On site: 22 low | high Med: 73.5 | |