New Listing

Description
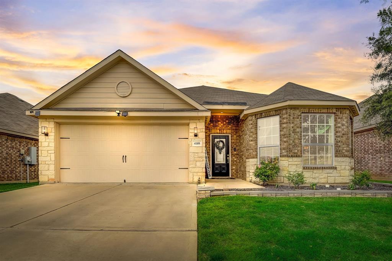
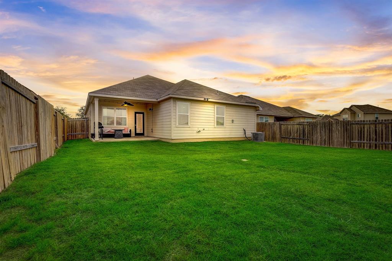
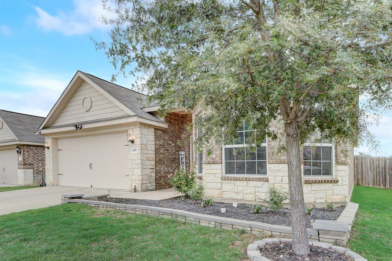
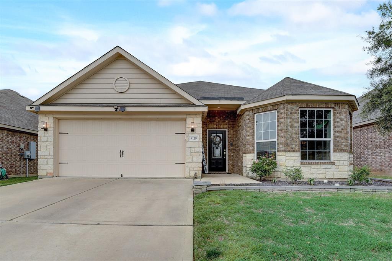
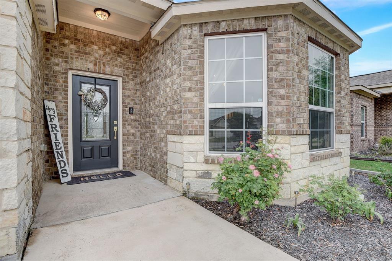
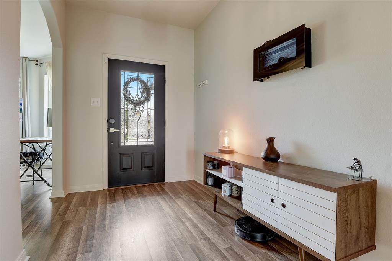
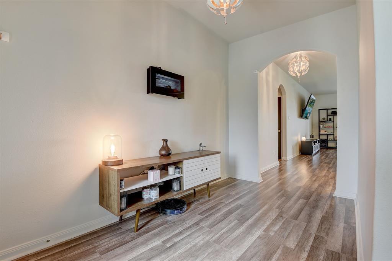
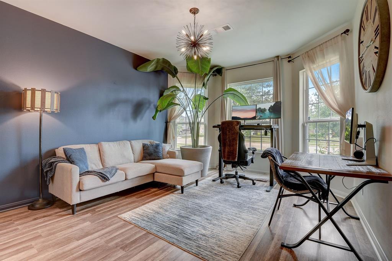
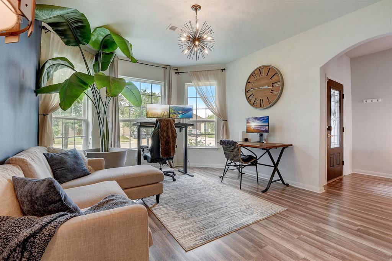
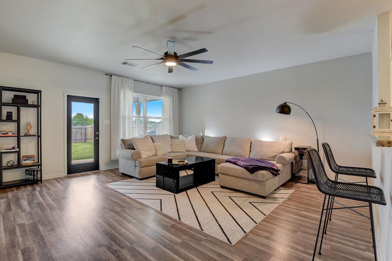
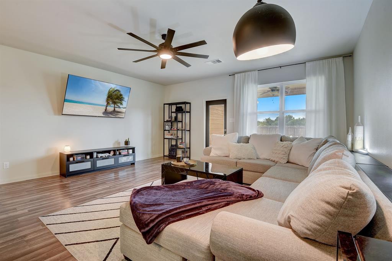
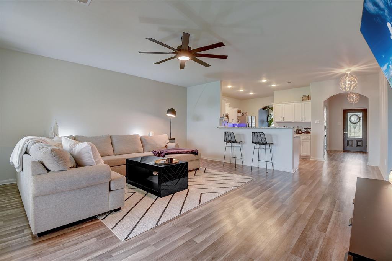
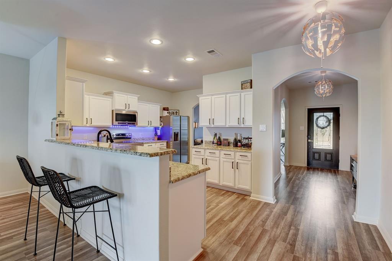
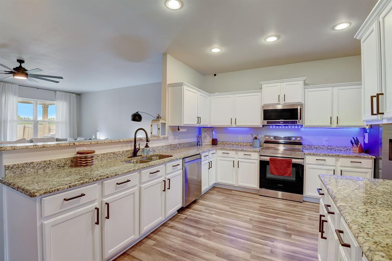
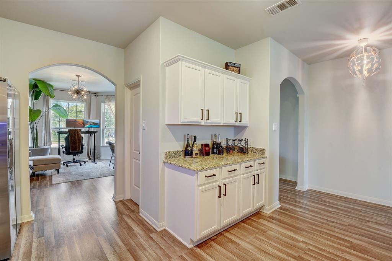
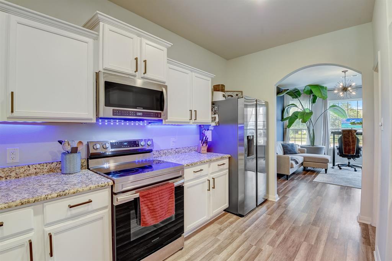
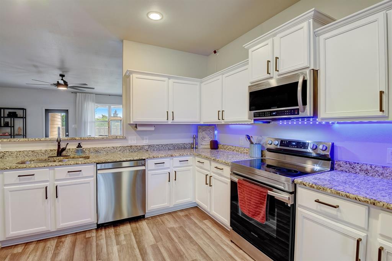
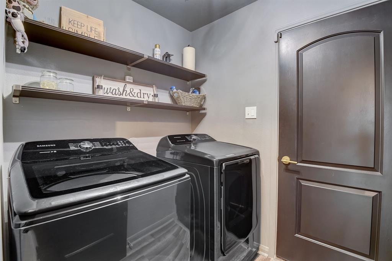
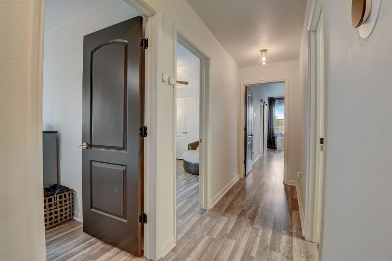
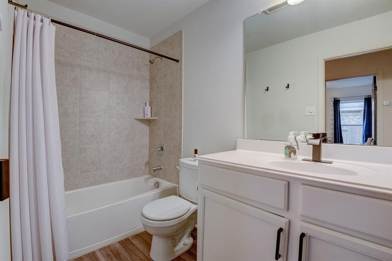
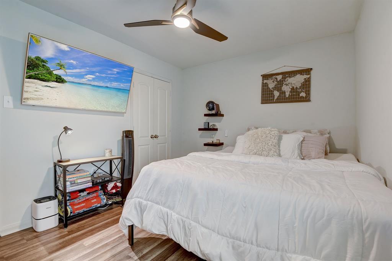
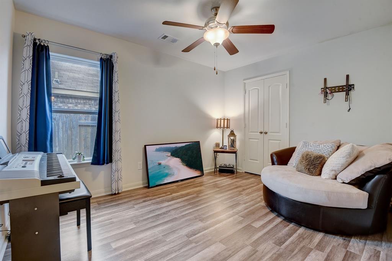
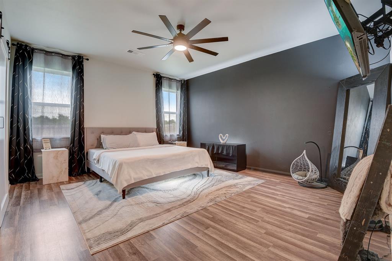
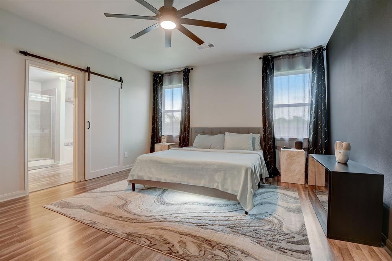
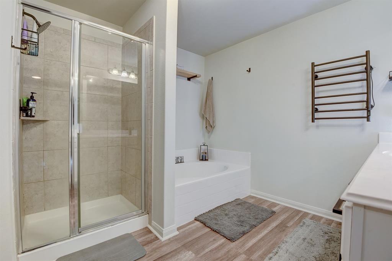
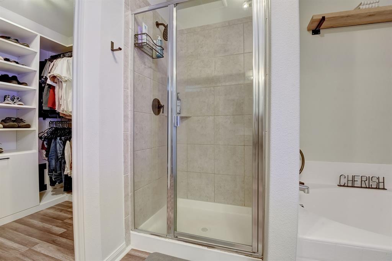
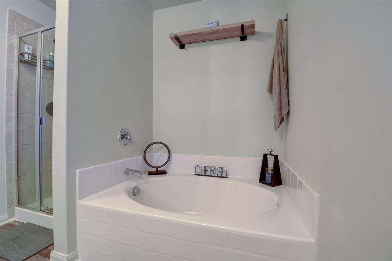
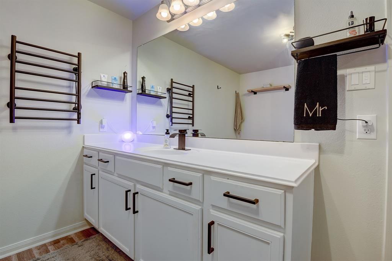
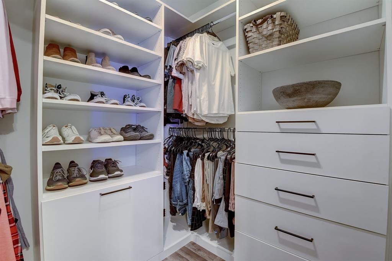
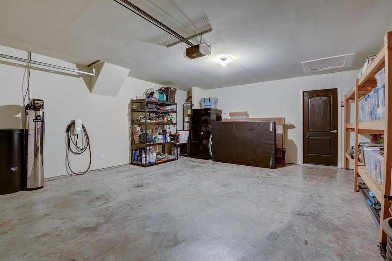
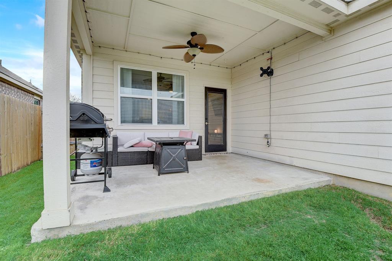
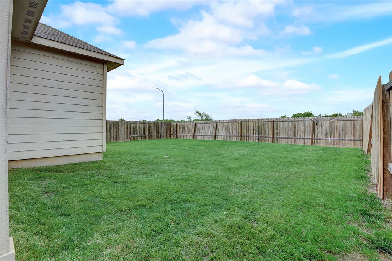
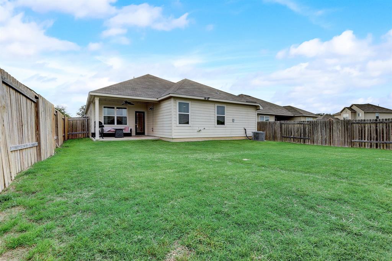
Beautifully maintained and thoughtfully designed, this inviting home offers the perfect blend of comfort, functionality, and modern touches. From the moment you step into the welcoming foyer, you'll appreciate the natural light, spacious layout, and attention to detail throughout. The bright flex room, featuring charming bay windows, offers endless possibilities for a home office, formal dining room, playroom, or additional living space. The generously sized kitchen is a true highlight, featuring a walk-in pantry, convenient butler's bar, and stainless steel, smart-compatible appliances, fridge included. Updated fixtures add a fresh, modern feel, while the open and spacious living area provides the perfect setting for relaxing or entertaining. A thoughtfully designed hallway with a convenient coat closet leads to the bedrooms, each offering ample closet space and beautiful natural light. The centrally located guest bathroom provides easy accessibility for family and visitors alike. Retreat to the spacious primary suite, complete with two custom-designed closets featuring built-in laundry hampers and a dedicated jewelry tray for added organization. The en-suite primary bathroom offers updated fixtures, sliding barn door, and a separate private water closet. A thoughtfully designed custom cat corridor connects the primary closet to the guest closet, providing a discreet, convenient, and tidy solution for pet access and management. Step outside to enjoy the backyard and covered patio. Additional features include a dedicated laundry room, convenient access to the attached two-car garage, and a water softener. Come see everything this wonderful home has to offer, available 2.6.2027, for 12 or 24-month terms!
Details
| MLS # | 21430820 |
|---|---|
| Listing Type | For Lease |
| Style | House |
| HOA Dues | $360 |
| Status | Active |
| Year | 2017 |
| Days On Site | 4 |
| Listing Provided By | NB Elite Realty | Matthew Adams |
Features
| Bed(s) | 3 |
|---|---|
| Bath(s) | 2 Total |
| SQ Feet | 1,939 |
| Garage | 2 |
| Story(s) | 1 |
| Acreage | 0.15 |
Interior
| Room Count | 3 |
|---|---|
| Cooling | Ceiling Fan(s), Central Air, Electric |
| Heating | Central |
| Interior Features | Built-in Features, Cable TV Available, Chandelier, Decorative Lighting, Granite Counters, High Speed Internet Available, Open Floorplan, Pantry, Walk-In Closet(s) |
| Window Features | Bay Window(s) |
| Appliances | Dishwasher, Disposal, Electric Oven, Electric Range, Microwave, Refrigerator, Water Softener |
Exterior
| Exterior Features | Covered Patio/Porch |
|---|---|
| Roof | Composition, Shingle |
| Security Features | Burglar, Carbon Monoxide Detector(s), Fire Alarm, Security Lights, Smoke Detector(s) |
| Construction Materials | Brick, Fiber Cement, Rock/Stone |
| Foundation Details | Slab |
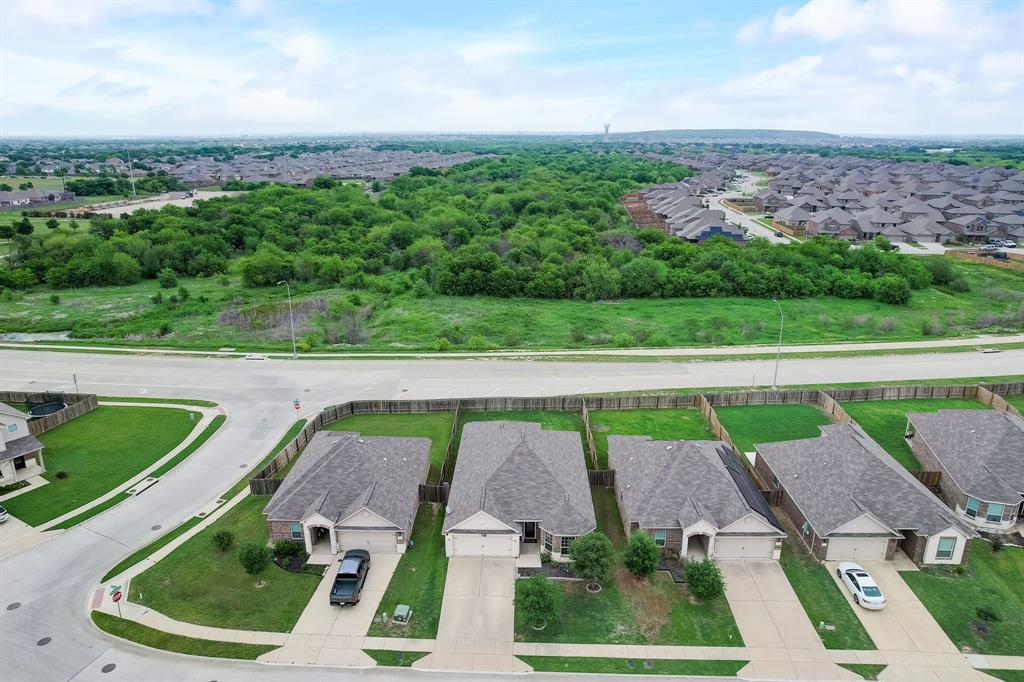
| Lot Features | Greenbelt |
Parking
| Garage Yn | 1 |
|---|---|
| Attached Garage Yn | 1 |
| Parking Features | Concrete, Garage Double Door, Garage Faces Front, Inside Entrance, Lighted |
Utilities
| Utilities | Cable Available, City Sewer, City Water, Electricity Connected, Sidewalk |
|---|
Location
| Community Features | Greenbelt, Jogging Path/Bike Path, Playground, Sidewalks |
|---|
Taxes
| Tax Lot | 28 |
|---|---|
| Tax Block | 14 |
Area Information
| State | TX |
|---|---|
| County | Tarrant |
| City | Crowley |
| Zip Code | 76036 |
| Area | Tarrant |
| Community Name | The Briges |
| School District | Crowley ISD |
| Elementary School | Bess Race |
| High School | Crowley |
| Listing VS Median (in The Briges) | |
Price: $2,349 low | high Med: $2,349 sqft: 1,939 low | high Med: 1,939 $ / sqft: $1 low | high Med: $1 On site: 4 low | high Med: 4 | |
Request a showing
Request a showing
Contact
Learn More About This Property

| State | TX |
|---|---|
| County | Tarrant |
| City | Crowley |
| Zip Code | 76036 |
| Area | Tarrant |
| Community Name | The Briges |
| School District | Crowley ISD |
| Elementary School | Bess Race |
| High School | Crowley |
| Listing VS Median (in The Briges) | |
Price: $2,349 low | high Med: $2,349 sqft: 1,939 low | high Med: 1,939 $ / sqft: $1 low | high Med: $1 On site: 4 low | high Med: 4 | |