New Listing
4217 Cascade Sky Drive,Arlington, TX 76005
Arlington, TX 76005

Description
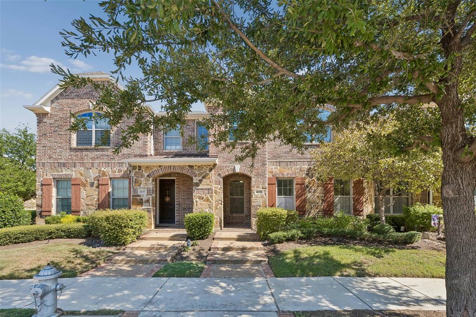
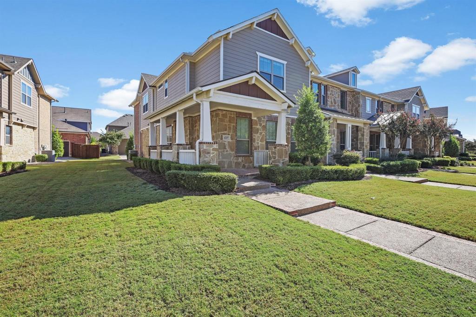
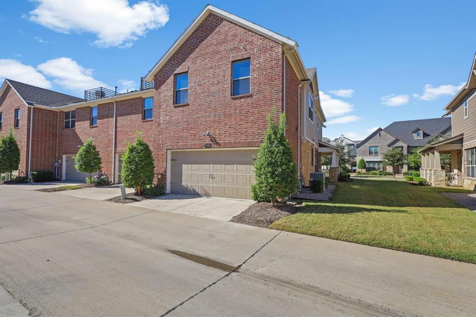
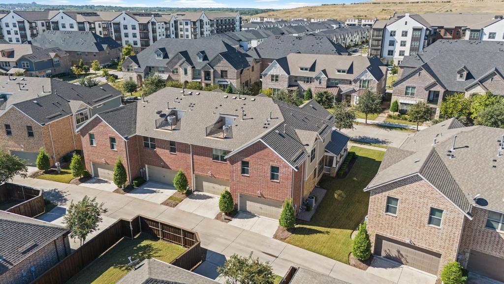
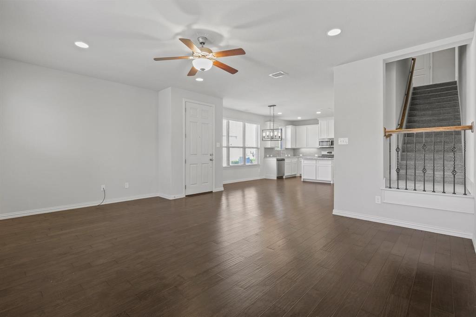
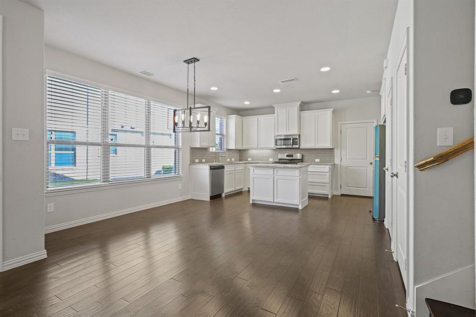
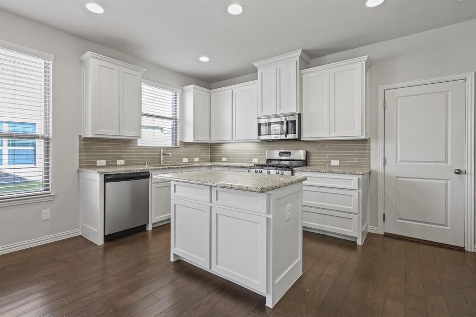
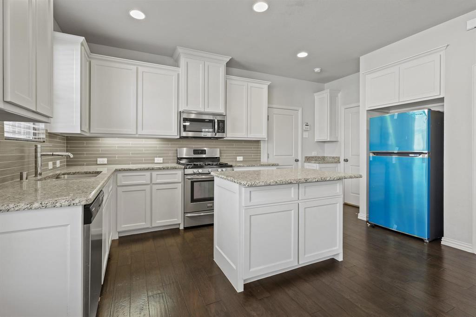
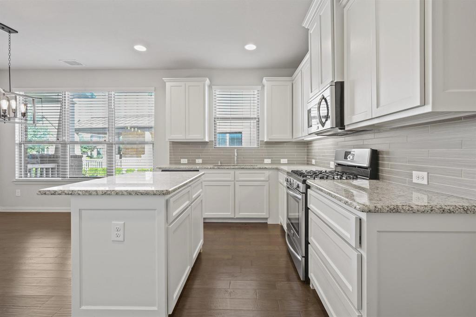
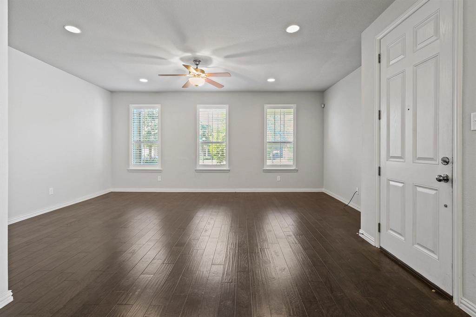
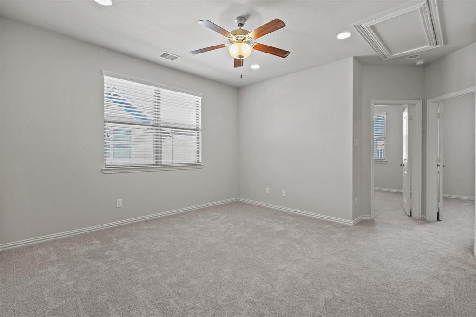
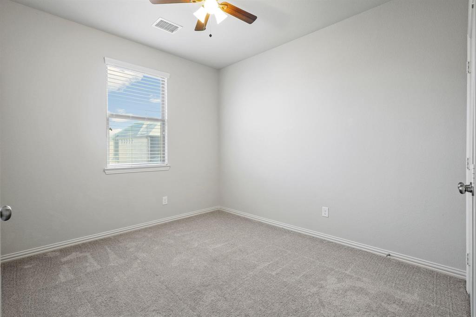
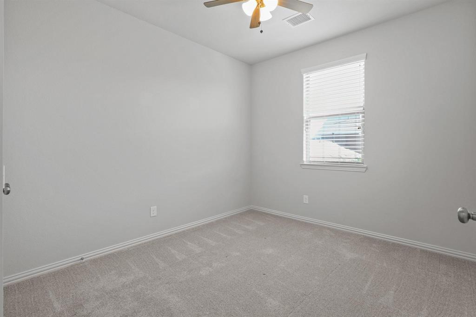
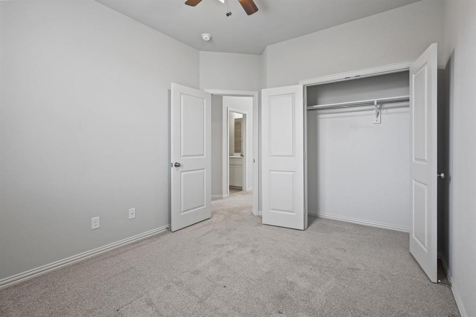
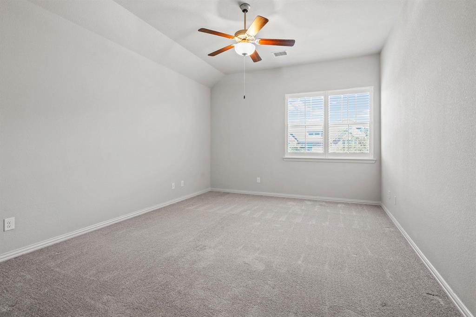
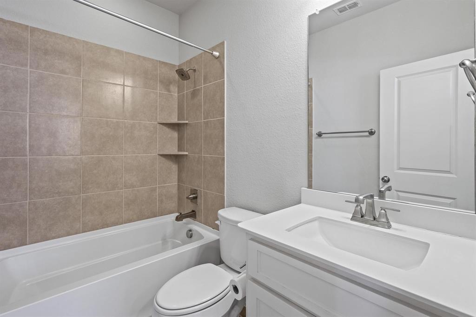
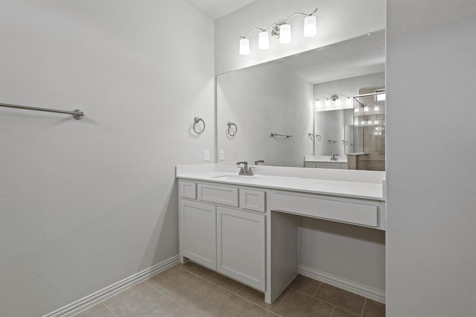
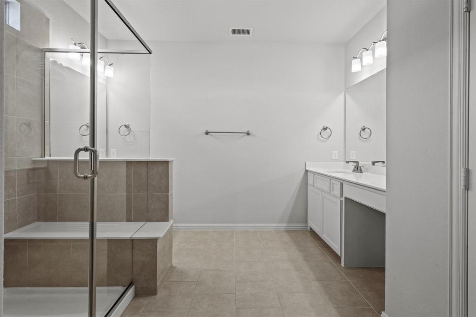
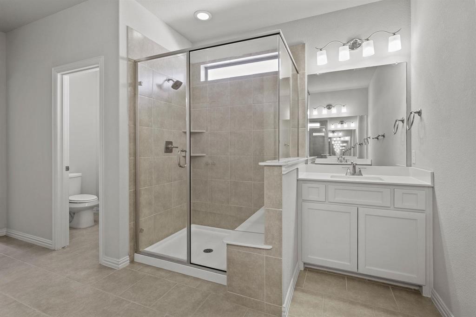
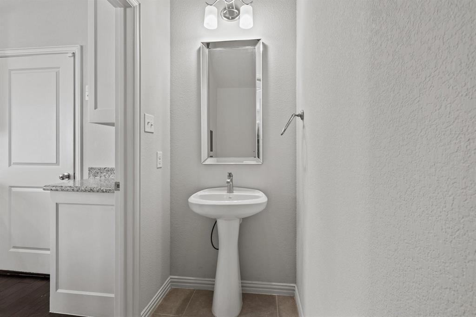
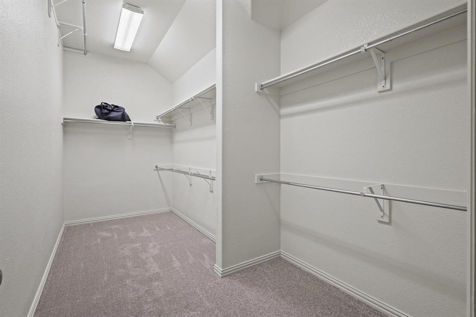
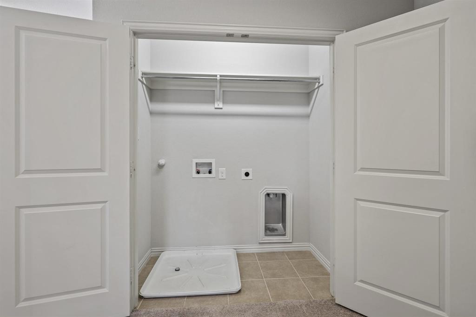
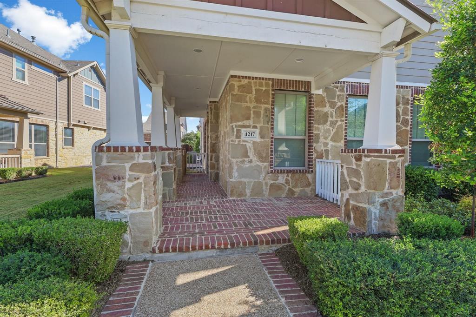
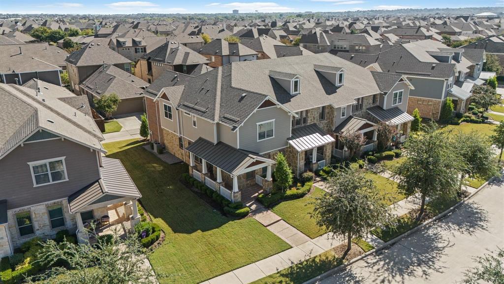
Available from Jan 1st 2027! Showings available from December 1st! Welcome to this beautifully maintained end-unit townhome that offers the perfect combination of modern elegance, comfort, and low-maintenance living. With its model-home appeal, thoughtful layout, and an abundance of natural light streaming through 14 windows, this stunning residence is sure to impress from the moment you walk in. The inviting main level features gorgeous wood flooring, a spacious living area, a dedicated dining space, and a convenient half bath. The beautifully designed kitchen is the heart of the home, featuring granite countertops, a generous center island with additional storage, under-cabinet lighting, a gas cooktop, built-in oven, microwave, and a spacious pantry. Whether you're preparing everyday meals or entertaining guests, this kitchen makes it effortless. Upstairs, a versatile second living area provides the perfect space for a cozy lounge, home office, or entertainment retreat while offering added privacy between the primary suite and two additional bedrooms. The bright and spacious primary suite feels like a private getaway, complete with a beautifully appointed bathroom featuring dual vanities, an oversized walk-in shower with a built-in bench, a generous linen closet, and an impressive 13' x 6' walk-in closet. Elegant plantation shutters throughout add a timeless finishing touch, while the desirable end-unit location provides additional natural light and a welcoming atmosphere. Meticulously cared for and designed for everyday convenience, this townhome offers an exceptional opportunity to enjoy stylish, comfortable living without the hassle of extensive upkeep. Don't miss your chance to call this beautiful townhome your next home. Schedule your private showing today!
Details
| MLS # | 21428144 |
|---|---|
| Listing Type | For Lease |
| Style | Town House |
| Status | Active |
| Year | 2015 |
| Days On Site | 6 |
| Listing Provided By | DHS Realty | Shyam Shrestha |
Features
| Bed(s) | 3 |
|---|---|
| Bath(s) | 3 Total |
| SQ Feet | 2,037 |
| Garage | 2 |
| Story(s) | 2 |
| Acreage | 0.10 |
Interior
| Room Count | 9 |
|---|---|
| Interior Features | High Speed Internet Available |
| Appliances | Gas Cooktop, Gas Range, Gas Water Heater, Ice Maker, Microwave, Plumbed For Gas in Kitchen, Refrigerator |
| Fireplace Features | Gas Logs |
Exterior
| Roof | Composition |
|---|---|
| Foundation Details | Slab |
Parking
| Garage Yn | 1 |
|---|---|
| Attached Garage Yn | 1 |
| Parking Features | Garage Faces Rear |
Utilities
| Utilities | City Sewer, City Water |
|---|
Taxes
| Tax Lot | 8 |
|---|---|
| Tax Block | 63 |
| Tax Legal Description | VIRIDIAN VILLAGE 1E-2 BLOCK 63 LOT 8 |
Area Information
| State | TX |
|---|---|
| County | Tarrant |
| City | Arlington |
| Zip Code | 76005 |
| Area | Tarrant |
| Community Name | Viridian Village 1e 2 |
| School District | Hurst-Euless-Bedford ISD |
| Elementary School | Viridian |
| High School | Trinity |
| Listing VS Median (in Viridian Village 1e 2) | |
Price: $3,000 low | high Med: $3,000 sqft: 2,037 low | high Med: 2,037 $ / sqft: $1 low | high Med: $1 On site: 6 low | high Med: 6 | |
Request a showing
Request a showing
Contact
Learn More About This Property

| State | TX |
|---|---|
| County | Tarrant |
| City | Arlington |
| Zip Code | 76005 |
| Area | Tarrant |
| Community Name | Viridian Village 1e 2 |
| School District | Hurst-Euless-Bedford ISD |
| Elementary School | Viridian |
| High School | Trinity |
| Listing VS Median (in Viridian Village 1e 2) | |
Price: $3,000 low | high Med: $3,000 sqft: 2,037 low | high Med: 2,037 $ / sqft: $1 low | high Med: $1 On site: 6 low | high Med: 6 | |