
Description
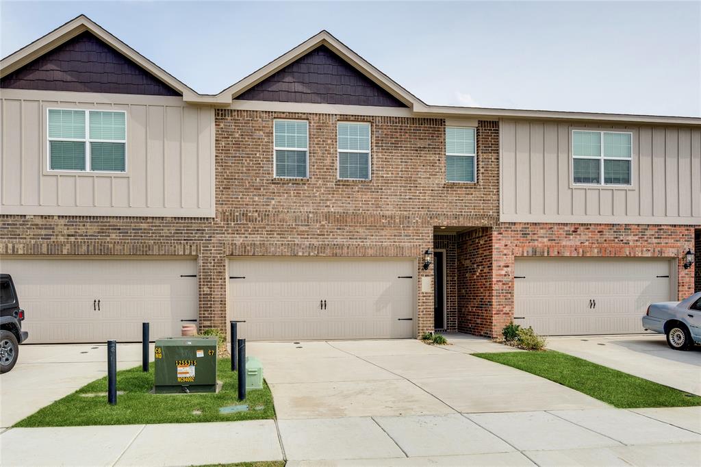
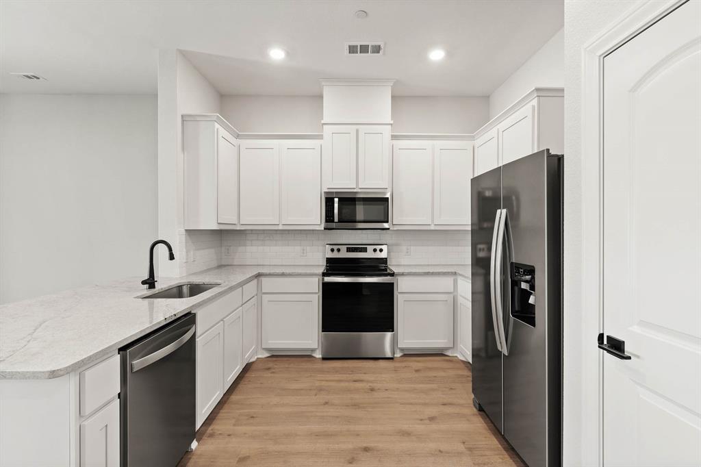
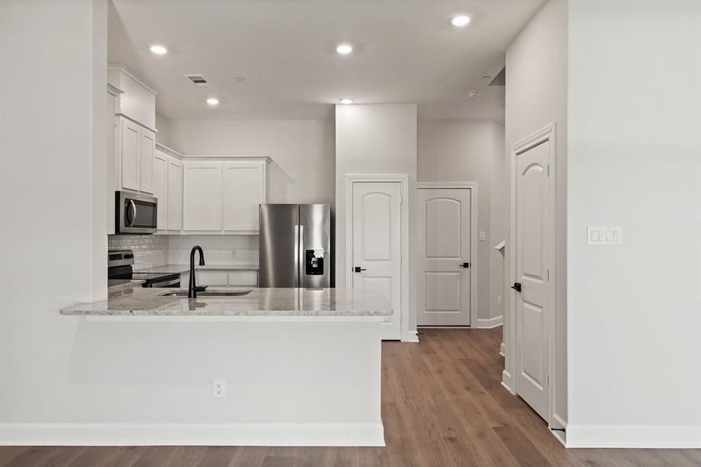
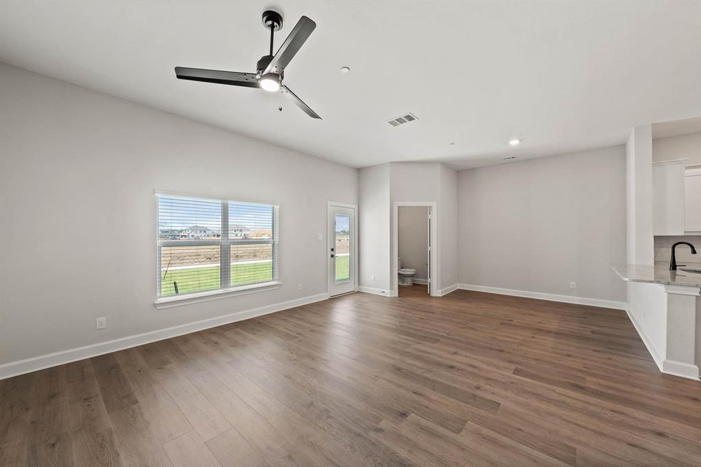
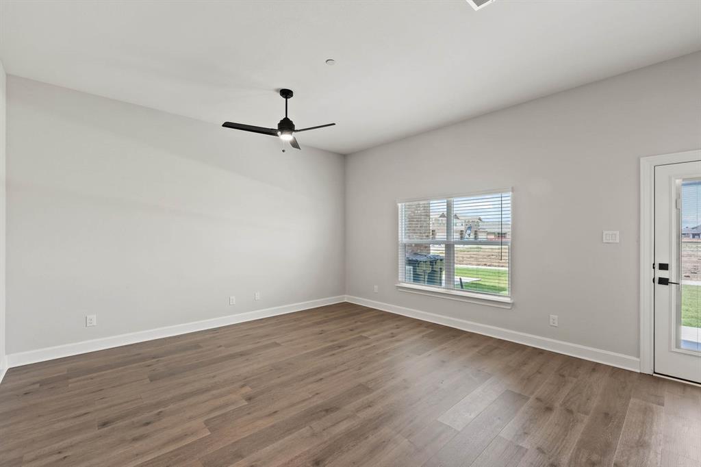
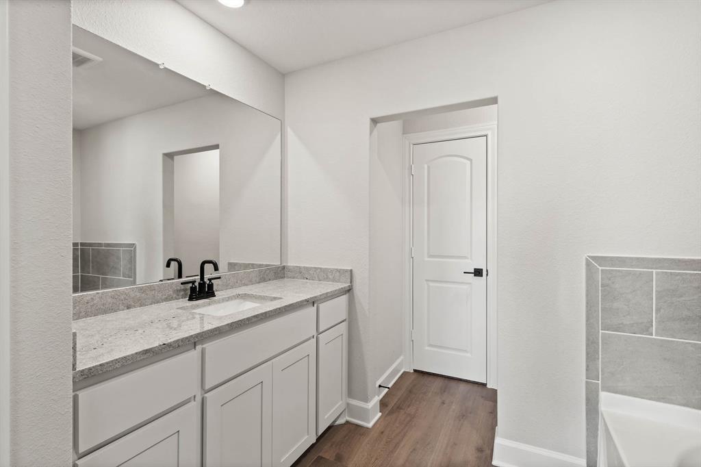
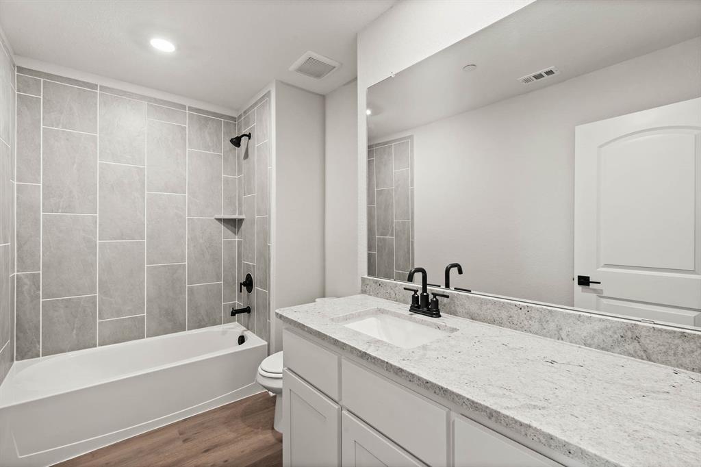
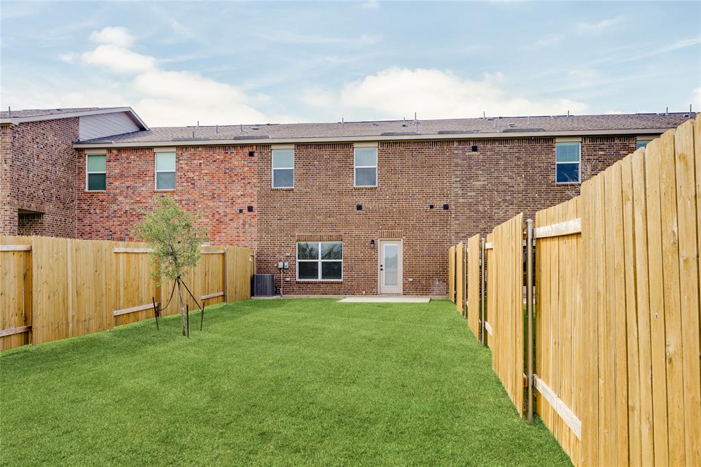
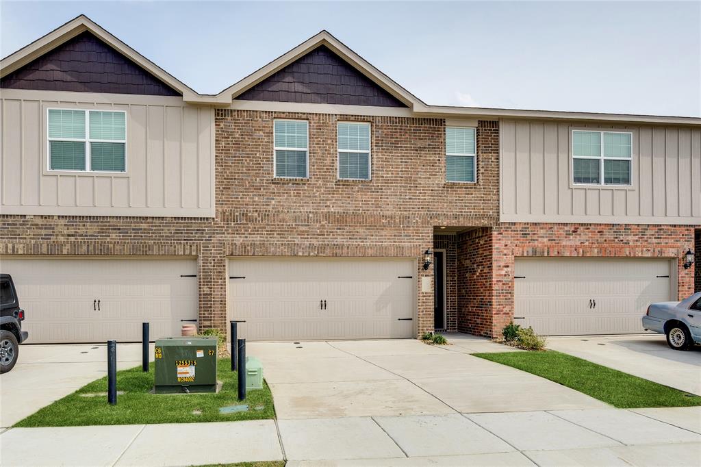
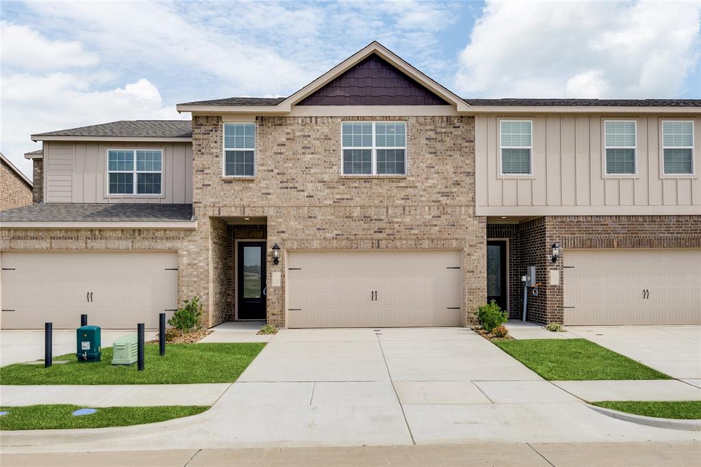
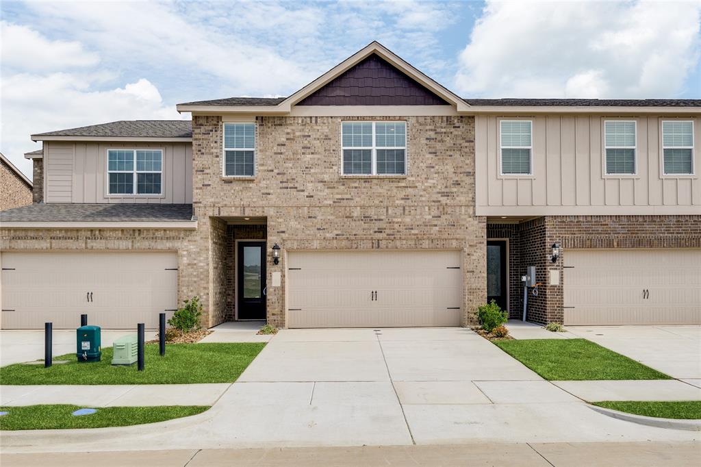
The Blazer plan is a four-bedroom townhome designed with families in mind, offering features that prioritize convenience and comfort. Its open-concept layout fosters seamless flow between the kitchen, dining room and family room, ensuring every family member feels connected and engaged. The kitchen is equipped with modern appliances, ample counter space and designer cabinetry, catering to all culinary needs. Upstairs, the master retreat has a large window for natural light, a private bathroom with a vanity and an expansive walk-in closet. Three additional bedrooms, a second full bath, a spacious laundry room and a loft space complete the second level, enhancing practicality and livability throughout the home.
Details
| MLS # | 21345376 |
|---|---|
| Listing Type | For Lease |
| Style | Town House |
| Status | Active |
| Year | 2026 |
| Days On Site | 25 |
| Listing Provided By | LGI Homes | Mona Hill |
Features
| Bed(s) | 4 |
|---|---|
| Bath(s) | 3 Total |
| SQ Feet | 1,928 |
| Garage | 2 |
| Story(s) | 2 |
| Acreage | 0.06 |
Interior
| Room Count | 11 |
|---|---|
| Cooling | Ceiling Fan(s), Central Air, Electric |
| Heating | Central, Electric |
| Interior Features | Built-in Features, Cable TV Available, Granite Counters, High Speed Internet Available, Pantry, Walk-In Closet(s), Wired for Data |
| Appliances | Dishwasher, Disposal, Electric Range, Electric Water Heater, Microwave, Refrigerator |
Exterior
| Roof | Composition, Shingle |
|---|---|
| Security Features | Carbon Monoxide Detector(s), Fire Sprinkler System, Smoke Detector(s) |
| Construction Materials | Brick, Siding |
| Foundation Details | Slab |
| Lot Features | Sprinkler System |
Parking
| Garage Yn | 1 |
|---|---|
| Attached Garage Yn | 1 |
| Parking Features | Concrete, Driveway, Garage, Garage Door Opener, Garage Double Door, Garage Faces Front, Inside Entrance, Kitchen Level, Lighted |
Utilities
| Utilities | Cable Available, City Sewer, City Water, Community Mailbox, Electricity Connected, Individual Water Meter, Sidewalk |
|---|
Taxes
| Tax Lot | 5 |
|---|---|
| Tax Block | D |
Area Information
| State | TX |
|---|---|
| County | Denton |
| City | Pilot Point |
| Zip Code | 76258 |
| Area | Denton |
| Community Name | Yarbrough Farms |
| School District | Pilot Point ISD |
| Elementary School | Pilot Point |
| High School | Pilot Point |
| Listing VS Median (in Yarbrough Farms) | |
Price: $2,245 low | high Med: $307,445 sqft: 1,928 low | high Med: 2,035 $ / sqft: $1 low | high Med: $153 On site: 25 low | high Med: 206.5 | |
Request a showing
Request a showing
Contact
Learn More About This Property

| State | TX |
|---|---|
| County | Denton |
| City | Pilot Point |
| Zip Code | 76258 |
| Area | Denton |
| Community Name | Yarbrough Farms |
| School District | Pilot Point ISD |
| Elementary School | Pilot Point |
| High School | Pilot Point |
| Listing VS Median (in Yarbrough Farms) | |
Price: $2,245 low | high Med: $307,445 sqft: 1,928 low | high Med: 2,035 $ / sqft: $1 low | high Med: $153 On site: 25 low | high Med: 206.5 | |
Nearby Listings (Within 1/10 mile)
Price: $1K - $2K
sqft: 1,000 - 2,000
Listing Updated: July 30, 2026 at 10:32:12 AM PDT