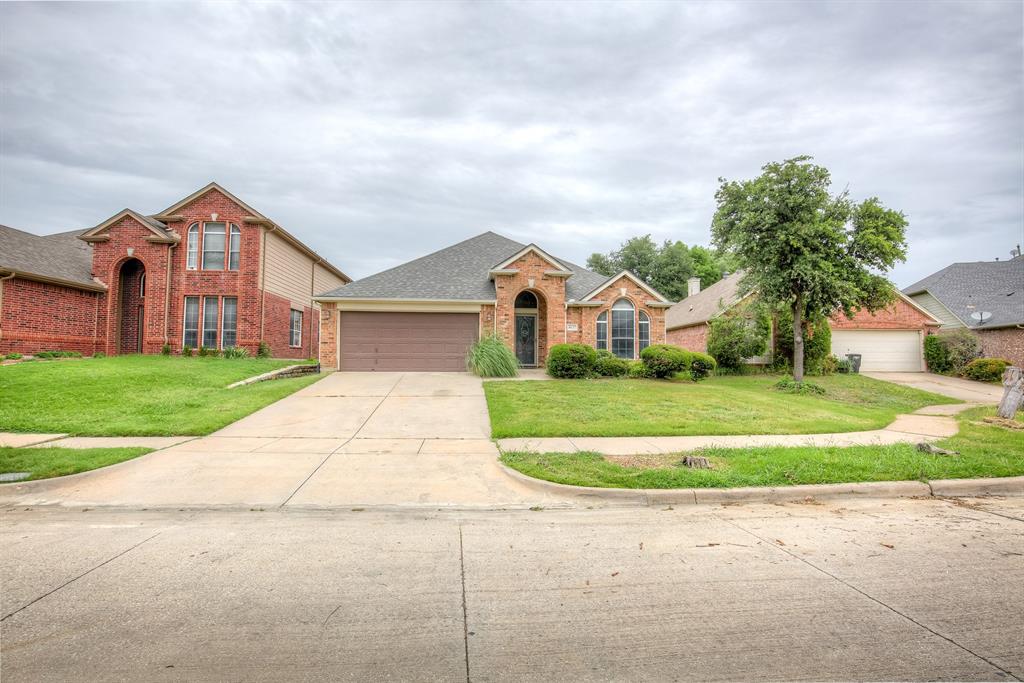
4637 Parkmount Drive,Fort Worth, TX 76137
Fort Worth, TX 76137

Description
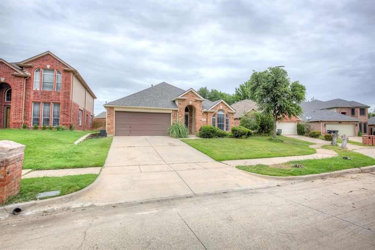
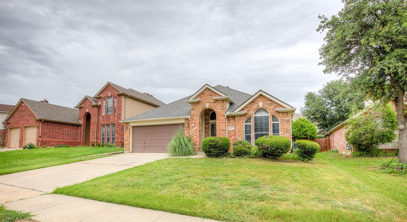
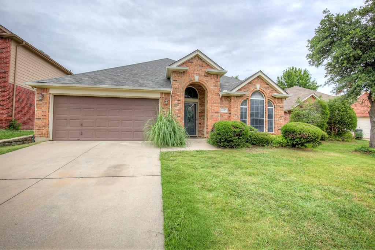
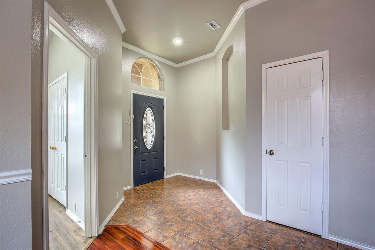
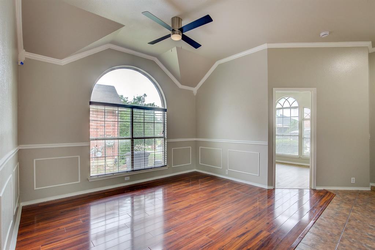
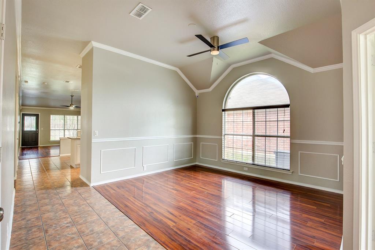
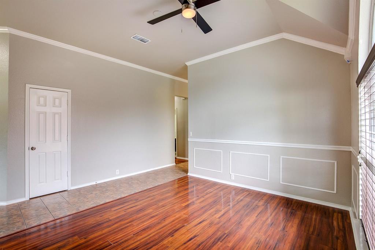
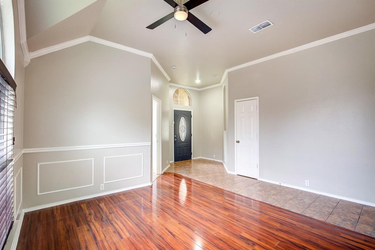
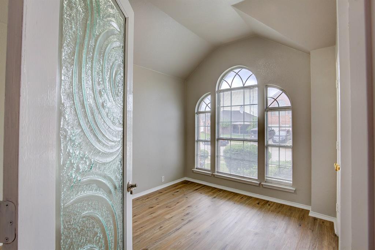
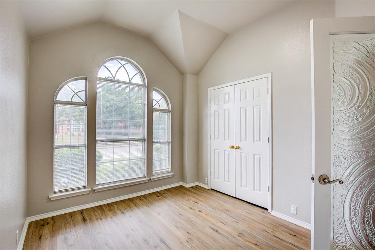
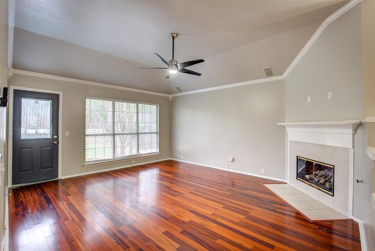
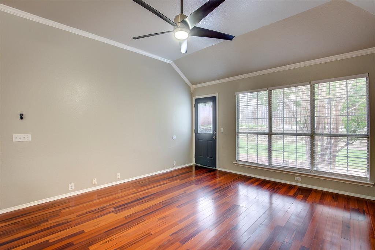
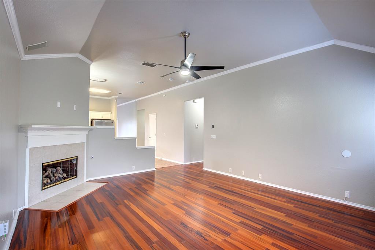
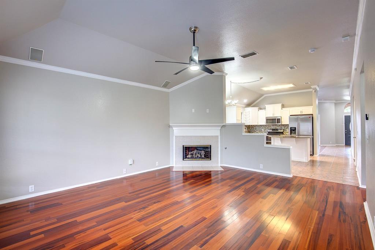
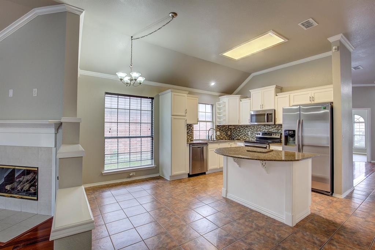
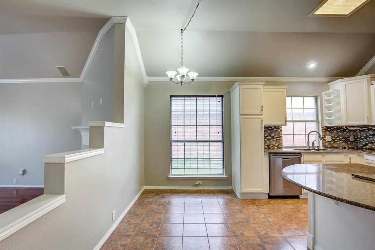
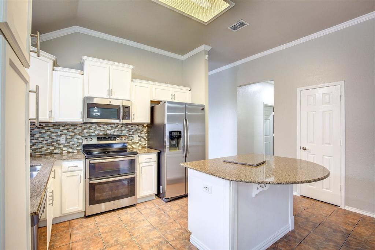
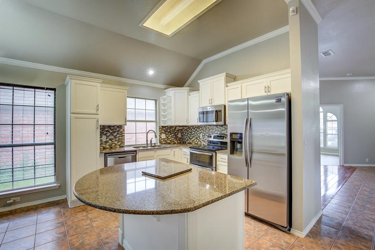
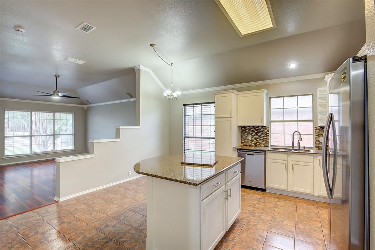
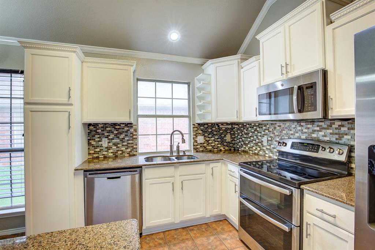
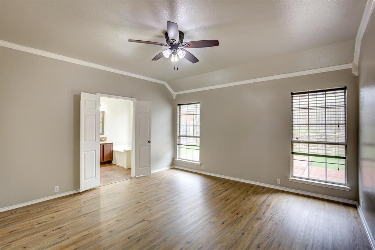
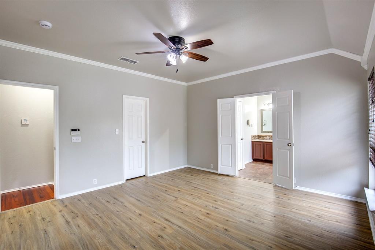
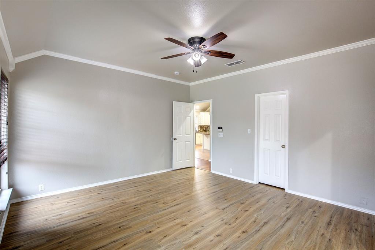
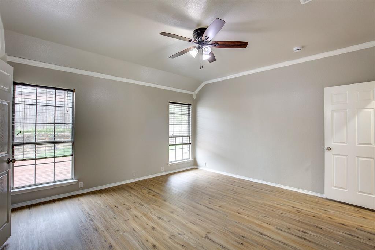
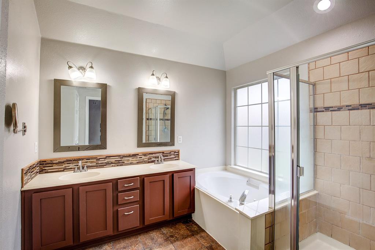
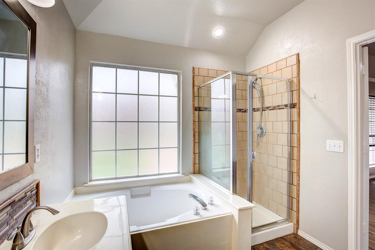
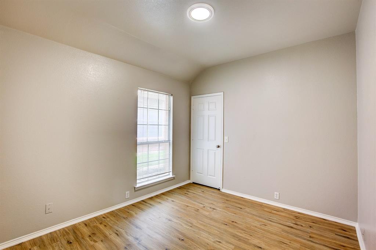
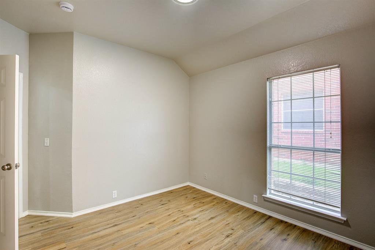
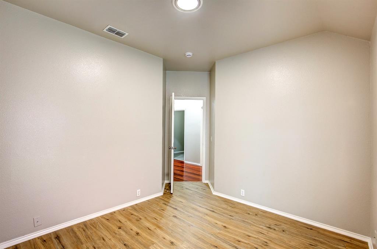
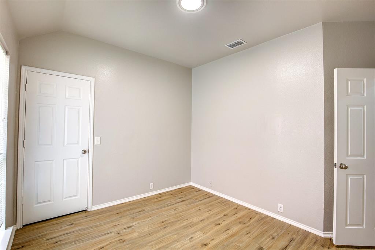
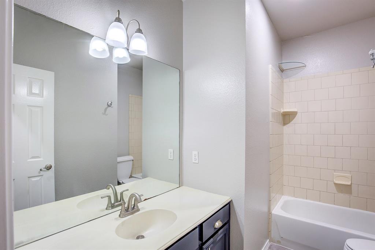
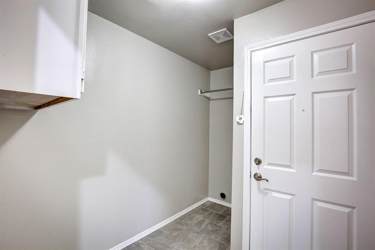
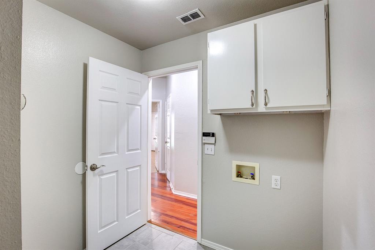
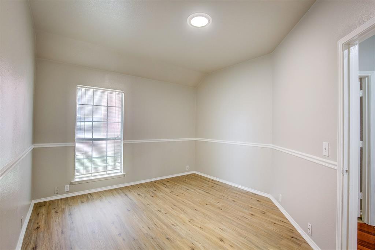
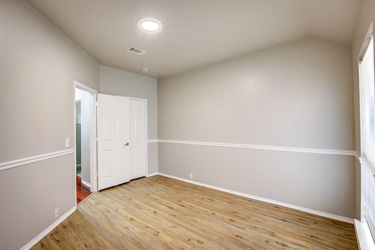
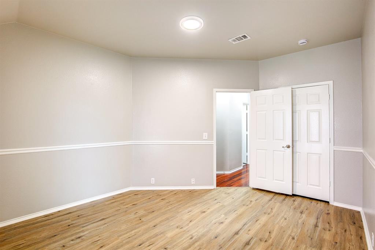
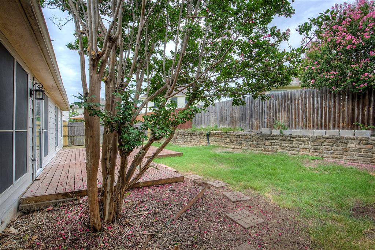

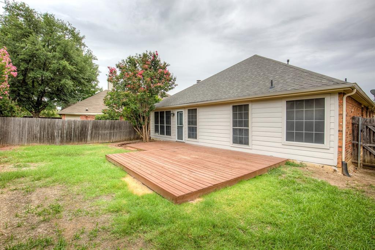
REFRIGERATOR IS INCLUDED. Check out this well-kept 3-bedroom, 2-bathroom home in Fort Worth, all on one level, with a layout that just works. Sitting on a nice lot with a gorgeous front yard, this place gives off a warm welcome from the start. Inside, the open floor plan features a great mix of hardwood, ceramic tile, and carpet. The kitchen has everything you need: granite countertops, built-in cabinets, refrigerator, dual sinks, electric range, a kitchen island, and a breakfast bar, all open to the main living space. The dining room brings in plenty of natural light and adds a nice touch for sit-down meals. You’ll also find a dedicated office with French doors, perfect if you work from home or just need a quiet space. The primary bedroom is a retreat, with dual sinks, separate vanities, garden tub, separate shower, and a walk-in closet. Two more bedrooms and a second full bath, ideal for guests or family. A separate utility room comes with built-in cabinets and space for a full-sized washer and dryer. Out back, enjoy the wood-fenced yard and a gorgeous deck, great for relaxing or hosting. The 2-car garage -single door- gives you plenty of parking and storage, so it feels move-in ready. Solid location, smart layout, and thoughtful touches throughout come see it for yourself. All Westrom Group residents are enrolled in our RESIDENT BENEFIT PACKAGE (RBP). Please view our website for more details.
Details
| MLS # | 21296682 |
|---|---|
| Listing Type | For Lease |
| Style | House |
| Status | Active |
| Year | 1998 |
| Days On Site | 8 |
| Listing Provided By | Westrom Group Company | Tina Haislet |
Features
| Bed(s) | 3 |
|---|---|
| Bath(s) | 2 Total |
| SQ Feet | 1,888 |
| Garage | 2 |
| Story(s) | 1 |
| Acreage | 0.13 |
Interior
| Room Count | 9 |
|---|---|
| Cooling | Ceiling Fan(s), Central Air, Electric |
| Heating | Central, Fireplace(s) |
| Interior Features | Chandelier, Decorative Lighting, Eat-in Kitchen, Granite Counters, Kitchen Island, Open Floorplan, Pantry, Walk-In Closet(s) |
| Window Features | Window Coverings |
| Appliances | Dishwasher, Disposal, Electric Range, Microwave, Refrigerator |
| Fireplace Features | Living Room |
Exterior
| Exterior Features | Rain Gutters, Other |
|---|---|
| Roof | Composition |
| Security Features | Smoke Detector(s) |
| Construction Materials | Brick |
| Foundation Details | Slab |
| Lot Features | Interior Lot |
Parking
| Garage Yn | 1 |
|---|---|
| Attached Garage Yn | 1 |
| Parking Features | Covered, Garage, Garage Faces Front, Garage Single Door |
Utilities
| Utilities | City Sewer, City Water, Curbs, Sidewalk, Underground Utilities, Other |
|---|
Taxes
| Tax Lot | 31 |
|---|---|
| Tax Block | 2 |
| Tax Legal Description | PARK BEND ESTATES ADDITION BLOCK 2 LOT 31 |
Area Information
| State | TX |
|---|---|
| County | Tarrant |
| City | Fort Worth |
| Zip Code | 76137 |
| Area | Tarrant |
| Community Name | Park Bend Estates Add |
| School District | Keller ISD |
| Elementary School | Bluebonnet |
| High School | Fossilridg |
| Listing VS Median (in Park Bend Estates Add) | |
Price: $2,145 low | high Med: $181,350 sqft: 1,888 low | high Med: 2,680 $ / sqft: $1 low | high Med: $65 On site: 8 low | high Med: 104.5 | |
Request a showing
Request a showing
Contact
Learn More About This Property

| State | TX |
|---|---|
| County | Tarrant |
| City | Fort Worth |
| Zip Code | 76137 |
| Area | Tarrant |
| Community Name | Park Bend Estates Add |
| School District | Keller ISD |
| Elementary School | Bluebonnet |
| High School | Fossilridg |
| Listing VS Median (in Park Bend Estates Add) | |
Price: $2,145 low | high Med: $181,350 sqft: 1,888 low | high Med: 2,680 $ / sqft: $1 low | high Med: $65 On site: 8 low | high Med: 104.5 | |


