New Listing

Description
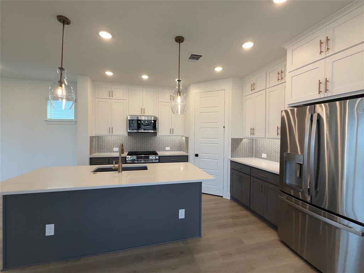
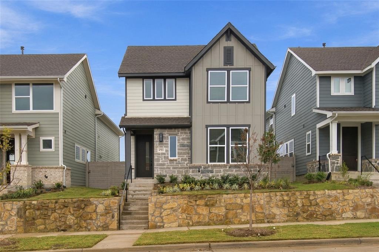
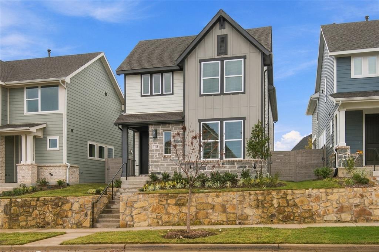
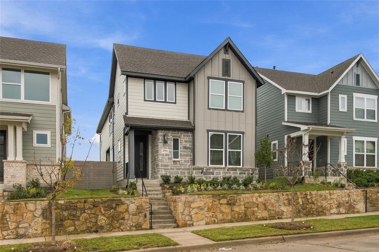
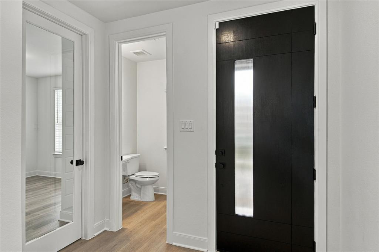
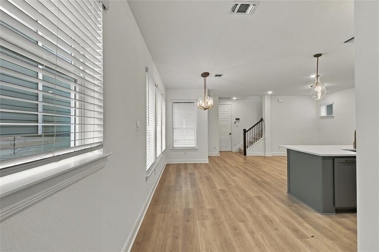
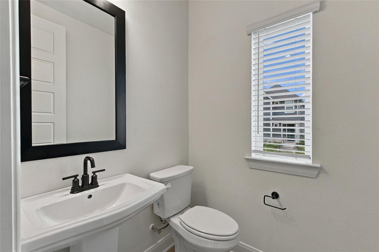
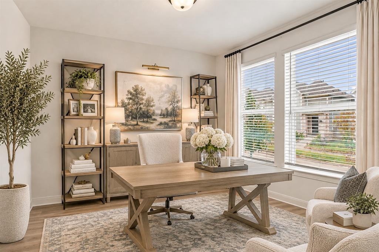
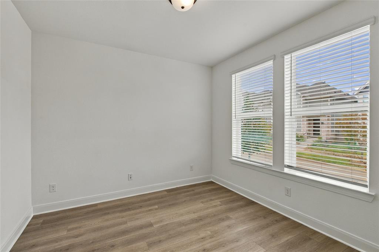
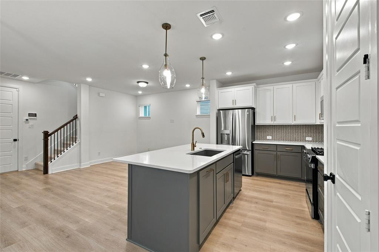
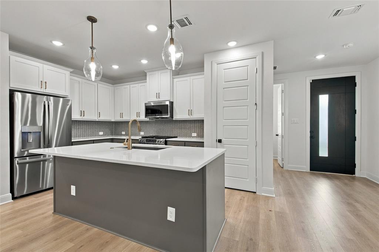
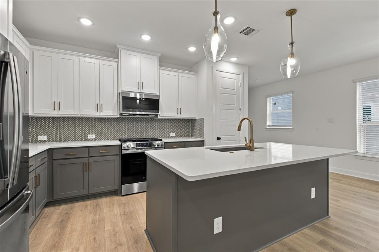
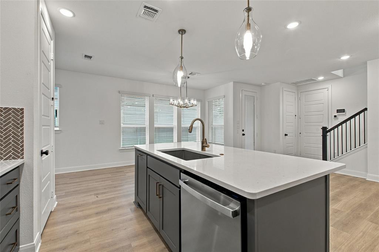
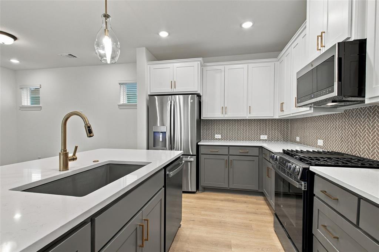
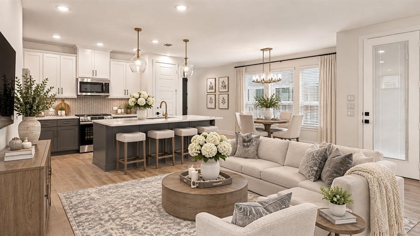
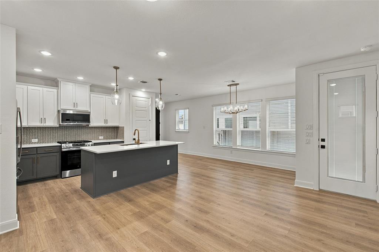
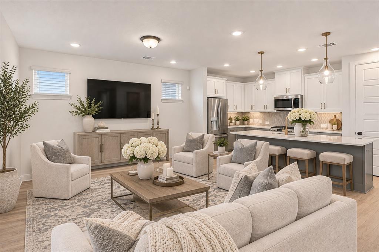
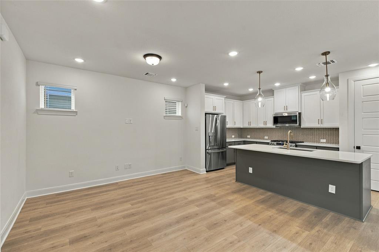
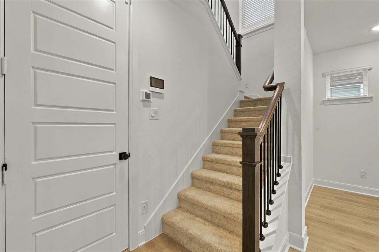
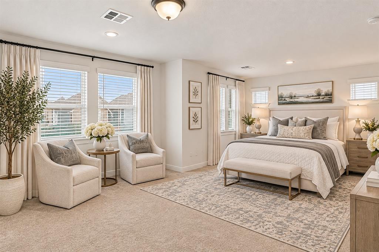
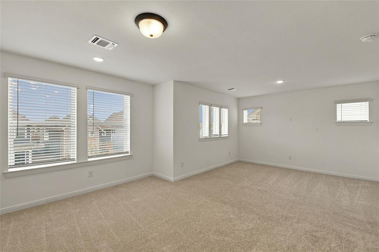
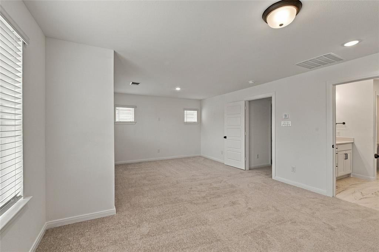
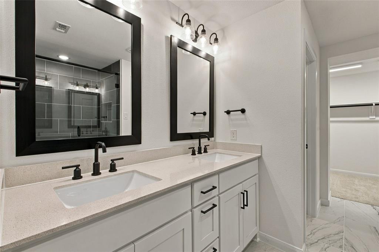
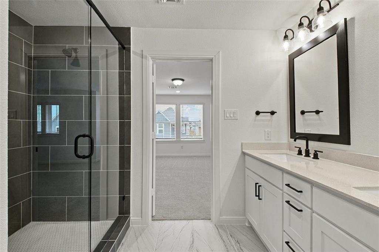
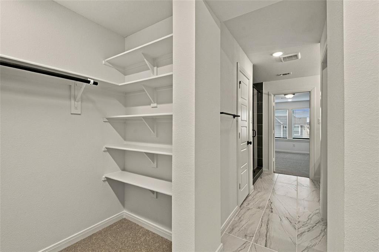
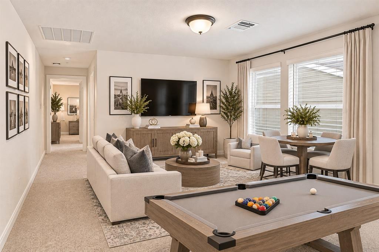
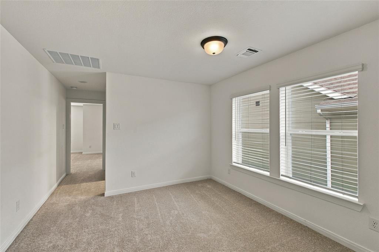
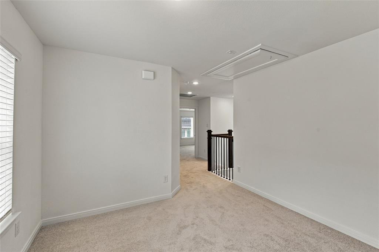
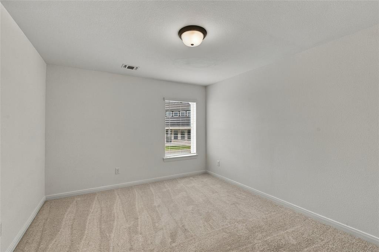
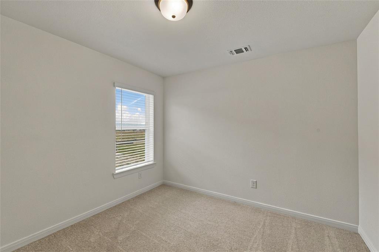
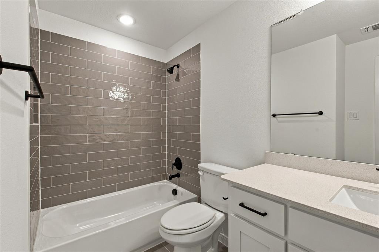
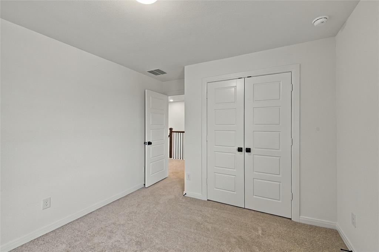
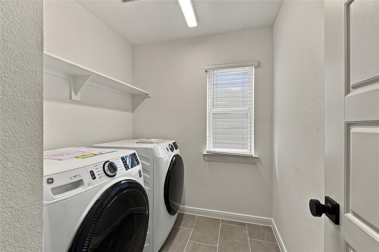
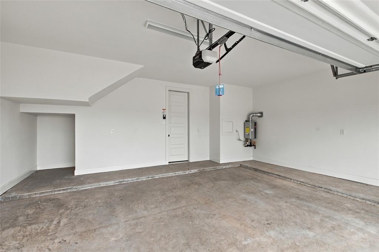
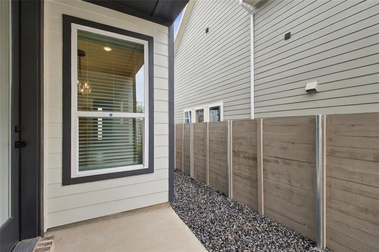
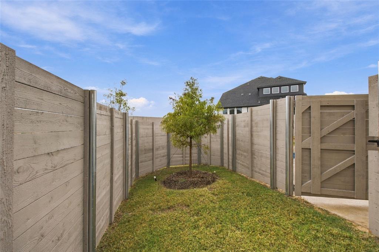
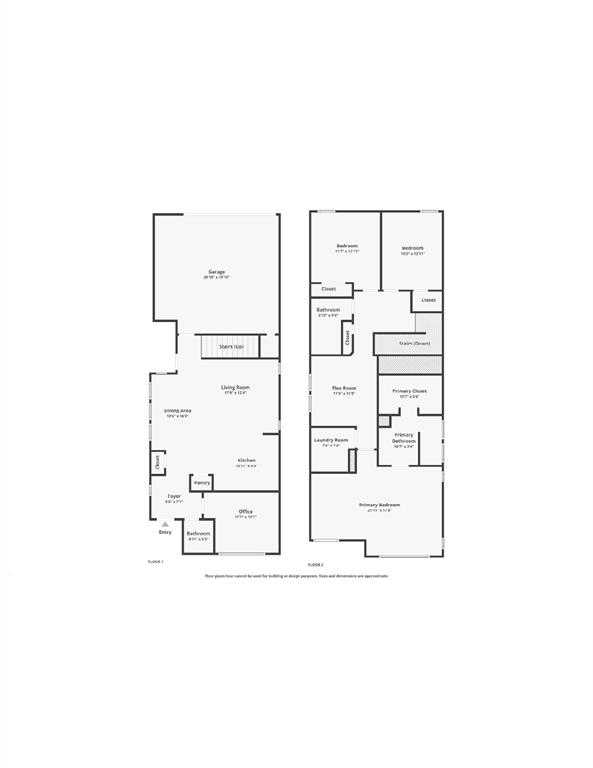
AVAILABLE NOW! Be the First to Live in This Brand-New David Weekley Home! Experience exceptional new construction living in Painted Tree Woodland West, one of McKinney's premier master-planned communities! Never lived in and move-in ready, this beautiful Melbourne floor plan offers modern design, upgraded finishes, and thoughtfully designed living spaces. The light-filled interior features a neutral color palette, light wood-look laminate flooring, window blinds, and an inviting open-concept layout. The impressive kitchen boasts an oversized island, abundant cabinetry, upgraded hardware and fixtures, and seamless flow into the dining and living areas. A private downstairs study with French doors and nearby half bath provides an ideal home office or flexible space. Upstairs, the oversized Owner's Retreat offers a versatile sitting area perfect for a reading nook or private getaway. The spa-inspired bath features dual vanities, a large walk-in shower, and an expansive walk-in closet. Additional generously sized bedrooms, a separate game room, and convenient upstairs laundry complete this thoughtfully designed home. LOVE WHERE YOU LIVE! Painted Tree offers an incredible lifestyle with approximately 200 acres of open space, miles of scenic walking, hiking and biking trails, a 20-acre fishing lake, resort-style pools, playgrounds, and community gathering spaces. Conveniently located near Highway 380, Costco, Kroger, H-E-B, Target, Baylor Scott & White, Medical City McKinney, and the shopping, dining, and entertainment of Downtown McKinney, Allen, and Frisco. BONUS: BRAND-NEW REFRIGERATOR, WASHER & DRYER INCLUDED! Don't miss this opportunity to enjoy brand-new construction without the wait! BONUS: ASK ABOUT SPECIAL MONTHLY RENTAL DISCOUNTS FOR LEASE TERMS OF 24 MONTHS OR LONGER! CALL FOR DETAILS.
Details
| MLS # | 21429073 |
|---|---|
| Listing Type | For Lease |
| Style | House |
| Status | Active |
| Year | 2026 |
| Days On Site | 7 |
| Listing Provided By | Ebby Halliday Realtors | Stacey Feltman |
Features
| Bed(s) | 3 |
|---|---|
| Bath(s) | 3 Total |
| SQ Feet | 2,123 |
| Garage | 2 |
| Story(s) | 2 |
| Acreage | 0.07 |
Interior
| Room Count | 9 |
|---|---|
| Cooling | Central Air, Electric, ENERGY STAR Qualified Equipment |
| Heating | Central, ENERGY STAR Qualified Equipment, Natural Gas, Zoned |
| Interior Features | Cable TV Available, Chandelier, Decorative Lighting, Double Vanity, Eat-in Kitchen, High Speed Internet Available, Kitchen Island, Open Floorplan, Smart Home System, Walk-In Closet(s) |
| Window Features | Window Coverings |
| Appliances | Dishwasher, Disposal, Gas Range, Microwave, Plumbed For Gas in Kitchen, Refrigerator, Tankless Water Heater, Washer |
Exterior
| Exterior Features | Covered Patio/Porch, Rain Gutters |
|---|---|
| Roof | Composition |
| Security Features | Burglar, Prewired, Smoke Detector(s) |
| Construction Materials | Brick, Siding |
| Lot Features | Interior Lot, Landscaped |
Parking
| Garage Yn | 1 |
|---|---|
| Attached Garage Yn | 1 |
| Parking Features | Driveway, Garage, Garage Door Opener, Garage Double Door, Garage Faces Rear |
Utilities
| Utilities | Cable Available, City Sewer, City Water, Curbs, Individual Gas Meter, Individual Water Meter, Natural Gas Available, Sidewalk, Underground Utilities |
|---|
Location
| Community Features | Club House, Community Pool, Community Sprinkler, Curbs, Fishing, Greenbelt, Jogging Path/Bike Path, Lake, Park, Perimeter Fencing, Playground, Sidewalks |
|---|
Taxes
| Tax Lot | 20 |
|---|---|
| Tax Block | L |
| Tax Legal Description | PAINTED TREE WOODLANDS WEST PHASE 1B (CMC), B |
Area Information
| State | TX |
|---|---|
| County | Collin |
| City | McKinney |
| Zip Code | 75071 |
| Area | Collin |
| Community Name | Painted Tree Woodlands W Ph 1b |
| School District | McKinney ISD |
| Elementary School | Lizzie Nell Cundiff McClure |
| High School | Mckinney Boyd |
| Listing VS Median (in Painted Tree Woodlands W Ph 1b) | |
Price: $3,150 low | high Med: $3,025 sqft: 2,123 low | high Med: 2,209 $ / sqft: $1 low | high Med: $1 On site: 7 low | high Med: 8.5 | |
Request a showing
Request a showing
Contact
Learn More About This Property

| State | TX |
|---|---|
| County | Collin |
| City | McKinney |
| Zip Code | 75071 |
| Area | Collin |
| Community Name | Painted Tree Woodlands W Ph 1b |
| School District | McKinney ISD |
| Elementary School | Lizzie Nell Cundiff McClure |
| High School | Mckinney Boyd |
| Listing VS Median (in Painted Tree Woodlands W Ph 1b) | |
Price: $3,150 low | high Med: $3,025 sqft: 2,123 low | high Med: 2,209 $ / sqft: $1 low | high Med: $1 On site: 7 low | high Med: 8.5 | |