 Price Reduced Listing


Description
Big ticket updates already donenew roof (2025) and two Trane HVAC systems (2023 & 2024)so you can move in with confidence. Fresh interior paint and new carpet (2026), plus exterior paint and fence stain (2025), add to the turnkey appeal. Set under mature oak trees, this spacious 5bed, 4bath home delivers a smart, functional layout with room for everything. Soaring ceilings highlight the study and formal living, while a game room with wet bar and dedicated media room make entertaining easy. Hand-scraped hardwoods run through the main areas, and the family room’s stone fireplace opens to a lovely kitchen with gas cooktop, double ovens, stainless appliances, and pantry. Downstairs primary suite features a fully remodeled bath with quartz counters, split vanities, soaking tub, double shower, and large walk-in closet. Extras include an automatic driveway gate, extended parking, in-ground basketball goal, tankless water heater, Nest thermostats, and a 3-car L-shaped garage with Softroc-coated floor. Zoysia-sodded front yard adds standout curb appeal. Media equipment negotiable. All in a friendly neighborhood with community events, near parks, shopping, dining, and major tollways. Membership to Lakes Tennis Academy offers tennis, pickleball, fitness center, pool, and clubhouse.
Details
| MLS # | 21331695 |
|---|---|
| Listing Type | For Lease |
| Style | House |
| HOA Dues | $835 |
| Status | Active |
| Year | 2002 |
| Days On Site | 38 |
| Listing Provided By | Keller Williams Realty DPR | Jon Callaway |
Features
| Bed(s) | 5 |
|---|---|
| Bath(s) | 4 Total |
| SQ Feet | 4,043 |
| Garage | 3 |
| Story(s) | 2 |
| Acreage | 0.17 |
Interior
| Room Count | 14 |
|---|---|
| Cooling | Ceiling Fan(s), Central Air, Electric |
| Heating | Central, Natural Gas, Zoned |
| Interior Features | Cable TV Available, Vaulted Ceiling(s), Wet Bar |
| Appliances | Dishwasher, Disposal, Electric Oven, Gas Cooktop, Gas Water Heater, Microwave, Plumbed For Gas in Kitchen |
| Fireplace Features | Gas Logs, Stone |
Exterior
| Exterior Features | Rain Gutters |
|---|---|
| Roof | Composition |
| Construction Materials | Brick, Rock/Stone |
| Foundation Details | Slab |
| Lot Features | Few Trees, Interior Lot, Landscaped, Sprinkler System, Subdivision |
Parking
| Garage Yn | 1 |
|---|---|
| Attached Garage Yn | 1 |
| Parking Features | Alley Access, Electric Gate, Garage, Garage Door Opener, Garage Faces Rear |
Utilities
| Utilities | City Sewer, City Water, Co-op Electric, Curbs, Sidewalk |
|---|
Taxes
| Tax Lot | 17 |
|---|---|
| Tax Block | E |
| Tax Legal Description | ESTATES ON LEGACY DRIVE PH 2 BLK E LOT 17 |
Area Information
| State | TX |
|---|---|
| County | Denton |
| City | Frisco |
| Zip Code | 75034 |
| Area | Denton |
| Community Name | Estates On Legacy Drive Ph 2 |
| School District | Frisco ISD |
| Elementary School | Allen |
| High School | Frisco |
| Listing VS Median (in Estates On Legacy Drive Ph 2) | |
Price: $3,995 low | high Med: $3,995 sqft: 4,043 low | high Med: 4,043 $ / sqft: $1 low | high Med: $1 On site: 38 low | high Med: 38 | |
Request a showing
Request a showing
Contact
Learn More About This Property

| State | TX |
|---|---|
| County | Denton |
| City | Frisco |
| Zip Code | 75034 |
| Area | Denton |
| Community Name | Estates On Legacy Drive Ph 2 |
| School District | Frisco ISD |
| Elementary School | Allen |
| High School | Frisco |
| Listing VS Median (in Estates On Legacy Drive Ph 2) | |
Price: $3,995 low | high Med: $3,995 sqft: 4,043 low | high Med: 4,043 $ / sqft: $1 low | high Med: $1 On site: 38 low | high Med: 38 | |
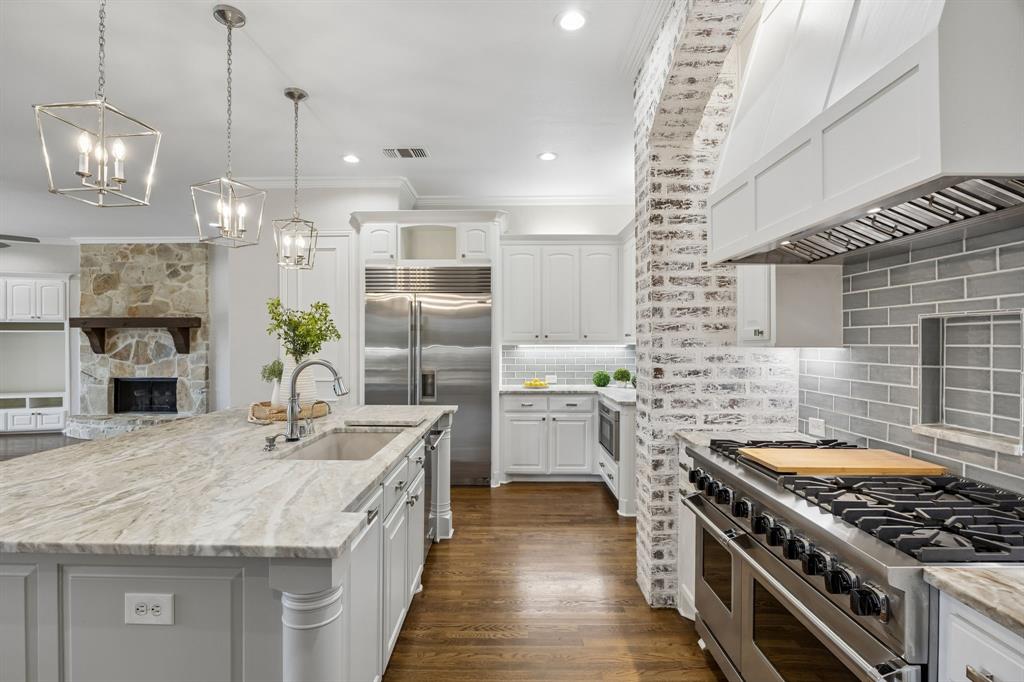 | $1,490,0004781 Paxton LaneFrisco, TX 75034 |
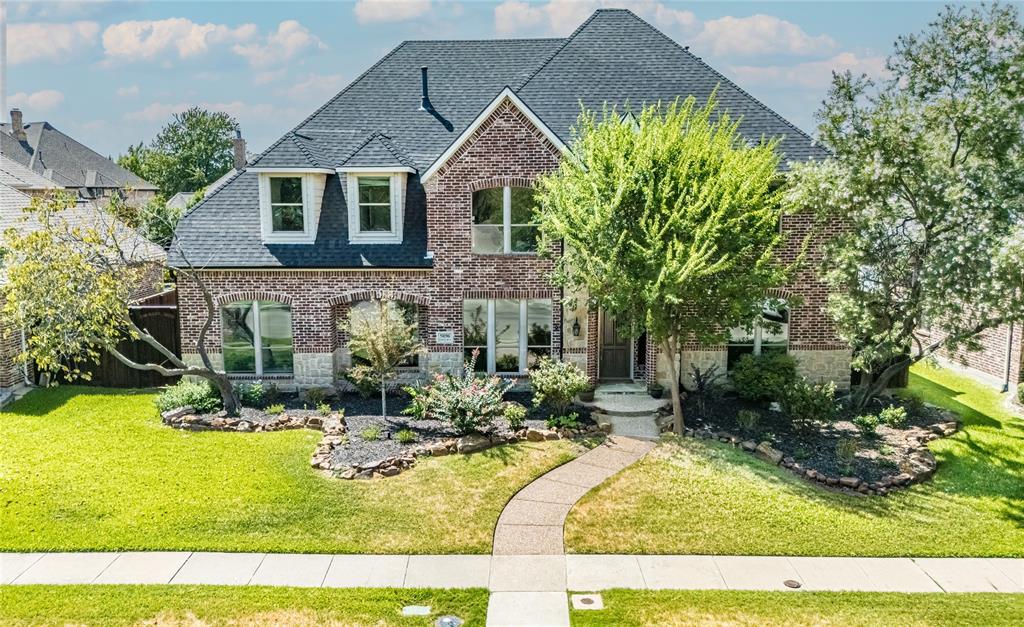 | $899,9005096 Oakhurst LaneFrisco, TX 75034 |
 | $1,399,0005115 Shoreline DriveFrisco, TX 75034 |
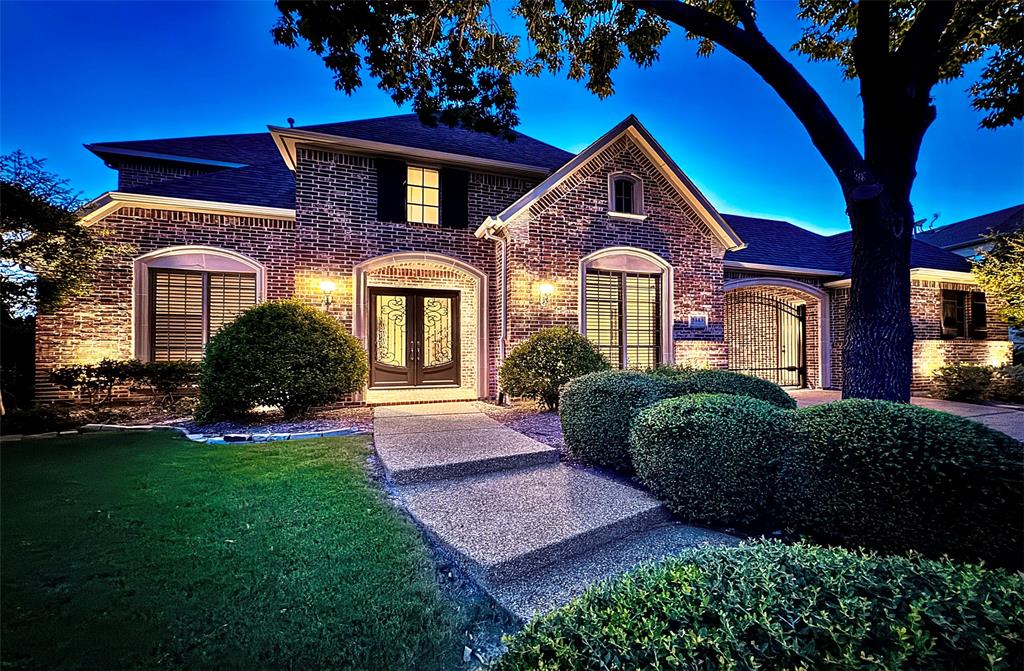 | $1,379,0005143 Stillwater TrailFrisco, TX 75034 |
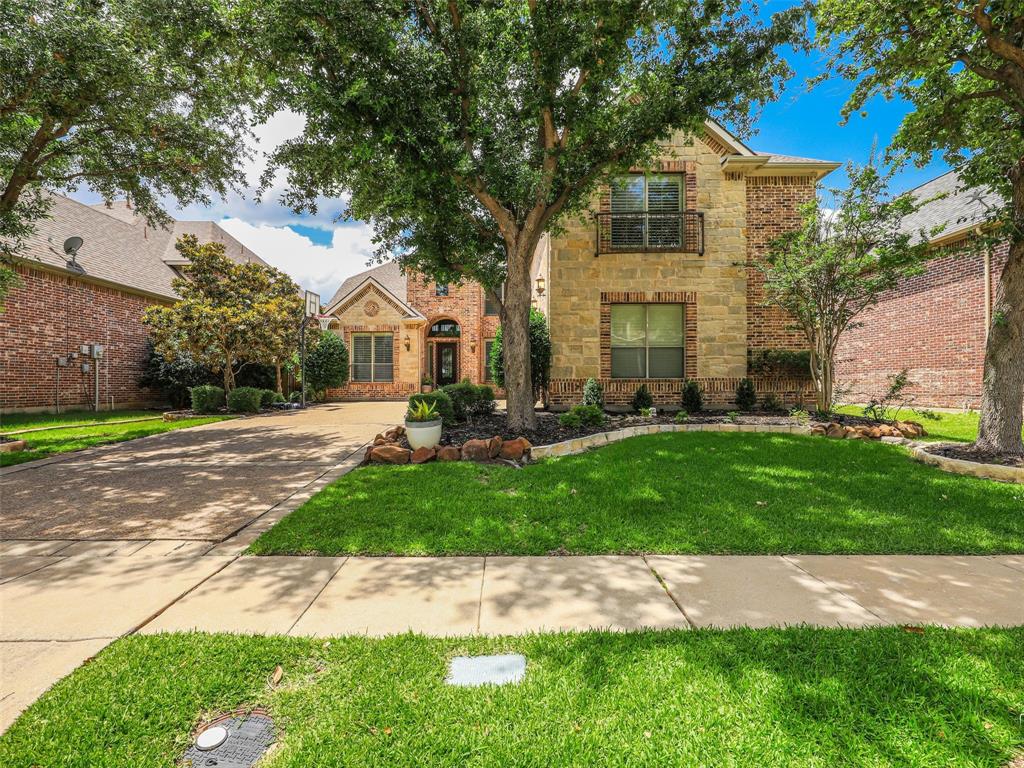 | $799,9994769 Glen Heather DriveFrisco, TX 75034 |