4800 Prairie Crest Lane,Arlington, TX 76005
Arlington, TX 76005










Description
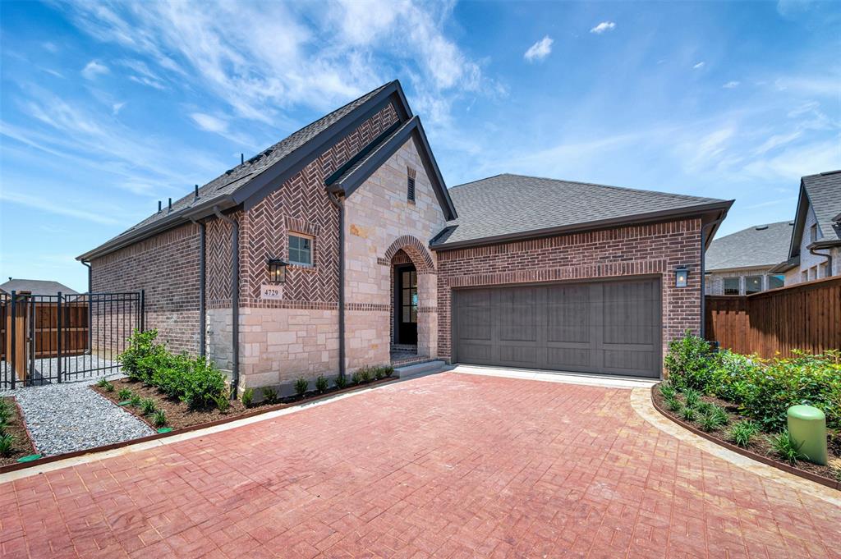
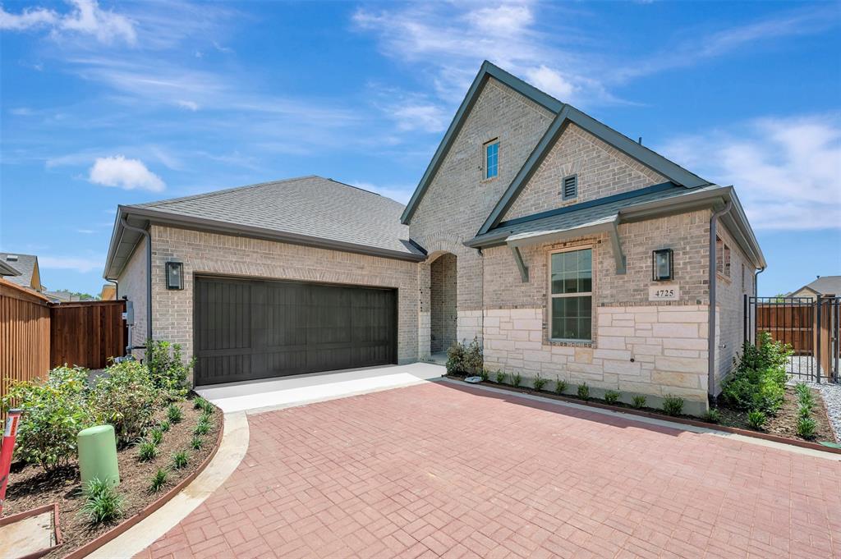
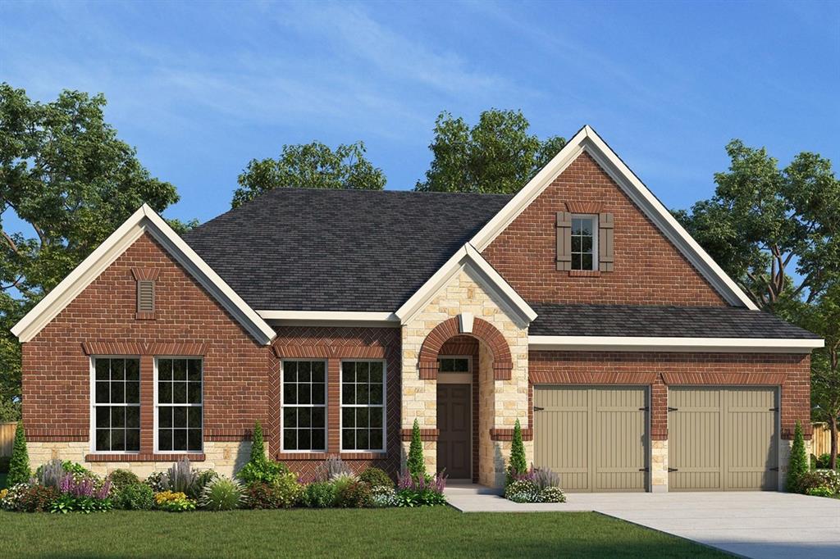
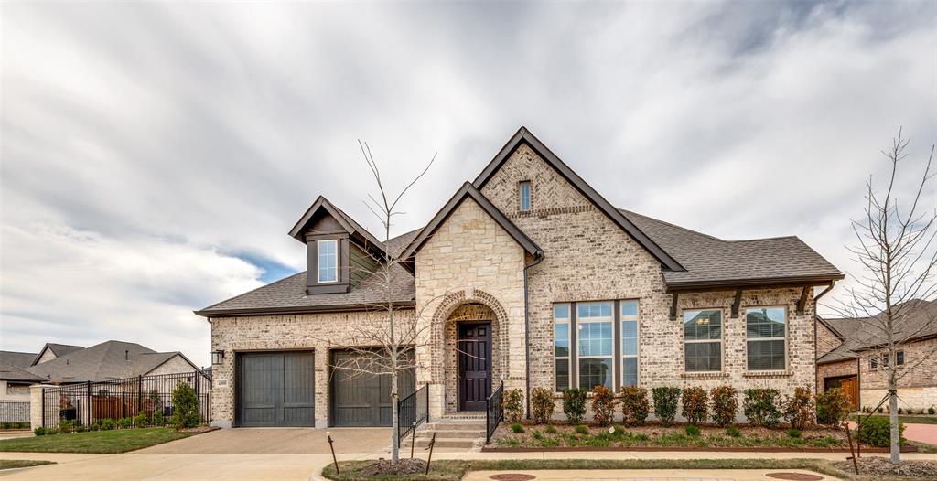
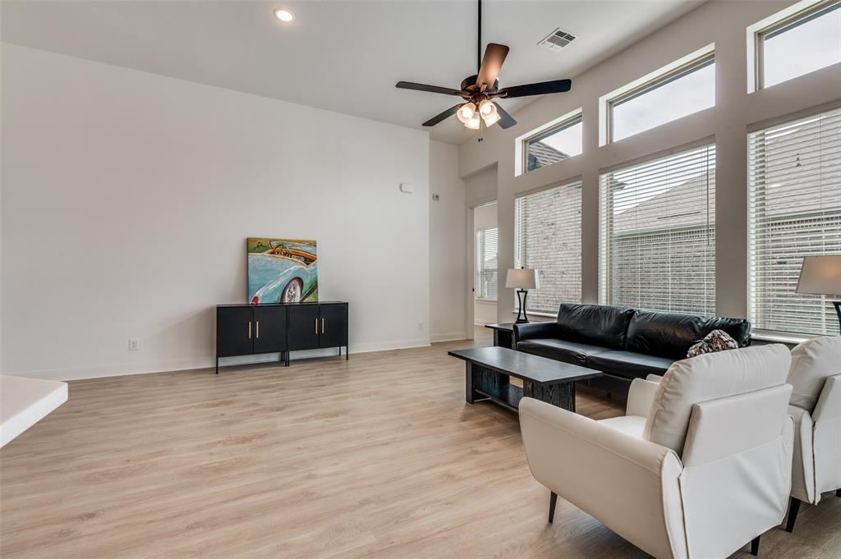
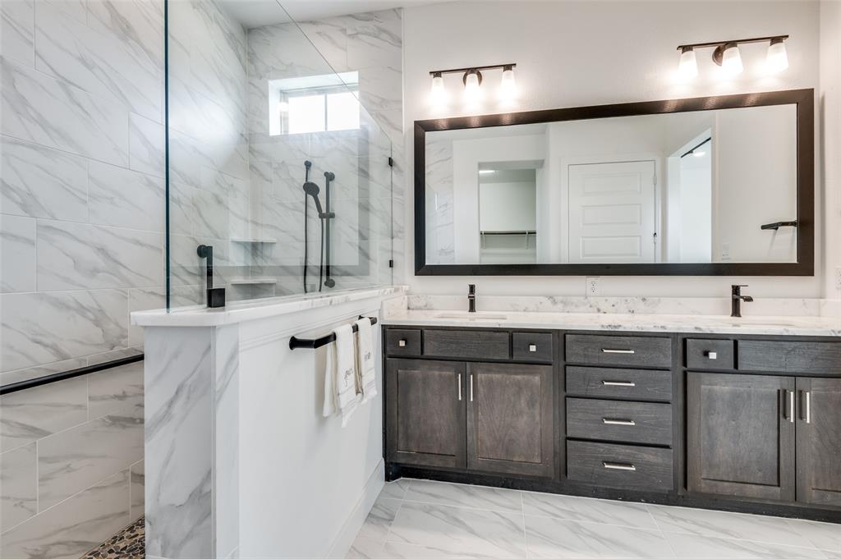
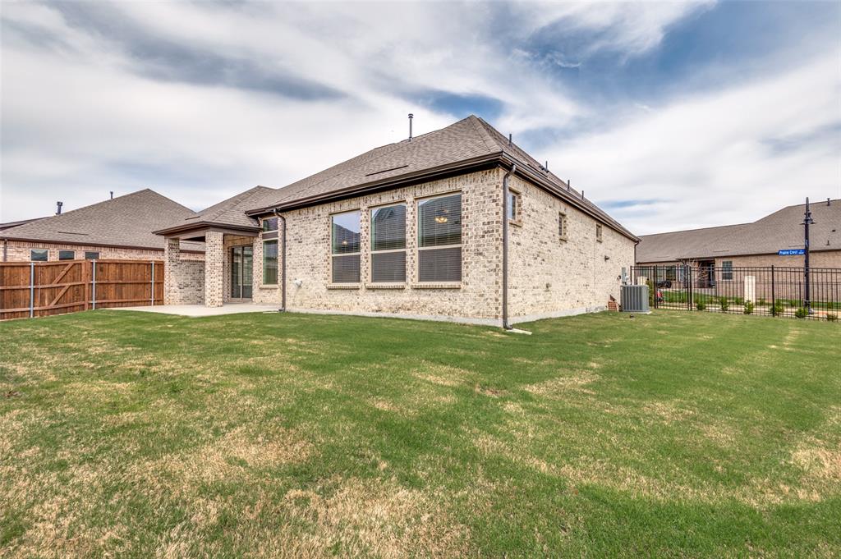
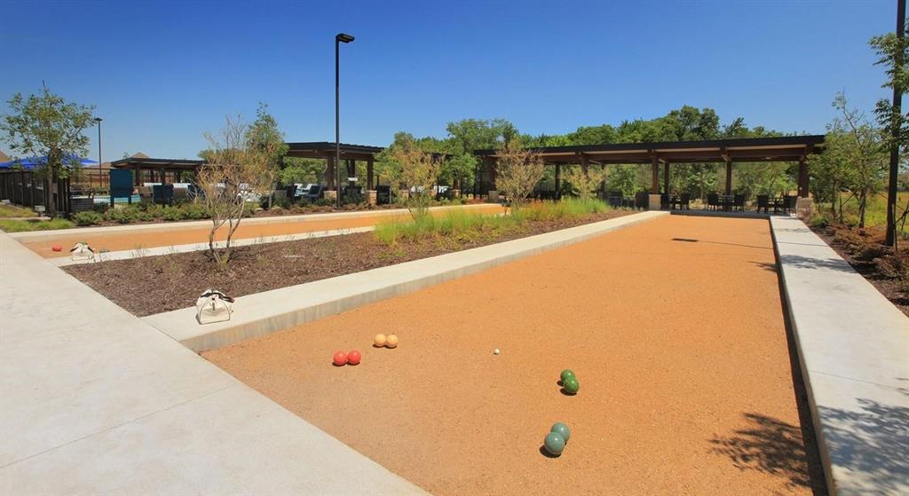
Located on an oversized corner lot in the highly sought-after Viridian active adult community in Arlington, this beautifully upgraded Brooklyn floor plan by David Weekley Homes offers comfort, convenience, and low-maintenance living designed for an active lifestyle. The open-concept layout features sliding patio doors leading to an extended 24’ x 14’ patioperfect for enjoying quiet mornings or entertaining guests. The kitchen is a standout with ceiling-height cabinetry, glass inserts, integrated lighting, dolomite countertops, a wrapped island, and a premium GE Café appliance package. The primary suite provides a peaceful retreat with a barn door entry, fully tiled walk-in shower, and upgraded finishes throughout. A well-appointed guest bath with frameless glass shower and upgraded finishes offers comfort for visiting family and friends. Additional features include Levolor blinds, an epoxy-coated garage floor, and a garage equipped with 30 AMP service and refrigerator plug. Enjoy a vibrant 55+ lifestyle in Viridian with access to scenic walking trails, lakes, community events, and resort-style amenitiesall in a premier Arlington location. Lease Terms: One-year lease; Security deposit: $3,300; Pets considered on a case-by-case basis.
Details
| MLS # | 21271841 |
|---|---|
| Listing Type | For Lease |
| Style | House |
| HOA Dues | $1,039 |
| Status | Pending |
| Year | 2024 |
| Days On Site | 101 |
| Listing Provided By | Solvent Realty Group | Robert Blackman |
Features
| Bed(s) | 2 |
|---|---|
| Bath(s) | 2 Total |
| SQ Feet | 1,755 |
| Garage | 2 |
| Car Port | Yes |
| Story(s) | 1 |
| Acreage | 0.19 |
Interior
| Room Count | 9 |
|---|---|
| Cooling | Ceiling Fan(s), Central Air, Electric |
| Heating | Central, Natural Gas |
| Interior Features | Cable TV Available, Decorative Lighting, Double Vanity, Granite Counters, High Speed Internet Available, Kitchen Island, Open Floorplan, Pantry, Walk-In Closet(s) |
| Window Features | Window Coverings |
| Appliances | Dishwasher, Disposal, Electric Oven, Gas Cooktop, Microwave, Plumbed For Gas in Kitchen, Vented Exhaust Fan |
Exterior
| Exterior Features | Covered Patio/Porch, Rain Gutters |
|---|---|
| Roof | Composition |
| Security Features | Smoke Detector(s) |
| Construction Materials | Brick, Rock/Stone, Wood |
| Foundation Details | Slab |
| Lot Features | Corner Lot, Interior Lot, Landscaped, Lrg. Backyard Grass, Sprinkler System, Subdivision |
Parking
| Garage Yn | 1 |
|---|---|
| Attached Garage Yn | 1 |
| Parking Features | Driveway, Epoxy Flooring, Garage, Garage Door Opener, Garage Double Door |
Utilities
| Utilities | Cable Available, City Sewer, City Water, Concrete, Curbs, Sidewalk, Underground Utilities |
|---|
Location
| Community Features | Club House, Community Pool, Fitness Center, Jogging Path/Bike Path, Pickle Ball Court, Restaurant, Sidewalks, Tennis Court(s) |
|---|
Taxes
| Tax Lot | 29 |
|---|---|
| Tax Block | 36 |
| Tax Legal Description | VIRIDIAN VILLAGE 3B BLOCK 36 LOT 29 |
Area Information
| State | TX |
|---|---|
| County | Tarrant |
| City | Arlington |
| Zip Code | 76005 |
| Area | Tarrant |
| Community Name | Viridian Village 3b |
| School District | Hurst-Euless-Bedford ISD |
| Elementary School | Viridian |
| High School | Trinity |
| Listing VS Median (in Viridian Village 3b) | |
Price: $2,900 low | high Med: $452,500 sqft: 1,755 low | high Med: 1,835 $ / sqft: $2 low | high Med: $247 On site: 101 low | high Med: 55 | |
Request a showing
Request a showing
Contact
Learn More About This Property

| State | TX |
|---|---|
| County | Tarrant |
| City | Arlington |
| Zip Code | 76005 |
| Area | Tarrant |
| Community Name | Viridian Village 3b |
| School District | Hurst-Euless-Bedford ISD |
| Elementary School | Viridian |
| High School | Trinity |
| Listing VS Median (in Viridian Village 3b) | |
Price: $2,900 low | high Med: $452,500 sqft: 1,755 low | high Med: 1,835 $ / sqft: $2 low | high Med: $247 On site: 101 low | high Med: 55 | |