
Description
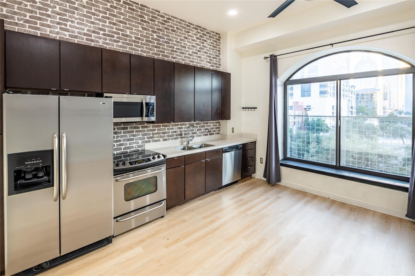
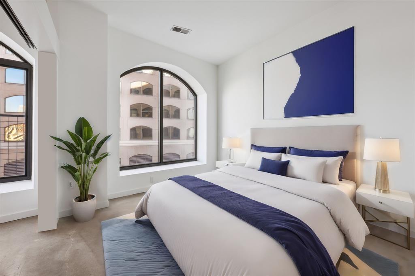
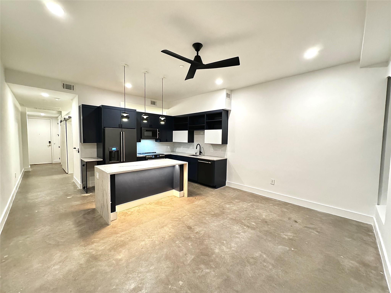
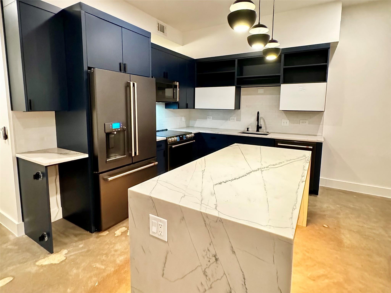
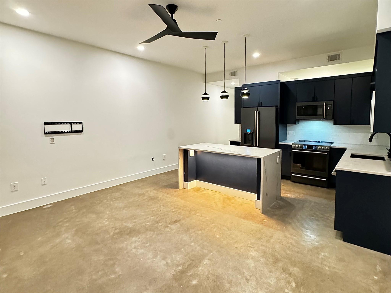
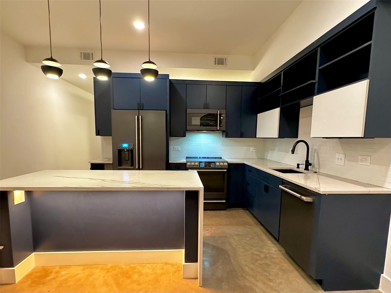
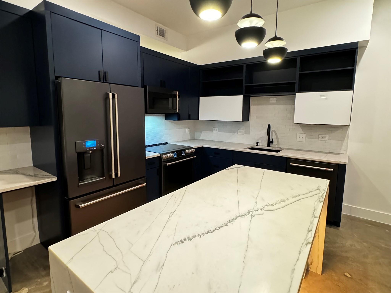
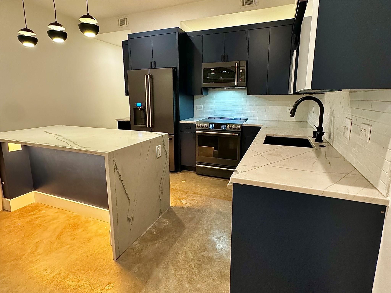
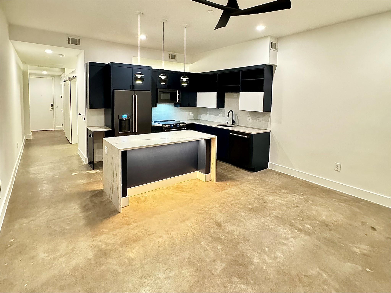
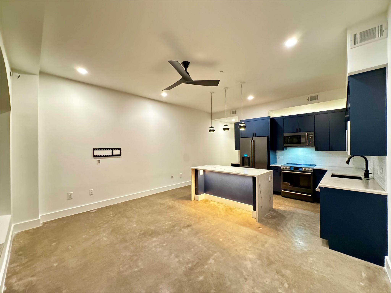
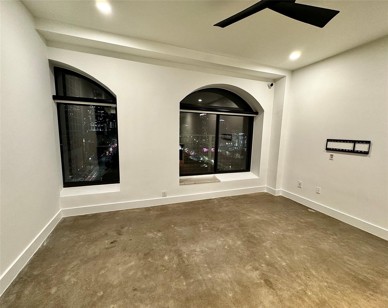
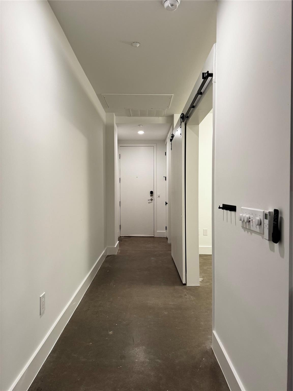
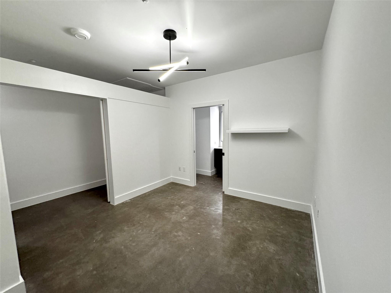
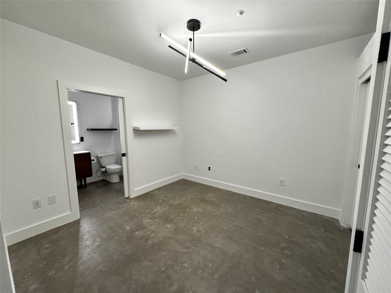
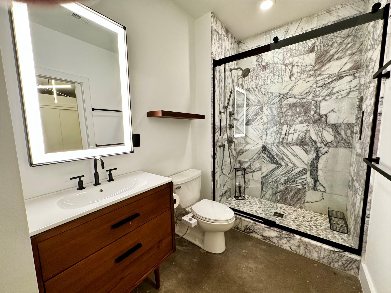
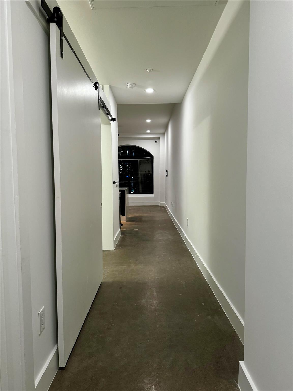
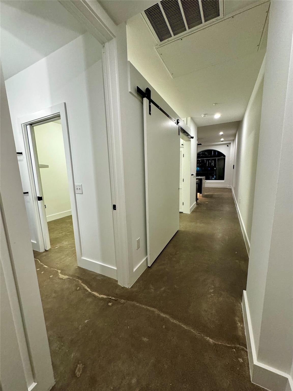
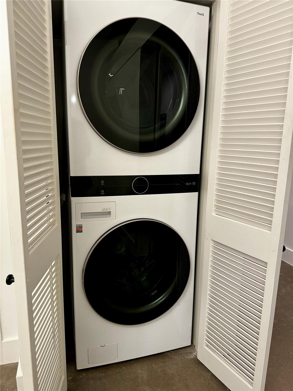
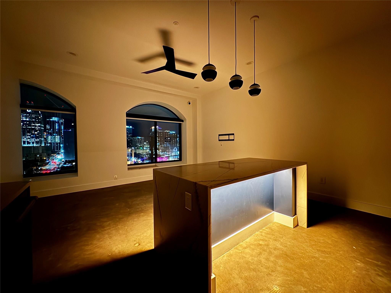
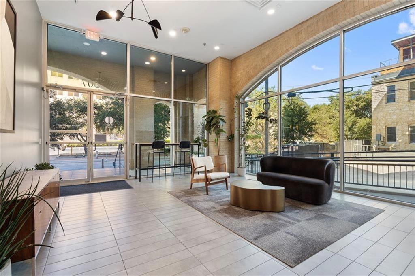
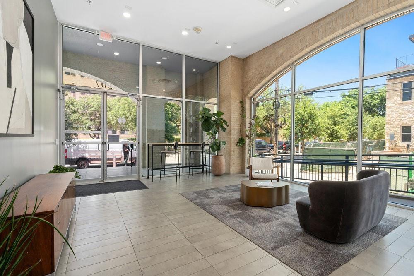
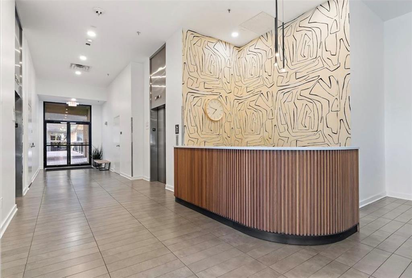
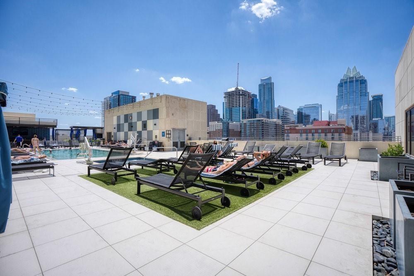
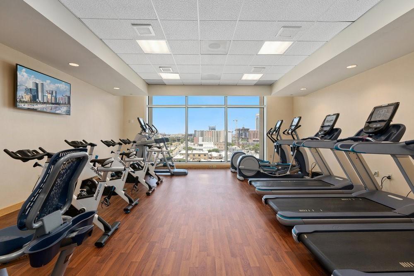
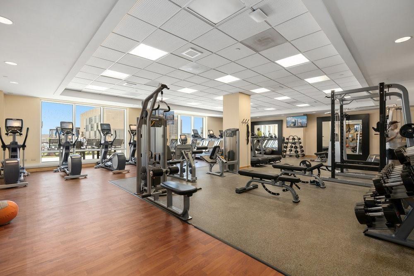
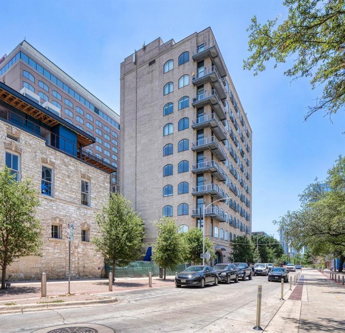
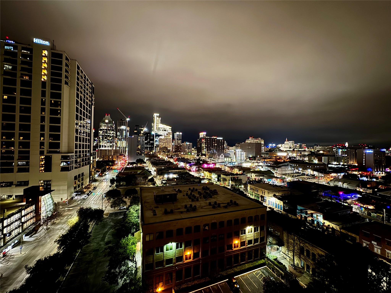
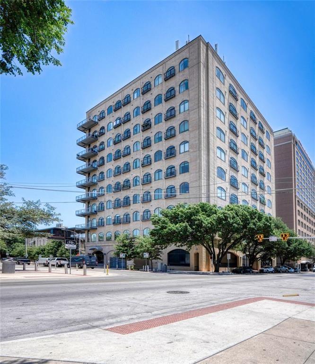
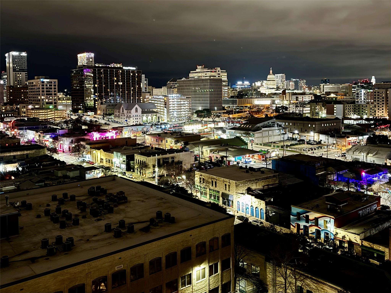
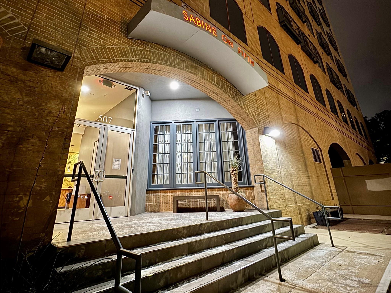
PENTHOUSE CONDO DOWNTOWN AUSTIN. This gorgeous condo sits between 5th and 6th Street with amazing West facing views of downtown Austin, the Texas Capitol and 6th Street. It is in walking distance to Hike and Bike trails, Rainey Street, 6th Street, Whole Foods, Target, the MetroRail Red Line (0.2 miles) and so much more. Lady Bird Lake is less than 1 mile away and the University of Texas at Austin and the new Moody Center are 1.4 miles away. This property is located on Waller Creek and is a part of the Waterloo Greenway/The Confluence. The Waterloo Greenway is currently under construction and once complete the 35 acres of connected green space will span from Lady Bird Lake alongside the condo building to the Waterloo Park and Moody Amphitheater. This condo underwent an EXTENSIVE REMODEL: NEW Washer & Dryer, Automatic Blinds, Stunning Cafe; Appliances, Quartzite Counters w/ a waterfall island, Marble Shower, Robern Fog Free and perimeter lit Bathroom Mirror, Touchless Faucet. INCLUDES 1 PARKING SPACE (+ 1 additional for a monthly fee, if needed). Low Utilities. There is an available membership to the Pool, 24 HR Fitness Center & Spa @ The Hilton for a low monthly fee.
Details
| MLS # | 5469185 |
|---|---|
| Listing Type | For Lease |
| Style | Condominium |
| Status | Active |
| Year | 2007 |
| Days On Site | 29 |
| Listing Provided By | Icon Realty Texas LLC | Joel Bernal |
Features
| Bed(s) | 1 |
|---|---|
| Bath(s) | 1 Total |
| SQ Feet | 693 |
| Garage | 2 |
| Story(s) | 1 |
| Units | 80 |
| Acreage | 0.00 |
| Water Front | Yes |
| Property View | City, Downtown, Panoramic, Skyli |
Interior
| Interior Features | Breakfast Bar, Ceiling-High, Quartz Counters, High Speed Internet, Kitchen Island, No Interior Steps, Primary Bedroom on Main, Recessed Lighting, Smart Thermostat |
|---|---|
| Cooling | Central Air |
| Heating | Central |
| Appliances | Dishwasher, Disposal, Electric Range, Microwave, Refrigerator, Washer/Dryer Stacked |
| Fireplace Features | None |
| Fireplaces Total | 0 |
| Window Features | Window Treatments, See Remarks |
| Flooring | Concrete |
Exterior
| Exterior Features | None |
|---|---|
| Roof | Elastomeric |
| Foundation Details | Slab |
| Lot Features | None |
| Patio And Porch Features | None |
| Fencing | None |
| Construction Materials | Masonry – All Sides |
| Security Features | Building Security, Fire Alarm, Fire Sprinkler System, Key Card Entry, Security Guard, Smoke Detector(s) |
Parking
| Parking Features | Assigned, Electric Gate, Garage |
|---|---|
| Garage Spaces | 2 |
Utilities
| Utilities | High Speed Internet |
|---|---|
| Sewer | Public Sewer |
Other
| List Aor | Austin Board Of Realtors |
|---|
Area Information
| State | TX |
|---|---|
| County | Travis |
| City | Austin |
| Zip Code | 78701 |
| Area | DT |
| Community Name | Sabine On 05 Residential Condo |
| School District | Austin ISD |
| Elementary School | Mathews |
| High School | Austin |
| Listing VS Median (in Sabine On 05 Residential Condo) | |
Price: $2,499 low | high Med: $2,499 sqft: 693 low | high Med: 693 $ / sqft: $4 low | high Med: $4 On site: 29 low | high Med: 29 | |
Request a showing
Request a showing
 Listings courtesy of Austin Board of REALTORS® MLS as distributed by MLS GRID.
Based on information submitted to the MLS GRID as of August 28, 2026 at 2:27:21 AM PDT All data is obtained from various sources and may not have been verified by broker or MLS GRID. Supplied Open House Information is subject to change without notice. All information should be independently reviewed and verified for accuracy. Properties may or may not be listed by the office/agent presenting the information.
The Digital Millennium Copyright Act of 1998, 17 U.S.C. § 512 (the “DMCA”) provides recourse for copyright owners who believe that material appearing on the Internet infringes their rights under U.S. copyright law. If you believe in good faith that any content or material made available in connection with our website or services infringes your copyright, you (or your agent) may send us a notice requesting that the content or material be removed, or access to it blocked. Notices must be sent in writing by email to DMCAnotice@MLSGrid.com.
“The DMCA requires that your notice of alleged copyright infringement include the following information: (1) description of the copyrighted work that is the subject of claimed infringement; (2) description of the alleged infringing content and information sufficient to permit us to locate the content; (3) contact information for you, including your address, telephone number and email address; (4) a statement by you that you have a good faith belief that the content in the manner complained of is not authorized by the copyright owner, or its agent, or by the operation of any law; (5) a statement by you, signed under penalty of perjury, that the information in the notification is accurate and that you have the authority to enforce the copyrights that are claimed to be infringed; and (6) a physical or electronic signature of the copyright owner or a person authorized to act on the copyright owner’s behalf. Failure to include all of the above information may result in the delay of the processing of your complaint.
Contact
Learn More About This Property

| State | TX |
|---|---|
| County | Travis |
| City | Austin |
| Zip Code | 78701 |
| Area | DT |
| Community Name | Sabine On 05 Residential Condo |
| School District | Austin ISD |
| Elementary School | Mathews |
| High School | Austin |
| Listing VS Median (in Sabine On 05 Residential Condo) | |
Price: $2,499 low | high Med: $2,499 sqft: 693 low | high Med: 693 $ / sqft: $4 low | high Med: $4 On site: 29 low | high Med: 29 | |