5653 Broad Bay Lane,Fort Worth, TX 76179
Fort Worth, TX 76179

Description
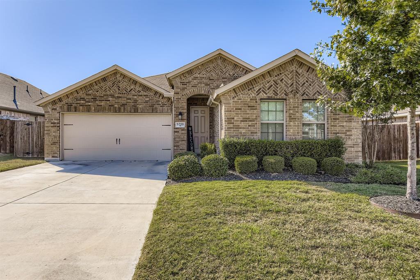
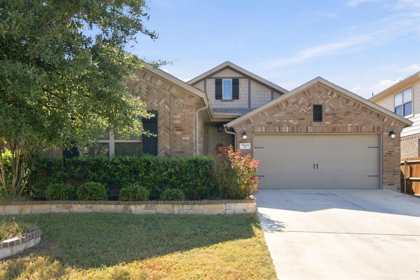
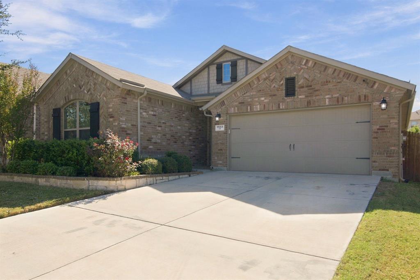
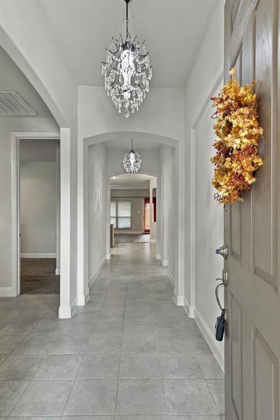
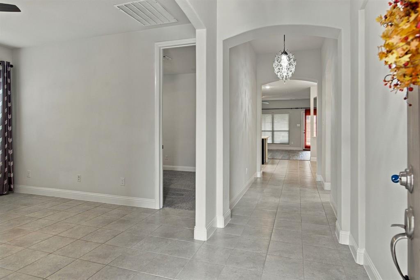
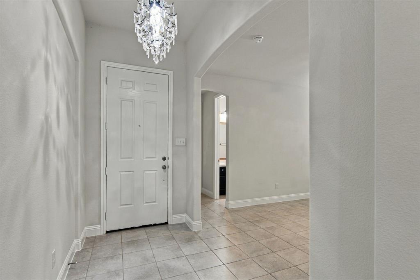
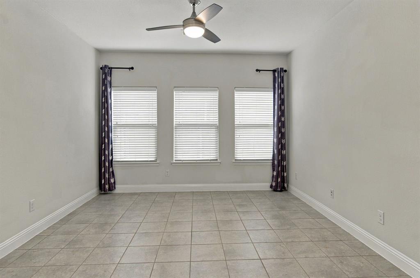
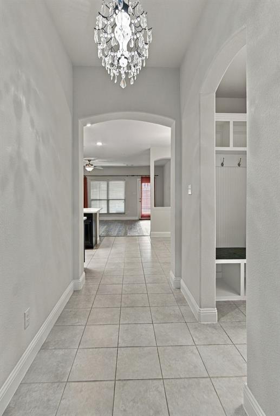
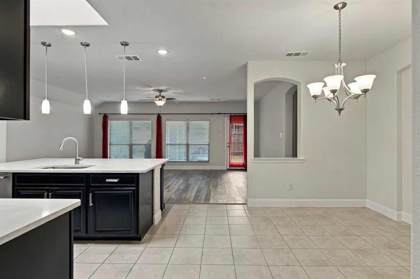
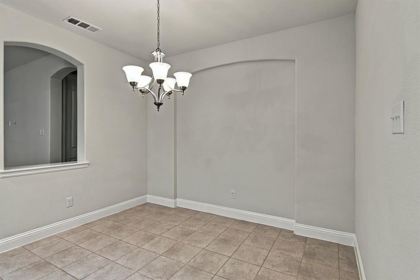
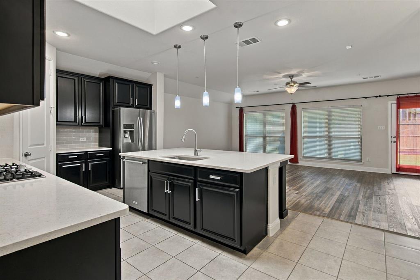
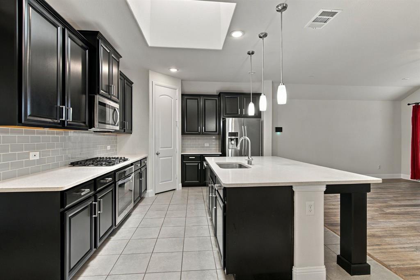
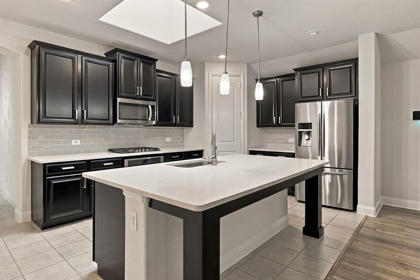
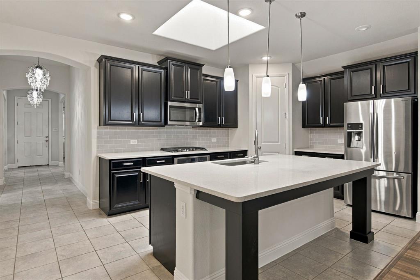
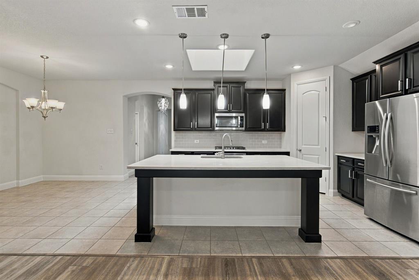
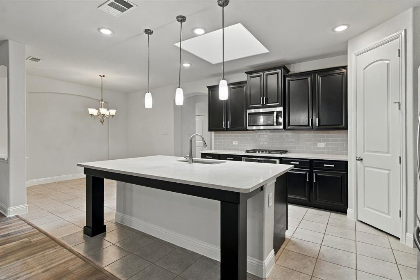
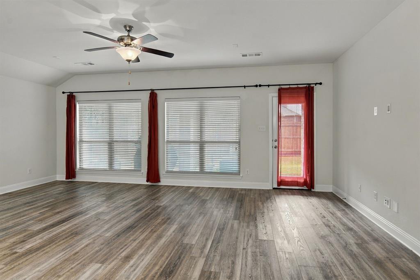
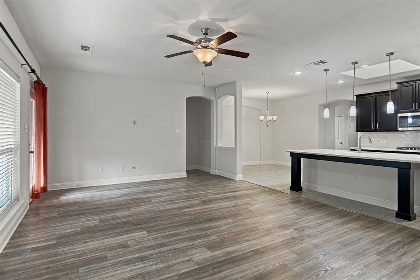
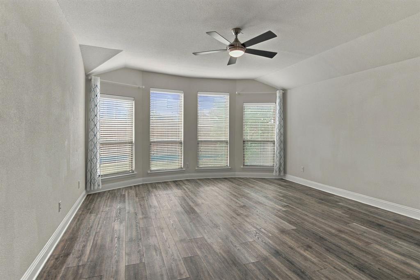
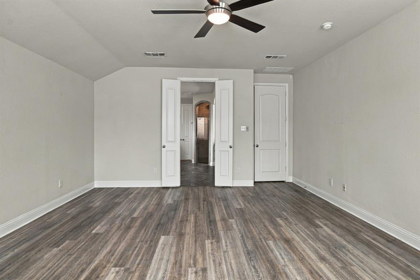
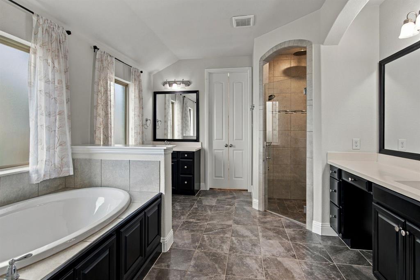
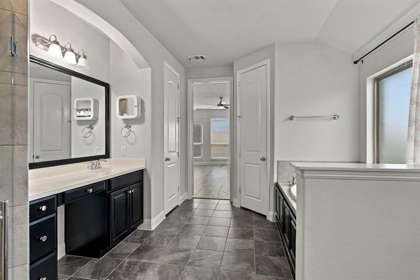
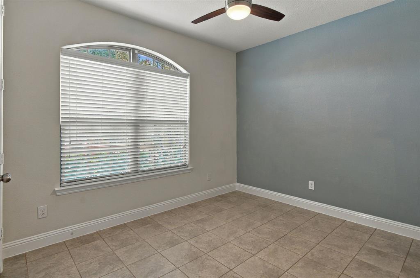
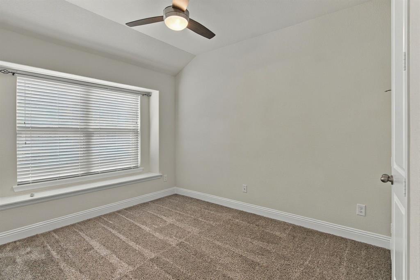
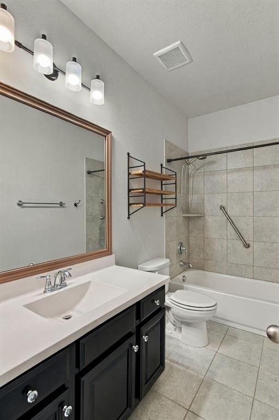
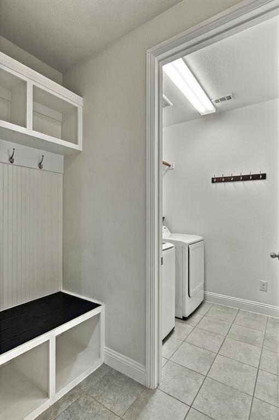
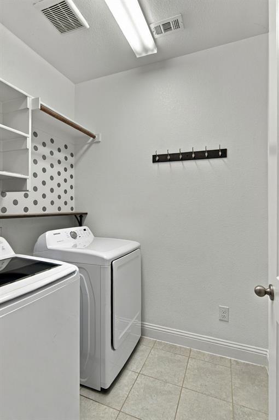
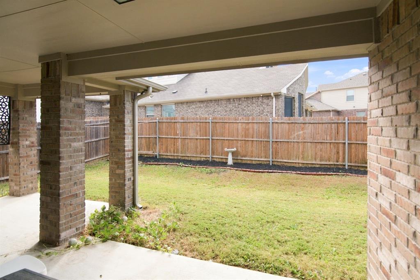
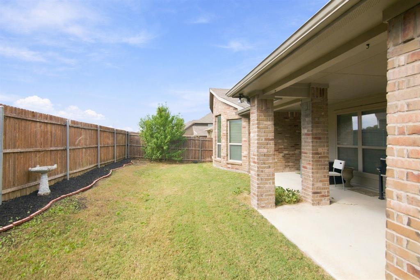
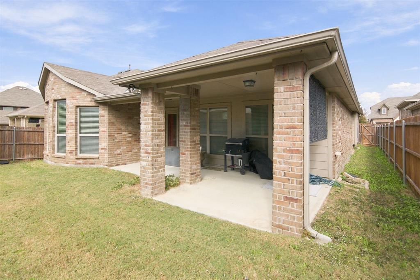
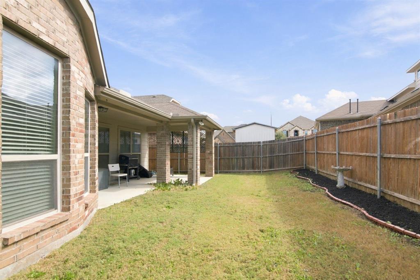
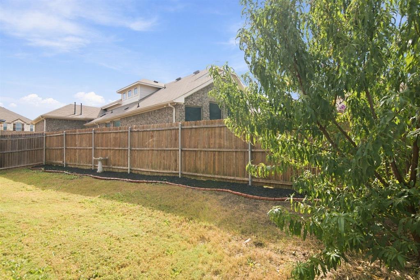
Beautifully appointed 3-bedroom, 2-bath home offering an inviting open floor plan with two living areas and a wonderful blend of style and functionality. Luxury vinyl plank and tile flooring, along with elegant lighting throughout, create a warm and welcoming atmosphere. Open to the family room, the well-appointed kitchen is a chef's delight, featuring rich dark cabinetry, quartz countertops, an oversized center island, stainless appliances, and a gas cooktop. The private primary suite showcases floor-to-ceiling windows and a lovely ensuite bath with separate vanities, a relaxing soaking tub, and a large glass-enclosed shower. Nicely sized secondary bedrooms offer comfortable accommodations, while a convenient mudroom and utility room with built-in cabinetry and a drip-dry area add to the home's functionality. Refrigerator, washer, and dryer are also available for tenant use. Enjoy an exceptional array of community amenities, including a pool, playground, picnic area, fire pits, private boat dock, and scenic trails. A wonderful home offering comfortable living and an outstanding community lifestyle!
Details
| MLS # | 21427629 |
|---|---|
| Listing Type | For Lease |
| Style | House |
| Status | Active |
| Year | 2018 |
| Days On Site | 9 |
| Listing Provided By | Ford Butler Property Mgmt LLC | Ford Butler |
Features
| Bed(s) | 3 |
|---|---|
| Bath(s) | 2 Total |
| SQ Feet | 2,097 |
| Garage | 2 |
| Story(s) | 1 |
| Acreage | 0.13 |
Interior
| Room Count | 3 |
|---|---|
| Cooling | Attic Fan, Ceiling Fan(s), Central Air |
| Heating | Central, Natural Gas |
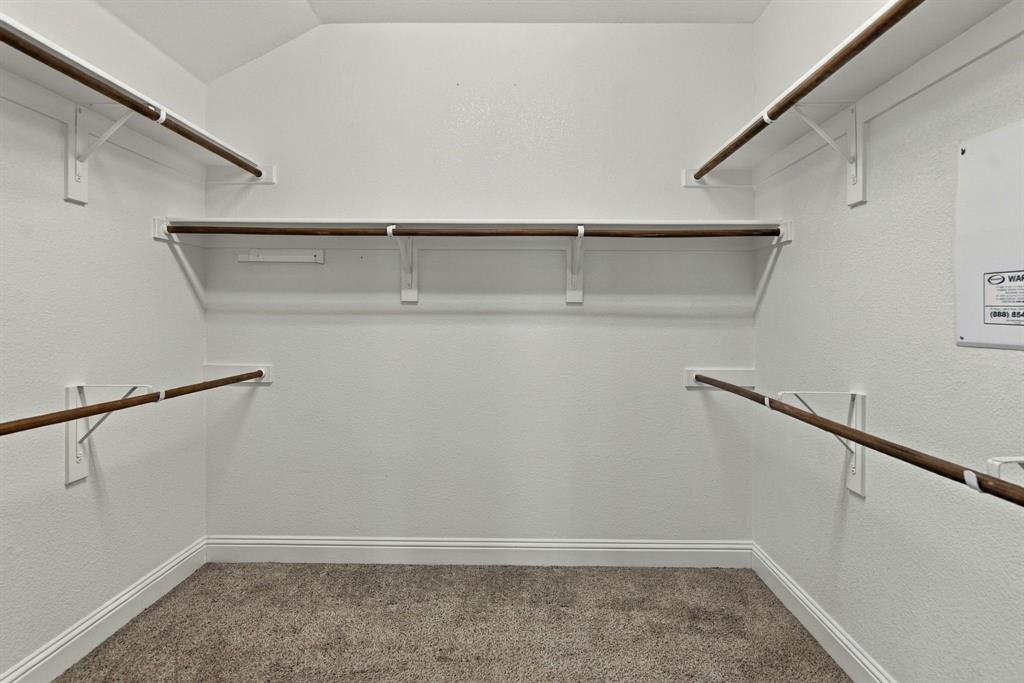
| Interior Features | Built-in Features, Decorative Lighting, High Speed Internet Available, Kitchen Island, Open Floorplan, Pantry, Walk-In Closet(s) |
| Appliances | Dishwasher, Disposal, Dryer, Electric Oven, Gas Cooktop, Microwave, Refrigerator, Washer |
Exterior
| Exterior Features | Covered Patio/Porch |
|---|---|
| Security Features | Smoke Detector(s) |
| Construction Materials | Brick |
| Lot Features | Interior Lot, Landscaped, Lrg. Backyard Grass |
Parking
| Garage Yn | 1 |
|---|---|
| Attached Garage Yn | 1 |
| Parking Features | Garage, Garage Door Opener |
Utilities
| Utilities | City Sewer, City Water |
|---|
Location
| Community Features | Club House, Community Pool, Jogging Path/Bike Path, Playground |
|---|
Taxes
| Tax Lot | 40 |
|---|---|
| Tax Block | HH |
| Tax Legal Description | MARINE CREEK RANCH ADDITION BLOCK HH LOT 40 |
Area Information
| State | TX |
|---|---|
| County | Tarrant |
| City | Fort Worth |
| Zip Code | 76179 |
| Area | Tarrant |
| Community Name | Marine Creek Ranch Add |
| School District | Eagle MT-Saginaw ISD |
| Elementary School | Dozier |
| High School | Chisholm Trail |
| Listing VS Median (in Marine Creek Ranch Add) | |
Price: $2,300 low | high Med: $375,000 sqft: 2,097 low | high Med: 2,355 $ / sqft: $1 low | high Med: $160 On site: 9 low | high Med: 94 | |
Request a showing
Request a showing
Contact
Learn More About This Property

| State | TX |
|---|---|
| County | Tarrant |
| City | Fort Worth |
| Zip Code | 76179 |
| Area | Tarrant |
| Community Name | Marine Creek Ranch Add |
| School District | Eagle MT-Saginaw ISD |
| Elementary School | Dozier |
| High School | Chisholm Trail |
| Listing VS Median (in Marine Creek Ranch Add) | |
Price: $2,300 low | high Med: $375,000 sqft: 2,097 low | high Med: 2,355 $ / sqft: $1 low | high Med: $160 On site: 9 low | high Med: 94 | |