Price Reduced Listing


Description
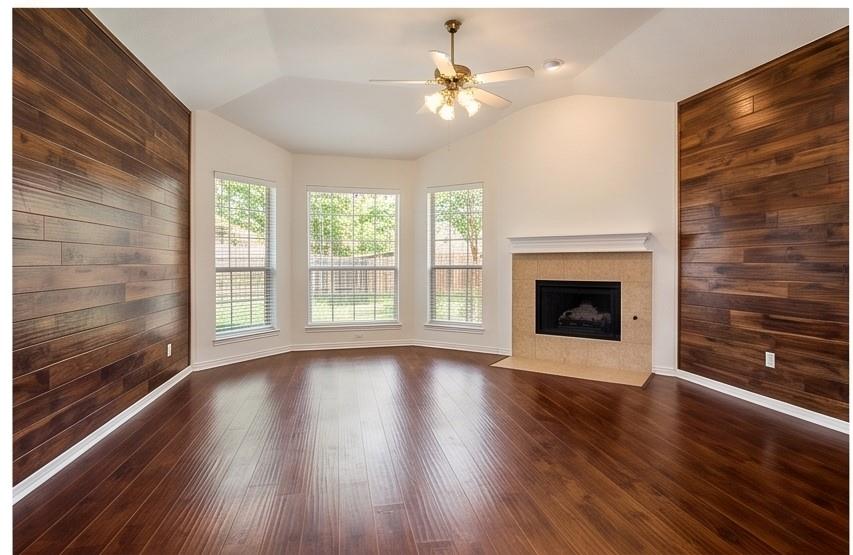
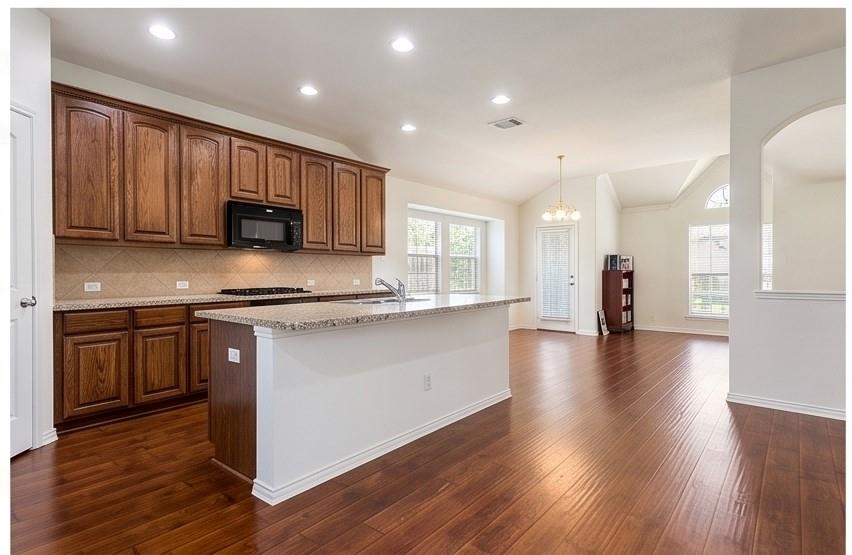
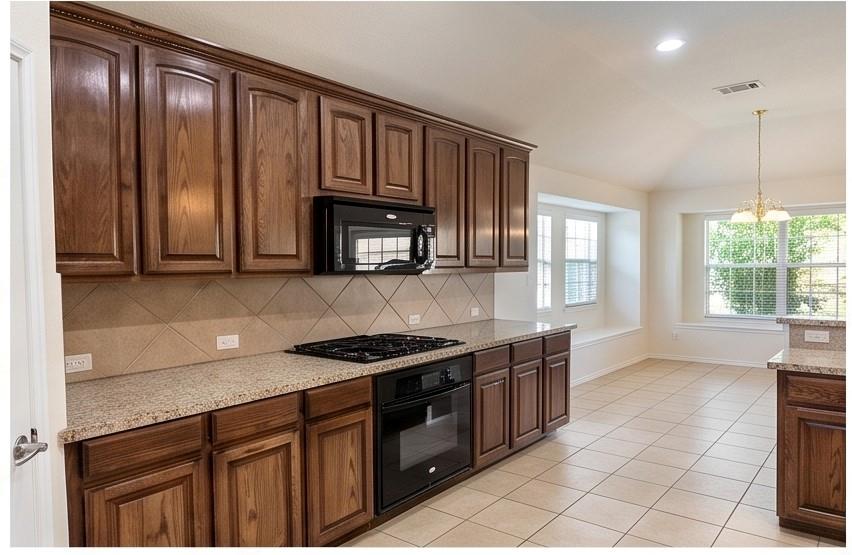
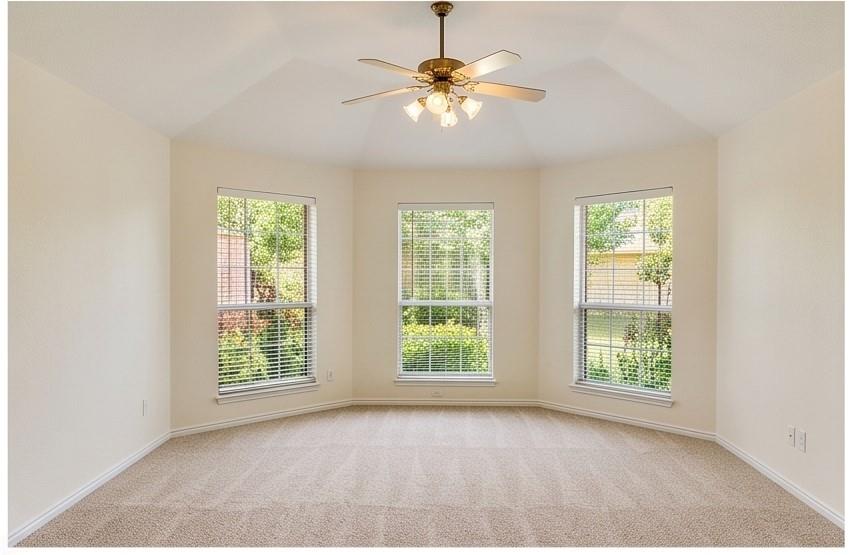
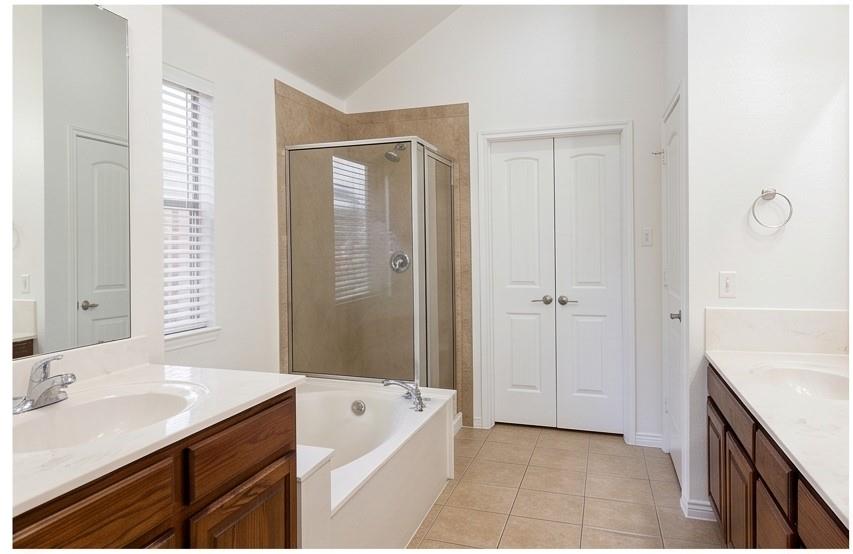
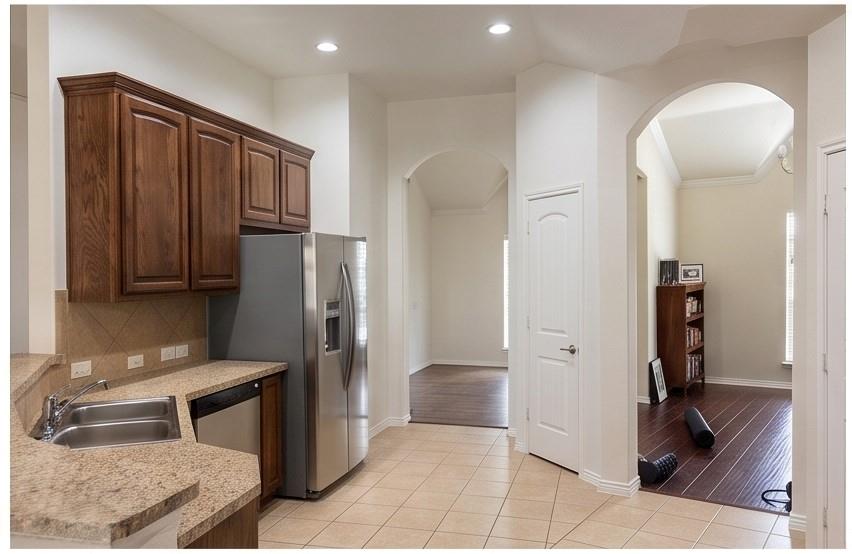
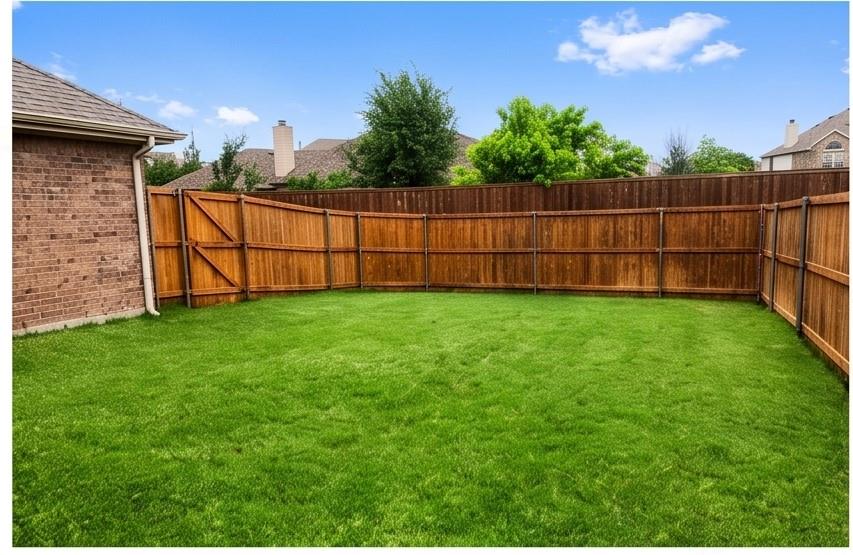
Welcome to the perfect blend of convenience, comfort, and top-tier education! Nestled in a highly sought-after McKinney neighborhood and uniquely zoned for the award-winning Allen Independent School District, this charming 3-bedroom, 2-bathroom single-story home offers an exceptional layout designed for modern living. Step inside to find a light-filled, open-concept floor plan that seamlessly connects the main living spaces. The spacious living room features beautiful rich flooring and stunning architectural accent walls, creating a warm and inviting atmosphere. It flows effortlessly into the bright, functional kitchen, which boasts ample wood cabinetry, expansive granite countertops, and a massive central island perfect for breakfast seating, meal prep, or entertaining guests. Retreat to the private primary suite featuring high ceilings and a beautifully appointed en-suite bath complete with a separate walk-in shower and deep soaking tub. Two additional bedrooms provide plenty of space for family, guests, or a dedicated home office. Outdoor Living at its Finest: Rare for the area, this property features a fantastic, very generously sized backyard! Enclosed by a classic wood privacy fence, the sprawling green lawn offers a blank canvas for your dream outdoor oasiswhether that includes a pool, playground, garden, or the ultimate patio setup. Unbeatable Location: Commuting and weekend fun are an absolute breeze. Situated just minutes from Highway 121 and US-75, you have rapid access to the entire metroplex. Enjoy world-class shopping, dining, and entertainment practically at your doorstep, all while benefiting from the neighborhood charm of McKinney. Don't miss out on this rare opportunity to secure a single-story home in an incredible school district with a backyard built for entertaining!
Details
| MLS # | 21286252 |
|---|---|
| Listing Type | For Lease |
| Style | House |
| Status | Active |
| Year | 2008 |
| Days On Site | 84 |
| Listing Provided By | BHK Realty LLC | Sreenivasa Kaparthi |
Features
| Bed(s) | 3 |
|---|---|
| Bath(s) | 2 Total |
| SQ Feet | 1,867 |
| Garage | 2 |
| Story(s) | 1 |
| Acreage | 0.12 |
Interior
| Room Count | 2 |
|---|---|
| Appliances | None |
| Fireplace Features | Gas Logs |
Parking
| Garage Yn | 1 |
|---|---|
| Attached Garage Yn | 1 |
| Parking Features | Garage |
Utilities
| Utilities | City Sewer, City Water |
|---|
Taxes
| Tax Lot | 33 |
|---|---|
| Tax Block | F |
| Tax Legal Description | SADDLE CLUB AT MCKINNEY RANCH PHASE 1 (CMC), |
Area Information
| State | TX |
|---|---|
| County | Collin |
| City | McKinney |
| Zip Code | 75070 |
| Area | Collin |
| Community Name | Saddle Club At Mckinney Ranch Ph 1 |
| School District | Allen ISD |
| Elementary School | Lois Lindsey |
| High School | Allen |
| Listing VS Median (in Saddle Club At Mckinney Ranch Ph 1) | |
Price: $2,350 low | high Med: $400,000 sqft: 1,867 low | high Med: 1,779 $ / sqft: $1 low | high Med: $225 On site: 84 low | high Med: 67 | |
Request a showing
Request a showing
Contact
Learn More About This Property

| State | TX |
|---|---|
| County | Collin |
| City | McKinney |
| Zip Code | 75070 |
| Area | Collin |
| Community Name | Saddle Club At Mckinney Ranch Ph 1 |
| School District | Allen ISD |
| Elementary School | Lois Lindsey |
| High School | Allen |
| Listing VS Median (in Saddle Club At Mckinney Ranch Ph 1) | |
Price: $2,350 low | high Med: $400,000 sqft: 1,867 low | high Med: 1,779 $ / sqft: $1 low | high Med: $225 On site: 84 low | high Med: 67 | |