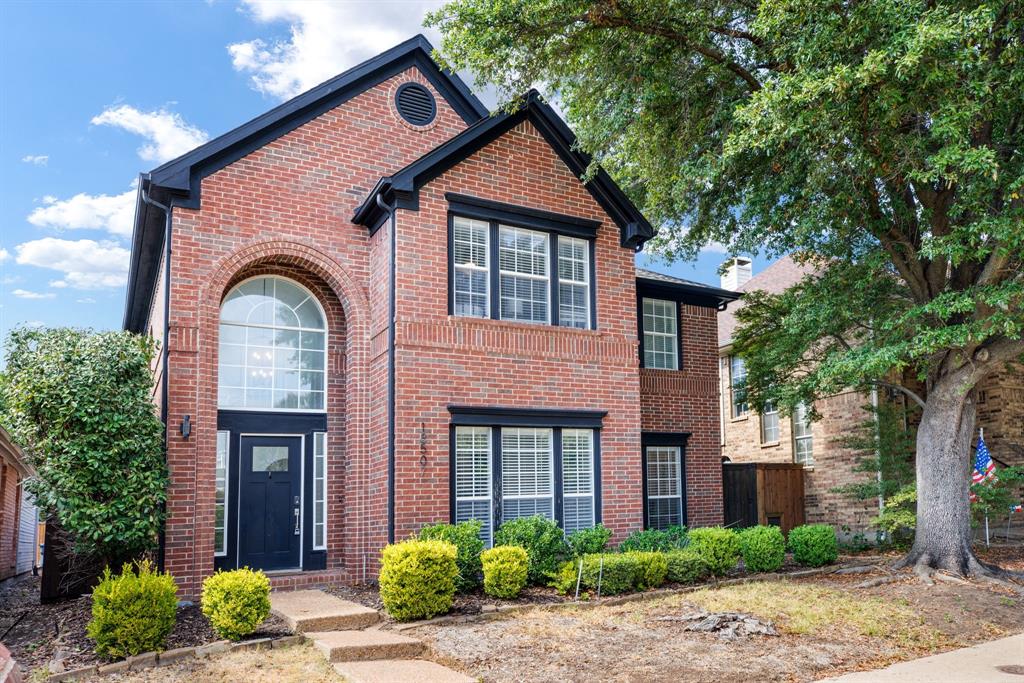
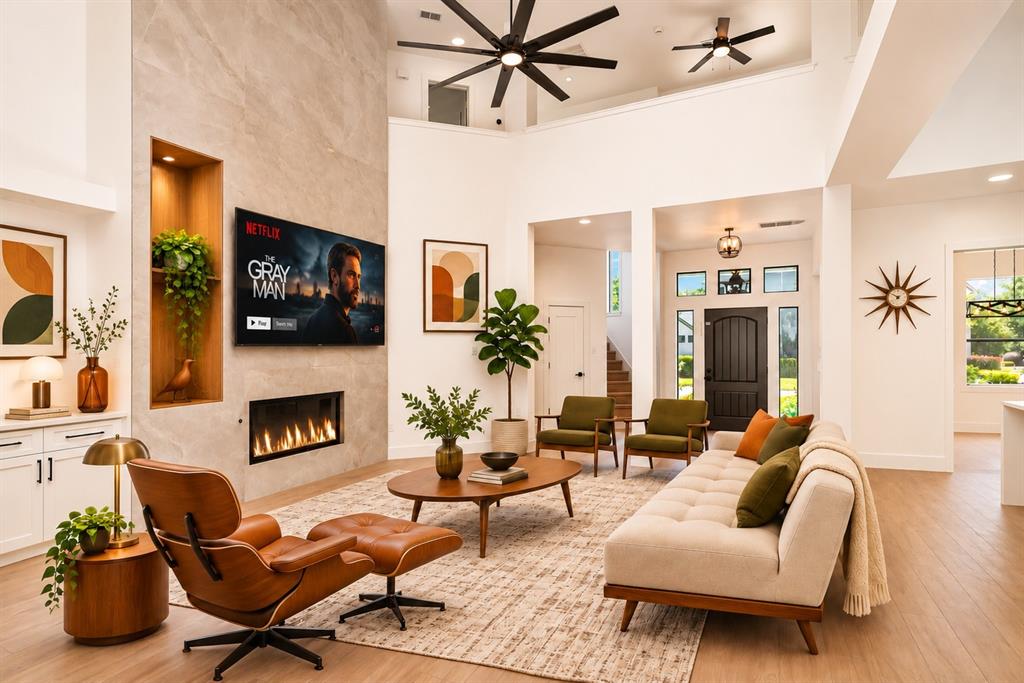
Price Reduced Listing
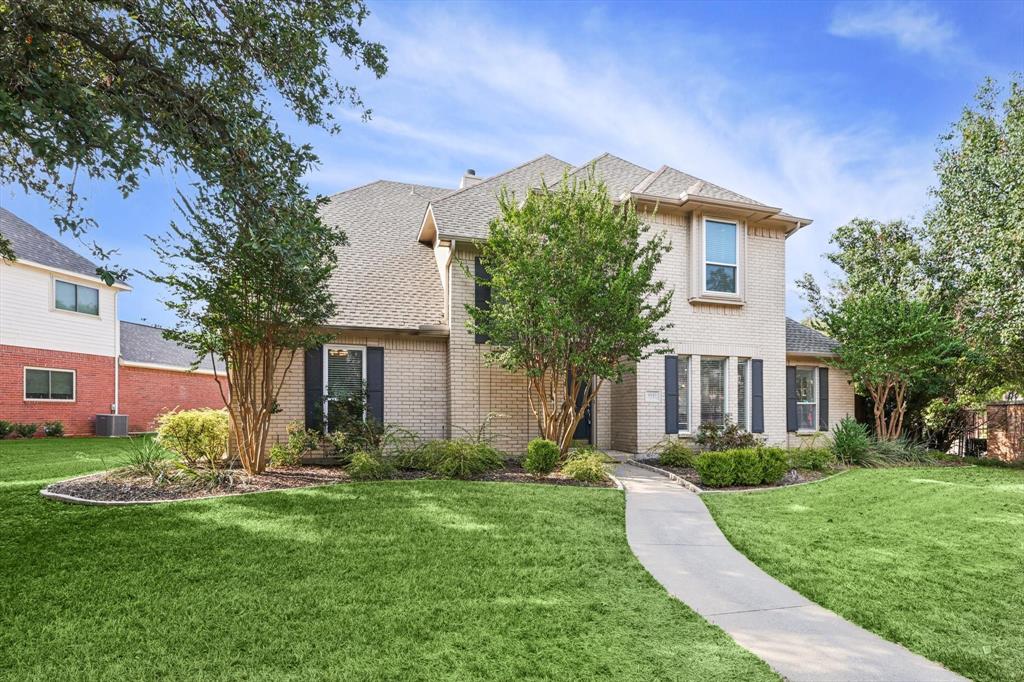
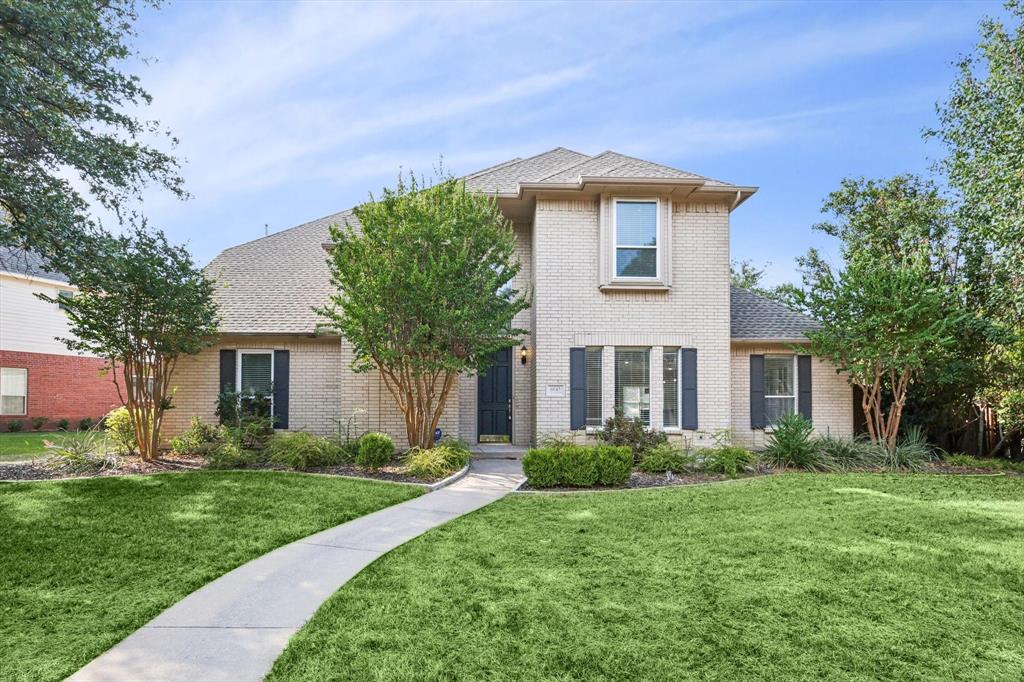

Description
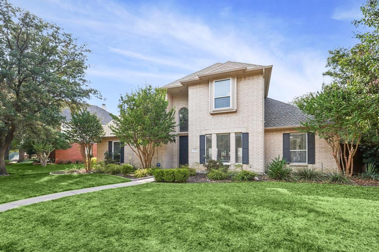
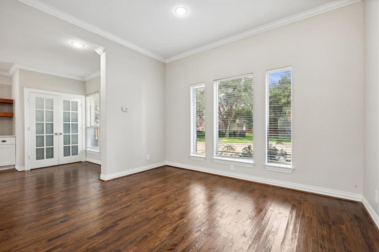
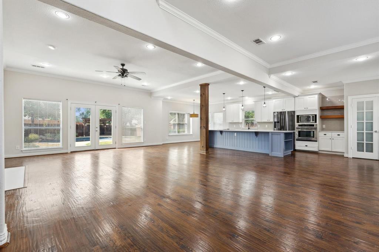
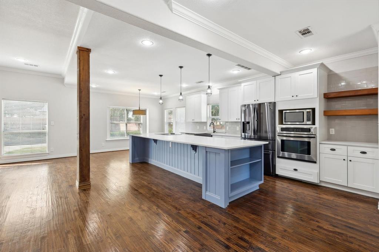
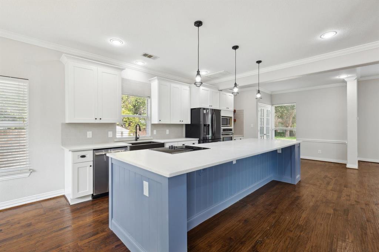
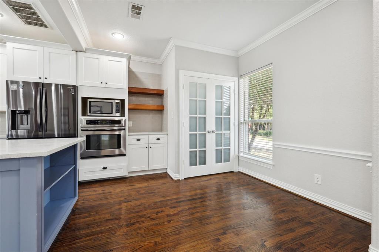
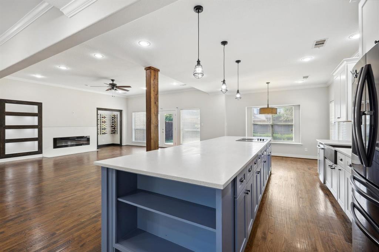
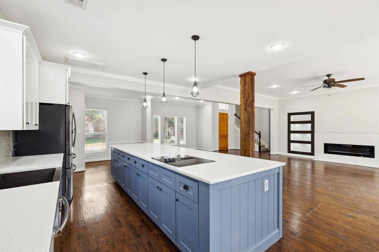
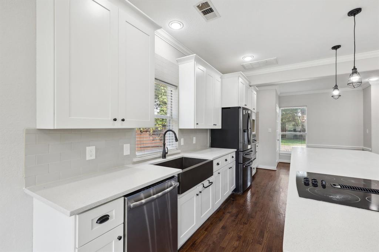
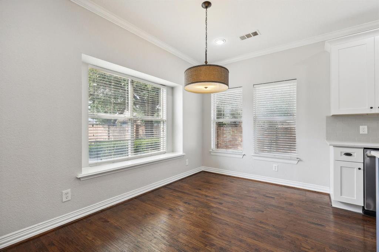
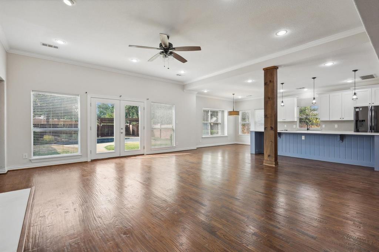
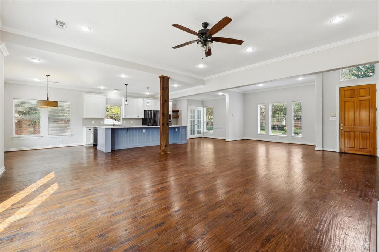
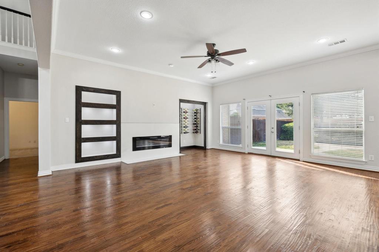
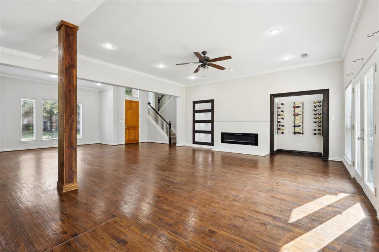
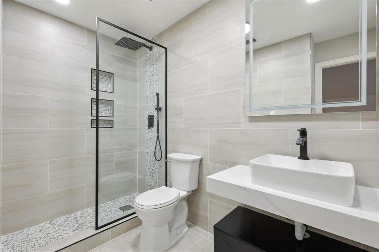
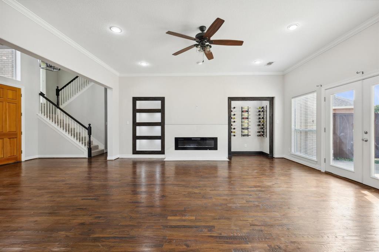
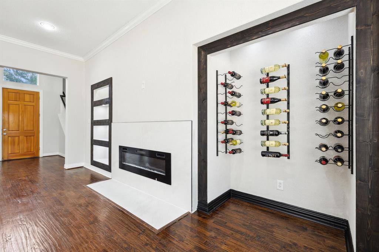
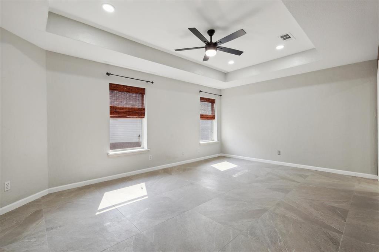
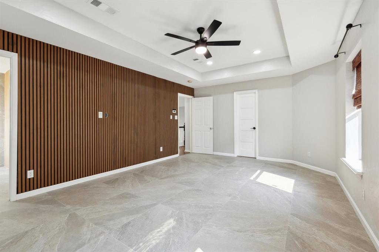
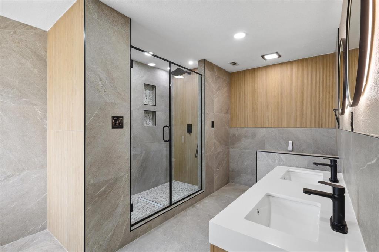
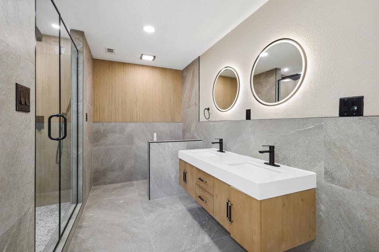
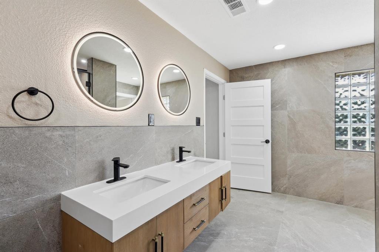
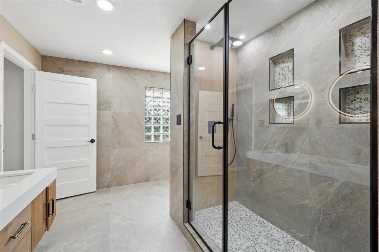
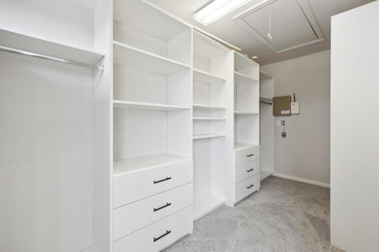
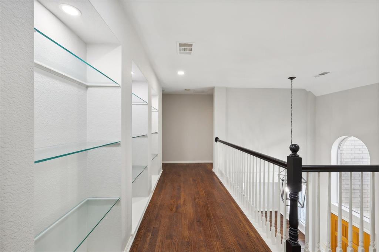
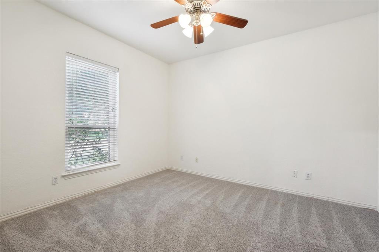
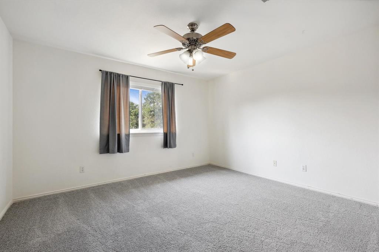
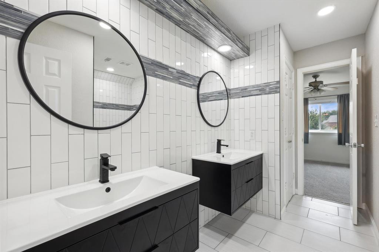
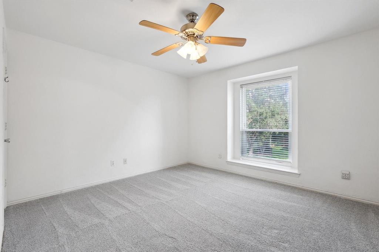
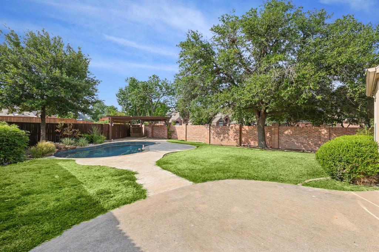
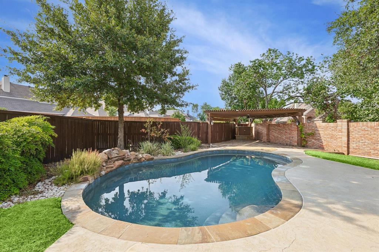
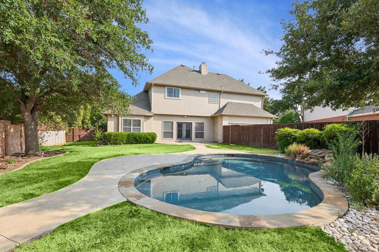
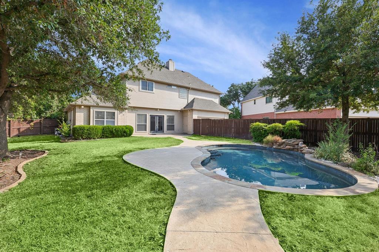
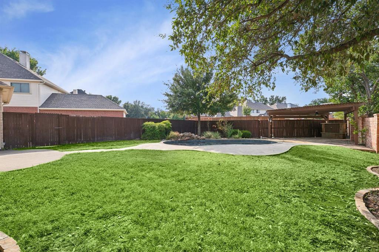
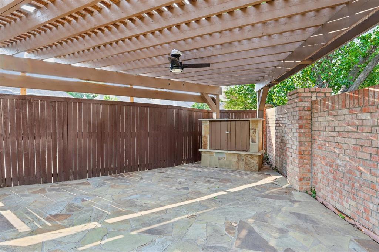
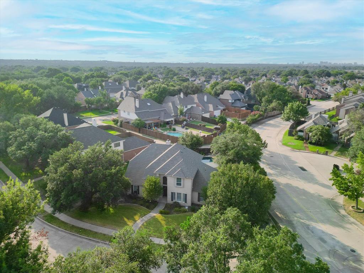
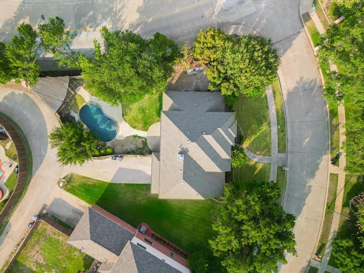
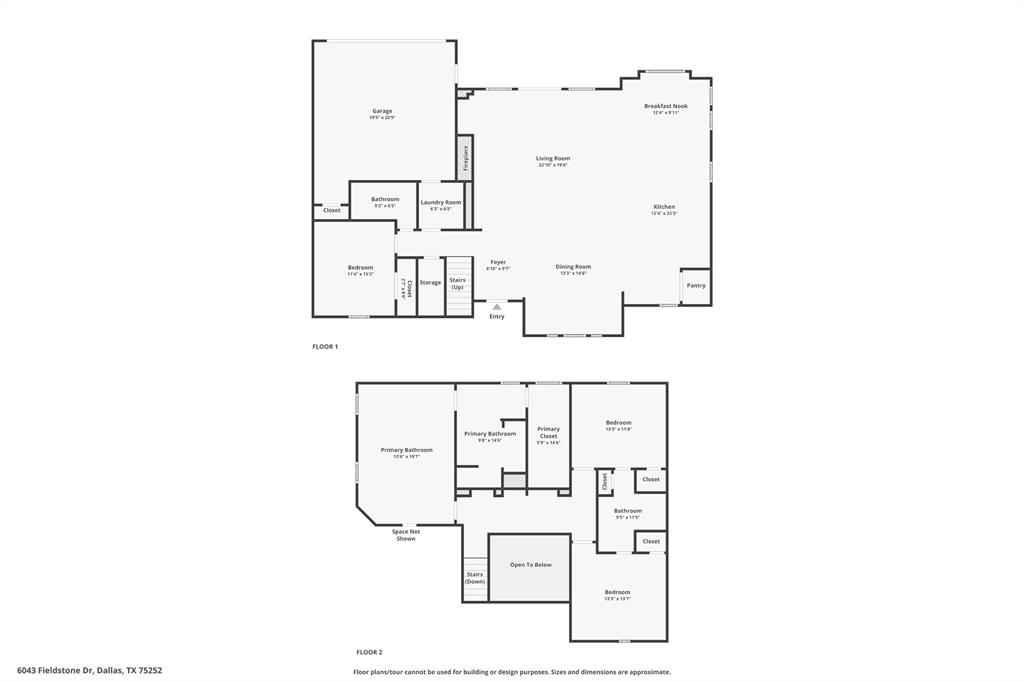
Discover the epitome of luxury living in this exquisitely remodeled open-concept home, nestled in the desirable Far North Dallas area and perfectly zoned for the esteemed Plano Independent School District. This stunning residence has been thoughtfully designed with attention to detail, showcasing beautiful scraped hardwood flooring that flows seamlessly throughout, creating a warm and inviting atmosphere. At the heart of the home lies the chef's kitchen, a culinary enthusiast's dream. It boasts a generous island complete with bar seating, ideal for casual dining or entertaining. High-end stainless steel appliances and sleek countertops elevate the space, making it both functional and aesthetically pleasing. The kitchen opens up to a spacious living room, which has been upgraded with modern features, including a new wine cellar for stylish storage and easy access to vintages. Enjoy cozy evenings by the custom-built electric fireplace, surrounded by bespoke shelving adorned with recessed spotlights, perfect for displaying your prized possessions. Retreat to the primary suite, a true sanctuary designed for relaxation. Here, you will find a spa-inspired bathroom that invites you to unwind, featuring luxurious fixtures and finishes. Additionally, the expansive walk-in closet provides ample space for your wardrobe, ensuring everything is neatly organized. The thoughtfully designed floor plan includes two well-appointed Jack and Jill bedrooms that share an updated and stylish bathroom, making this home ideal for families or guests. Step outside to enjoy a personal backyard resort with a shimmering pool for hot Texas days and a covered cabana, ideal for outdoor dining or relaxing with friends and family. Located near major roads like George Bush Turnpike & Dallas North Tollway, this home combines luxury, comfort, & unrivaled convenience to Dallas vibrant lifestyle & amenities. Don't miss this lease opportunity that blends elegance, comfort, & prime location!
Details
| MLS # | 21333082 |
|---|---|
| Listing Type | For Lease |
| Style | House |
| Status | Active |
| Year | 1996 |
| Days On Site | 119 |
| Listing Provided By | Lankri Group | Rachel Lankri |
Features
| Bed(s) | 4 |
|---|---|
| Bath(s) | 3 Total |
| SQ Feet | 2,743 |
| Garage | 2 |
| Pool | Yes |
| Story(s) | 2 |
| Acreage | 0.29 |
Interior
| Room Count | 14 |
|---|---|
| Cooling | Attic Fan, Ceiling Fan(s), Central Air, Electric |
| Heating | Central, Fireplace Insert, Natural Gas |
| Interior Features | Built-in Features, Cable TV Available, Decorative Lighting, Eat-in Kitchen, Flat Screen Wiring, Granite Counters, High Speed Internet Available, In-Law Suite Floorplan, Kitchen Island, Loft, Natural Woodwork, Open Floorplan, Vaulted Ceiling(s), Walk-In Closet(s) |
| Appliances | Dishwasher, Disposal, Electric Cooktop, Electric Oven, Gas Water Heater, Microwave, Refrigerator, Vented Exhaust Fan |
| Fireplace Features | Decorative, Electric, Living Room |
Exterior
| Exterior Features | Rain Gutters, Lighting, Private Yard, Other |
|---|---|
| Roof | Composition |
| Security Features | Burglar, Smoke Detector(s), Wireless |
| Construction Materials | Brick, Siding |
| Foundation Details | Slab |
| Lot Features | Corner Lot, Few Trees, Irregular Lot, Landscaped, Lrg. Backyard Grass, Sprinkler System, Subdivision |
Parking
| Garage Yn | 1 |
|---|---|
| Attached Garage Yn | 1 |
| Parking Features | Garage, Garage Door Opener, Garage Faces Rear, Garage Single Door, On Street |
Utilities
| Utilities | Alley, City Sewer, City Water, Curbs, Individual Gas Meter, Individual Water Meter |
|---|
Taxes
| Tax Lot | 24 |
|---|---|
| Tax Block | 21 |
| Tax Legal Description | PRESTON PARKSIDE ESTATES (CDA), BLK 21/8736, |
Area Information
| State | TX |
|---|---|
| County | Collin |
| City | Dallas |
| Zip Code | 75252 |
| Area | Collin |
| Community Name | Preston Parkside Estates |
| School District | Plano ISD |
| Elementary School | Haggar |
| High School | Shepton |
| Listing VS Median (in Preston Parkside Estates) | |
Price: $4,500 low | high Med: $387,200 sqft: 2,743 low | high Med: 3,068 $ / sqft: $2 low | high Med: $114 On site: 119 low | high Med: 120 | |
Request a showing
Request a showing
Contact
Learn More About This Property

| State | TX |
|---|---|
| County | Collin |
| City | Dallas |
| Zip Code | 75252 |
| Area | Collin |
| Community Name | Preston Parkside Estates |
| School District | Plano ISD |
| Elementary School | Haggar |
| High School | Shepton |
| Listing VS Median (in Preston Parkside Estates) | |
Price: $4,500 low | high Med: $387,200 sqft: 2,743 low | high Med: 3,068 $ / sqft: $2 low | high Med: $114 On site: 119 low | high Med: 120 | |