 Price Reduced Listing
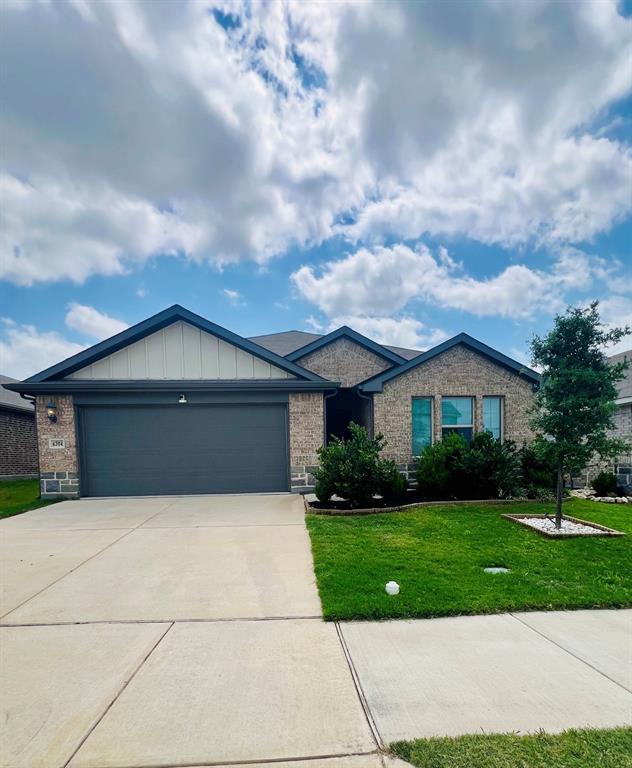
6304 Dry Gulch Trail,Fort Worth, TX 76179
Fort Worth, TX 76179

Description
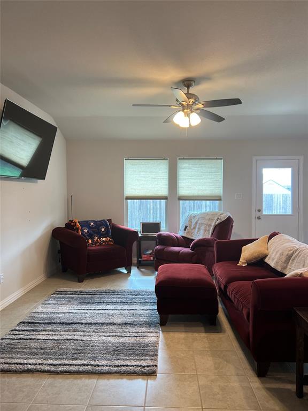
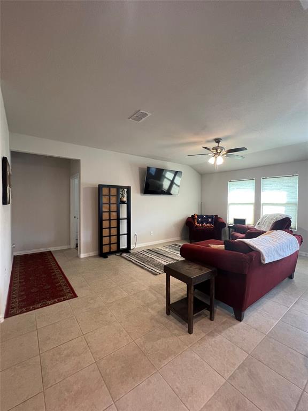
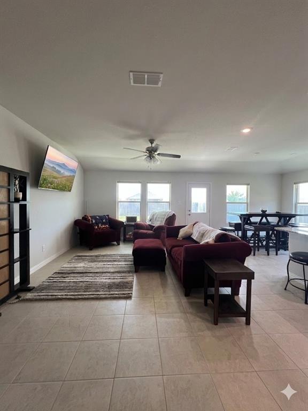
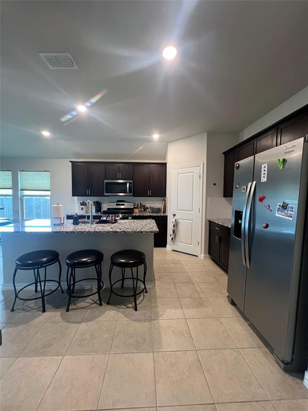
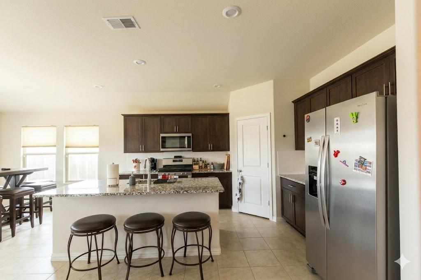
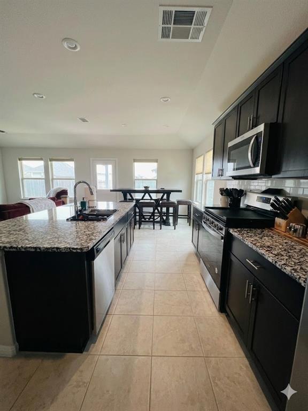
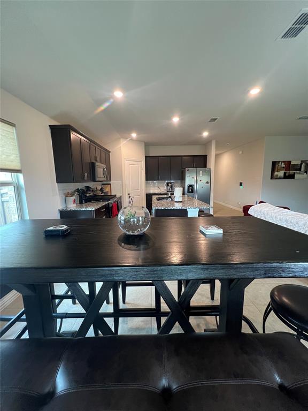
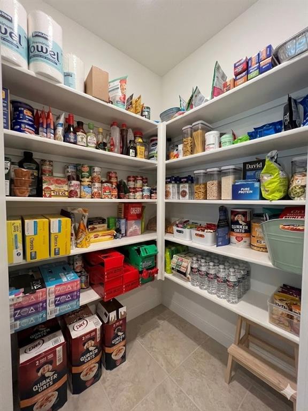
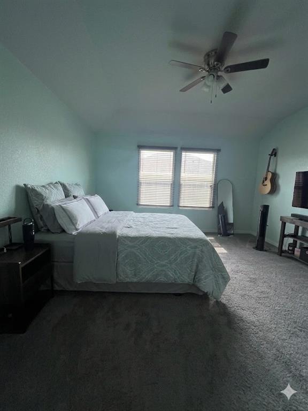
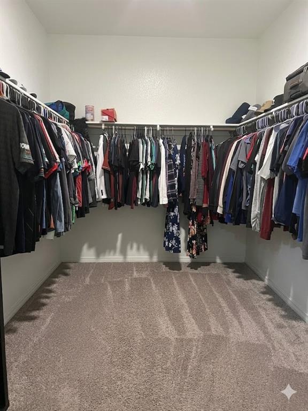
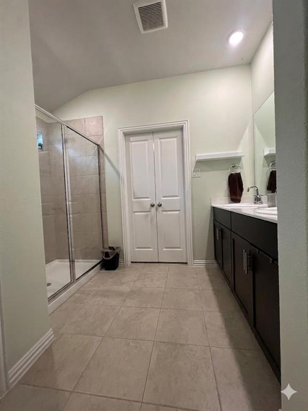
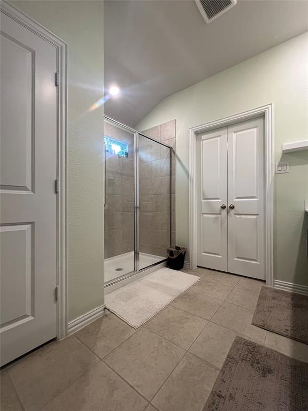
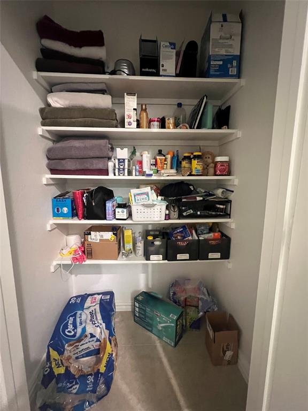
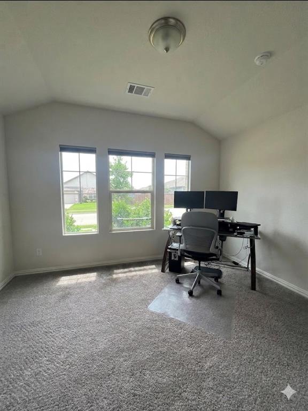
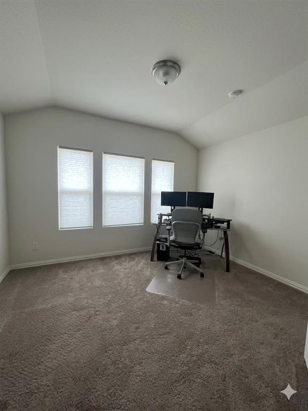
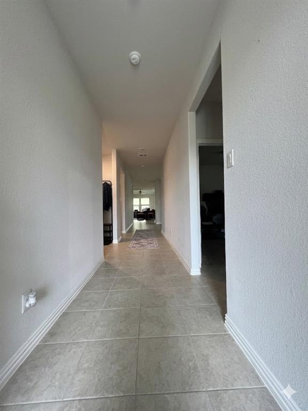
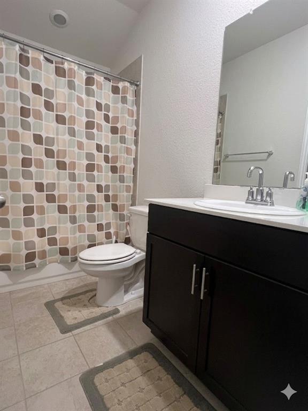
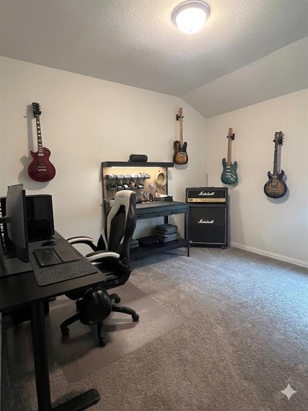
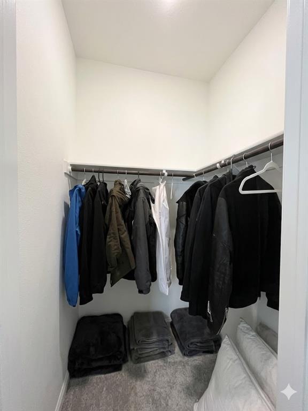
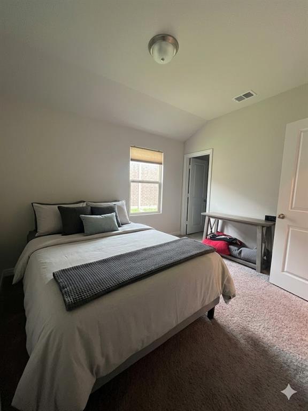
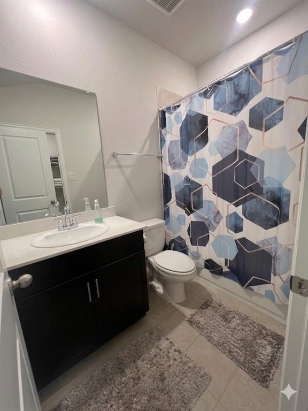
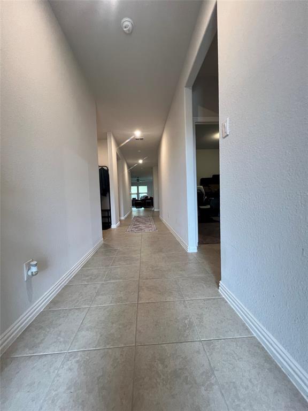
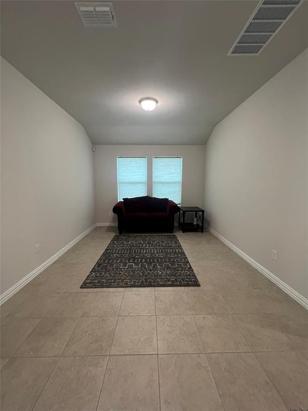
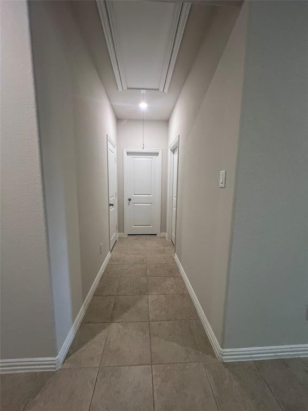
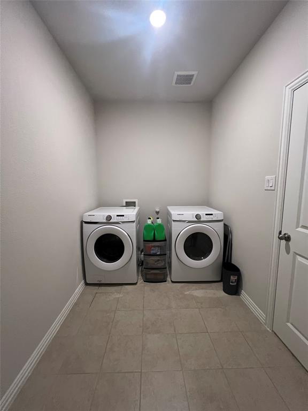
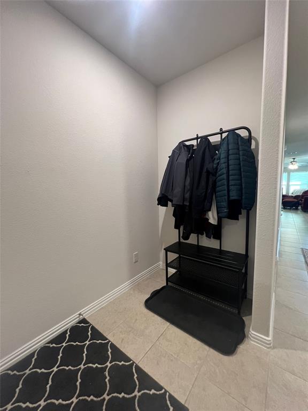
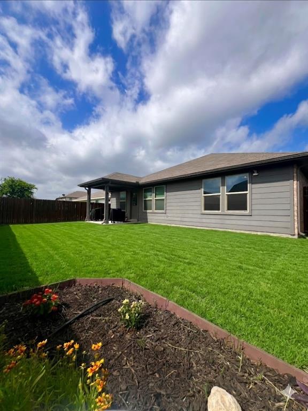
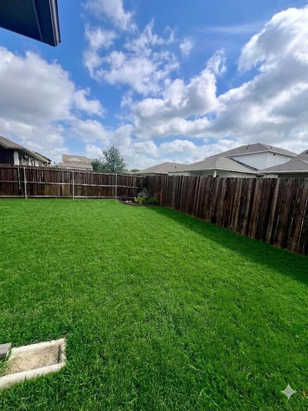
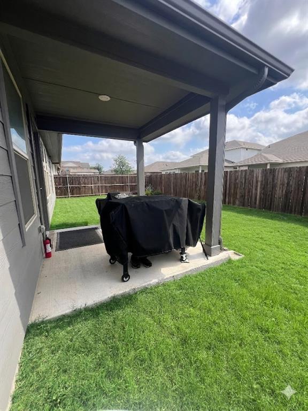
Ready for immediate occupancy. Welcome home to this beautifully maintained 2021-built gem in north Fort Worth! Enjoy the added value of solar panels, helping to offset energy expenses and improve efficiency year-round. Current owners report average electricity bills of $75 per month. This beautiful home features a desirable split-bedroom floor plan. This spacious 4-bedroom, 3-bath home offers the perfect blend of comfort, style, and functionality. The private primary suite is thoughtfully separated from the secondary bedrooms, while the open-concept kitchen and living area create an ideal space for entertaining and everyday living. The kitchen is a standout with a large center island, gas cooktop, stainless steel appliances, upgraded recessed lighting, and modern fixtures throughout. Tile flooring flows through the main living areas, complemented by plush newer carpet in the bedrooms for added comfort. A separate formal dining room (flex space), oversized laundry room with space for a fridge or freezer, and the rare convenience of three full bathrooms make this home especially appealing for growing families or guests. Conveniently situated between Eagle Mountain Lake and Fort Worth in a fast growing area, this low-maintenance home delivers generous living space, desirable upgrades, and outstanding value. Don't miss your opportunity to make this move-in-ready home yours! Washer, dryer and refrigerator stay. Application and tenant selection criteria are in Transaction Desk. Please review tenant selection criteria with propect before showing.
Details
| MLS # | 21339252 |
|---|---|
| Listing Type | For Lease |
| Style | House |
| HOA Dues | $425 |
| Status | Active |
| Year | 2021 |
| Days On Site | 112 |
| Listing Provided By | Relocity Real Estate LLC | Vicki Smith |
Features
| Bed(s) | 4 |
|---|---|
| Bath(s) | 3 Total |
| SQ Feet | 2,226 |
| Garage | 2 |
| Story(s) | 1 |
| Acreage | 0.13 |
Interior
| Room Count | 9 |
|---|---|
| Cooling | Ceiling Fan(s), Central Air, Electric |
| Heating | Central, Natural Gas |
| Interior Features | Cable TV Available, Decorative Lighting, Double Vanity, Eat-in Kitchen, Granite Counters, High Speed Internet Available, Kitchen Island, Open Floorplan, Pantry, Walk-In Closet(s) |
| Appliances | Dishwasher, Disposal, Dryer, Gas Range, Gas Water Heater, Microwave, Plumbed For Gas in Kitchen, Refrigerator, Washer |
Exterior
| Exterior Features | Covered Patio/Porch, Rain Gutters |
|---|---|
| Roof | Composition |
| Security Features | Smoke Detector(s) |
| Construction Materials | Brick, Siding |
| Foundation Details | Slab |
| Lot Features | Few Trees, Interior Lot, Landscaped, Sprinkler System, Subdivision |
Parking
| Garage Yn | 1 |
|---|---|
| Attached Garage Yn | 1 |
| Parking Features | Direct Access, Driveway, Enclosed, Garage, Garage Door Opener, Garage Faces Front, Garage Single Door |
Utilities
| Utilities | Cable Available, City Sewer, City Water, Underground Utilities |
|---|
Taxes
| Tax Lot | 6 |
|---|---|
| Tax Block | 6 |
| Tax Legal Description | WESTERN RIDGE - FORT WORTH BLOCK 6 LOT 6 |
Area Information
| State | TX |
|---|---|
| County | Tarrant |
| City | Fort Worth |
| Zip Code | 76179 |
| Area | Tarrant |
| Community Name | Western Rdg |
| School District | Eagle MT-Saginaw ISD |
| Elementary School | Elkins |
| High School | Boswell |
| Listing VS Median (in Western Rdg) | |
Price: $2,449 low | high Med: $329,000 sqft: 2,226 low | high Med: 1,831 $ / sqft: $1 low | high Med: $180 On site: 112 low | high Med: 14 | |
Request a showing
Request a showing
Contact
Learn More About This Property

| State | TX |
|---|---|
| County | Tarrant |
| City | Fort Worth |
| Zip Code | 76179 |
| Area | Tarrant |
| Community Name | Western Rdg |
| School District | Eagle MT-Saginaw ISD |
| Elementary School | Elkins |
| High School | Boswell |
| Listing VS Median (in Western Rdg) | |
Price: $2,449 low | high Med: $329,000 sqft: 2,226 low | high Med: 1,831 $ / sqft: $1 low | high Med: $180 On site: 112 low | high Med: 14 | |