

Description
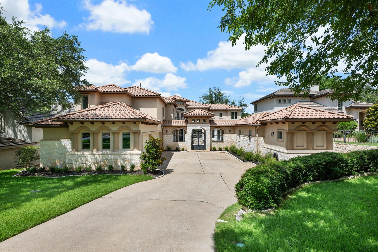
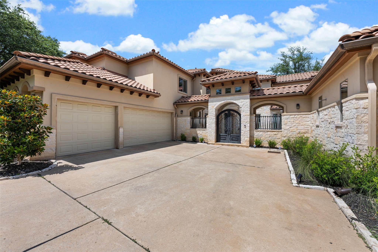
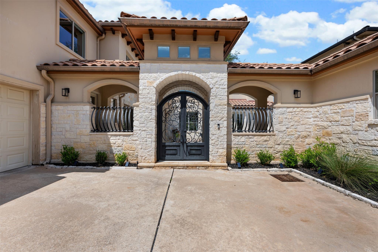
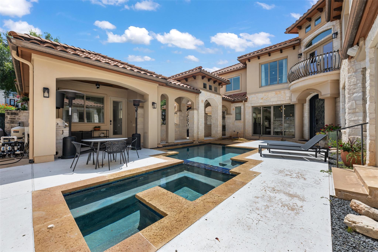
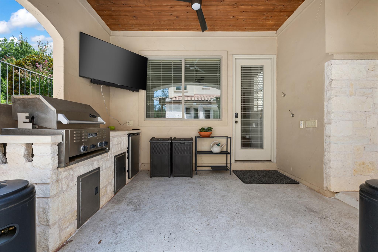
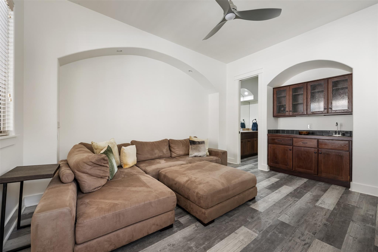
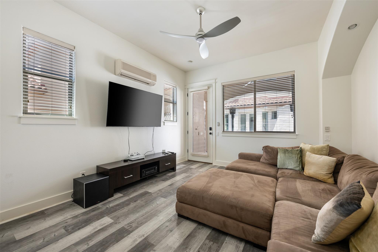
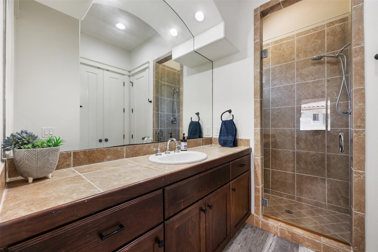
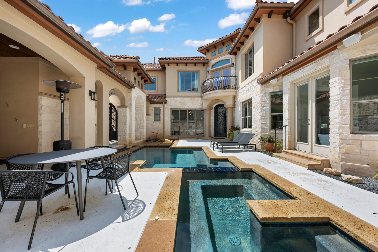
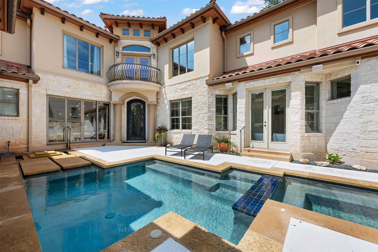
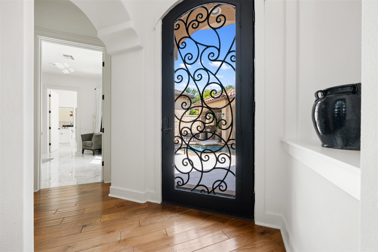
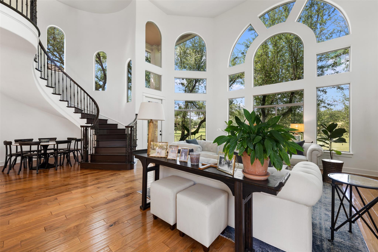
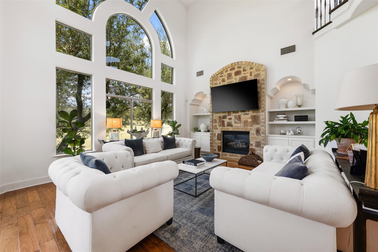
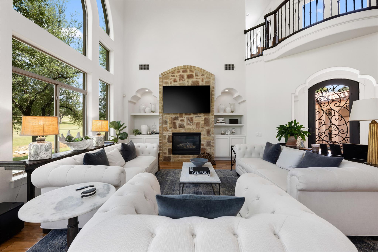
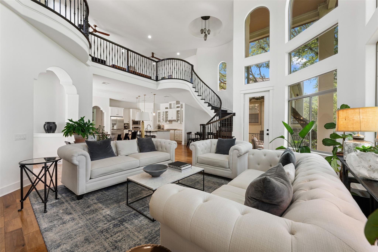
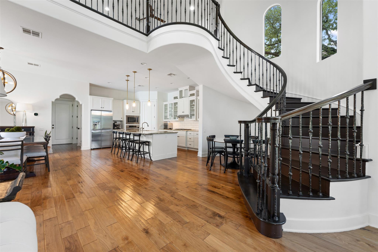
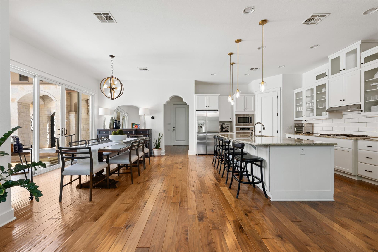
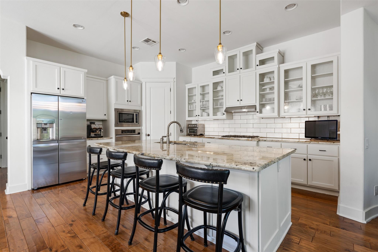
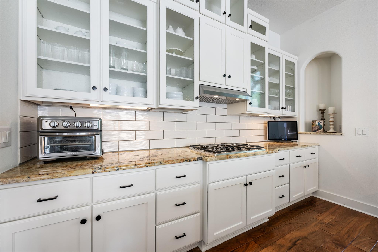
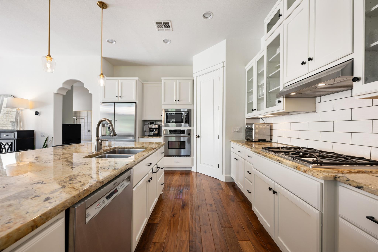
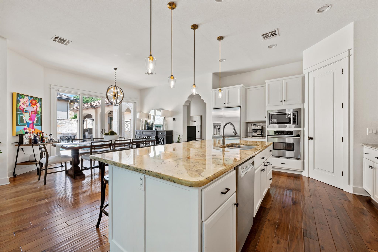
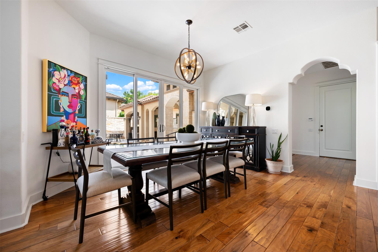
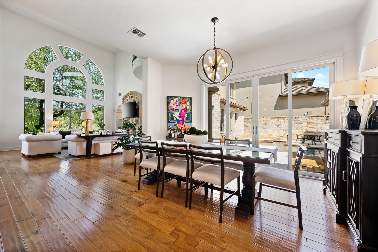
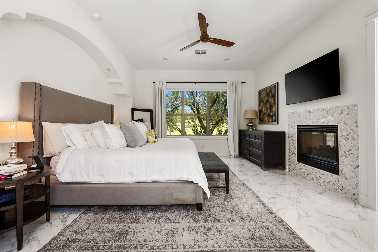
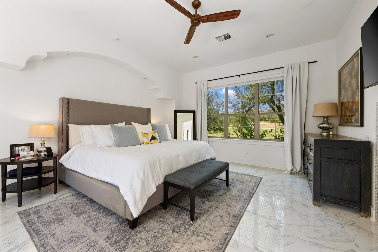
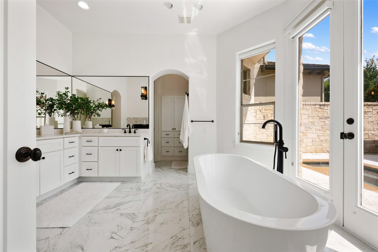
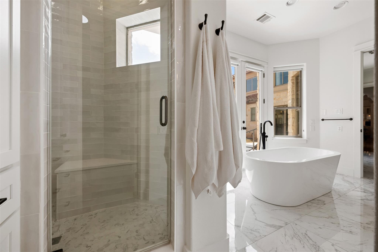
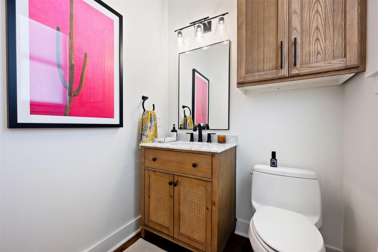
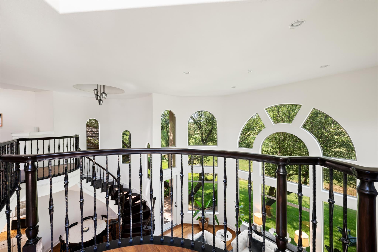
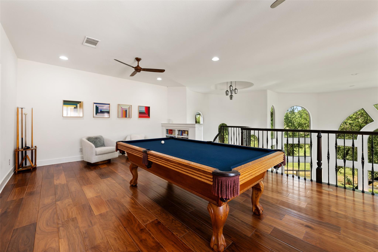
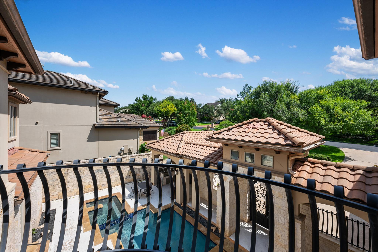
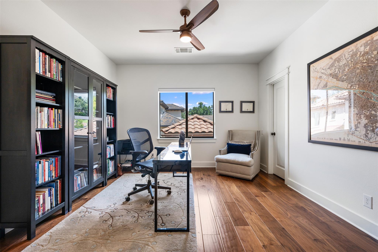
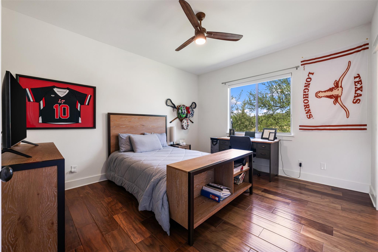
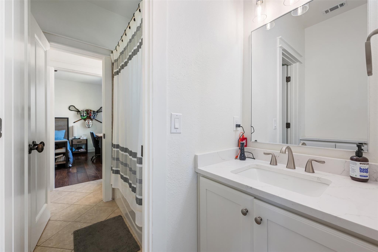
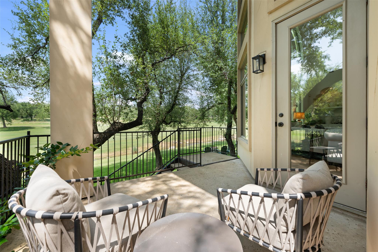
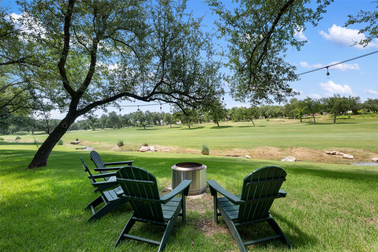
Discover 64 Tiburon Dr, an exceptional residence nestled within the prestigious Hills of Lakeway. This magnificent property masterfully combines luxury, comfort, and everyday convenience into one elegant home. The main residence features 4 spacious bedrooms and 3.5 sophisticated bathrooms, while a separate en-suite guest casita and a generous 3-car garage ensure ample space for all your requirements. Upon entering, you are welcomed by a private front courtyard featuring a sparkling pool and spa, serving as a tranquil sanctuary for relaxation or entertainment. At the center of the home lies a gourmet kitchen boasting premier appliances, expansive counter space, and refined finishes. It offers views of both the pool and the golf course, flowing effortlessly into the living and dining areas to provide an ideal setting for hosting guests. Outside, the covered back porch presents stunning vistas of the meticulously cared-for golf course, while the backyard offers a peaceful environment for outdoor enjoyment. Located within a secure gated community with a 24-hour guard, residents benefit from an array of elite amenities. The community clubhouse serves as a social hub with a dedicated fitness center, while outdoor enthusiasts can take advantage of golf, tennis, parks, playgrounds, and lake access. Situated in the renowned Lake Travis ISD, 64 Tiburon Dr offers an unparalleled lifestyle in a prime Lakeway location. This home represents the pinnacle of luxury living; experience its unique charm and elegance by scheduling your private viewing today. Available for 15 months lease 8/15/2026! Lease rate $6,500 through 1/31/2027 and then $7,000 for remainder of lease.
Details
| MLS # | 7593779 |
|---|---|
| Listing Type | For Lease |
| Style | House |
| Status | Pending |
| Year | 2003 |
| Days On Site | 31 |
| Listing Provided By | StoneHaven Realty | Samantha Hale |
Features
| Bed(s) | 5 |
|---|---|
| Bath(s) | 5 Total |
| SQ Feet | 3,891 |
| Garage | 3 |
| Pool | Yes |
| Story(s) | 2 |
| Acreage | 0.21 |
| Golf Course | Yes |
Interior
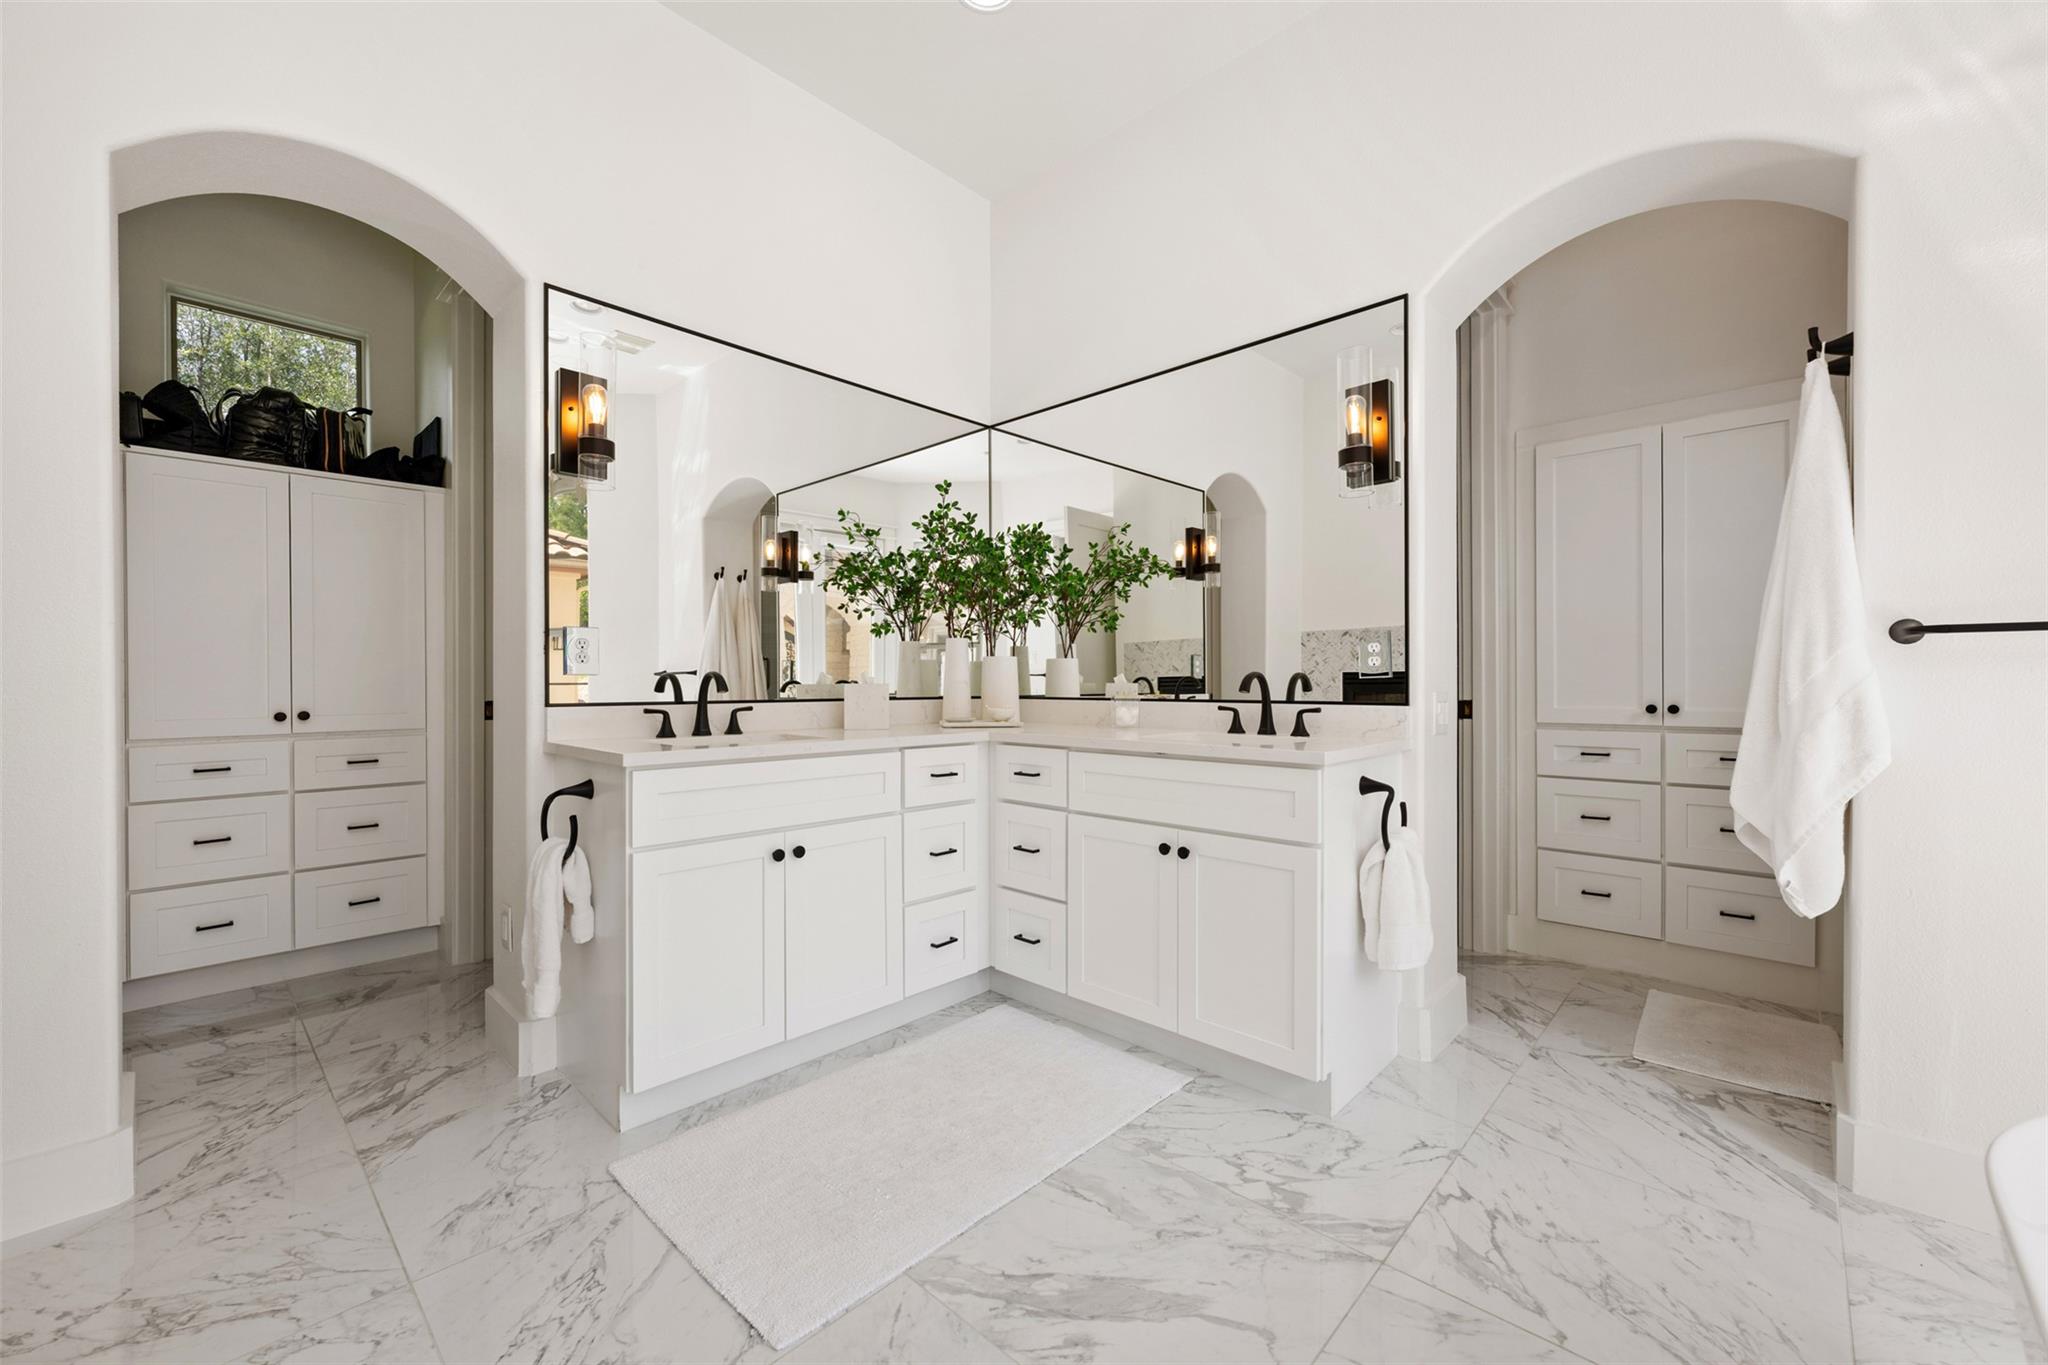
| Interior Features | Breakfast Bar, Ceiling Fan(s), Ceiling-High, Granite Counters, Double Vanity, Entrance Foyer, Multiple Living Areas, Open Floorplan, Primary Bedroom on Main, Walk-In Closet(s) |
|---|---|
| Cooling | Central Air |
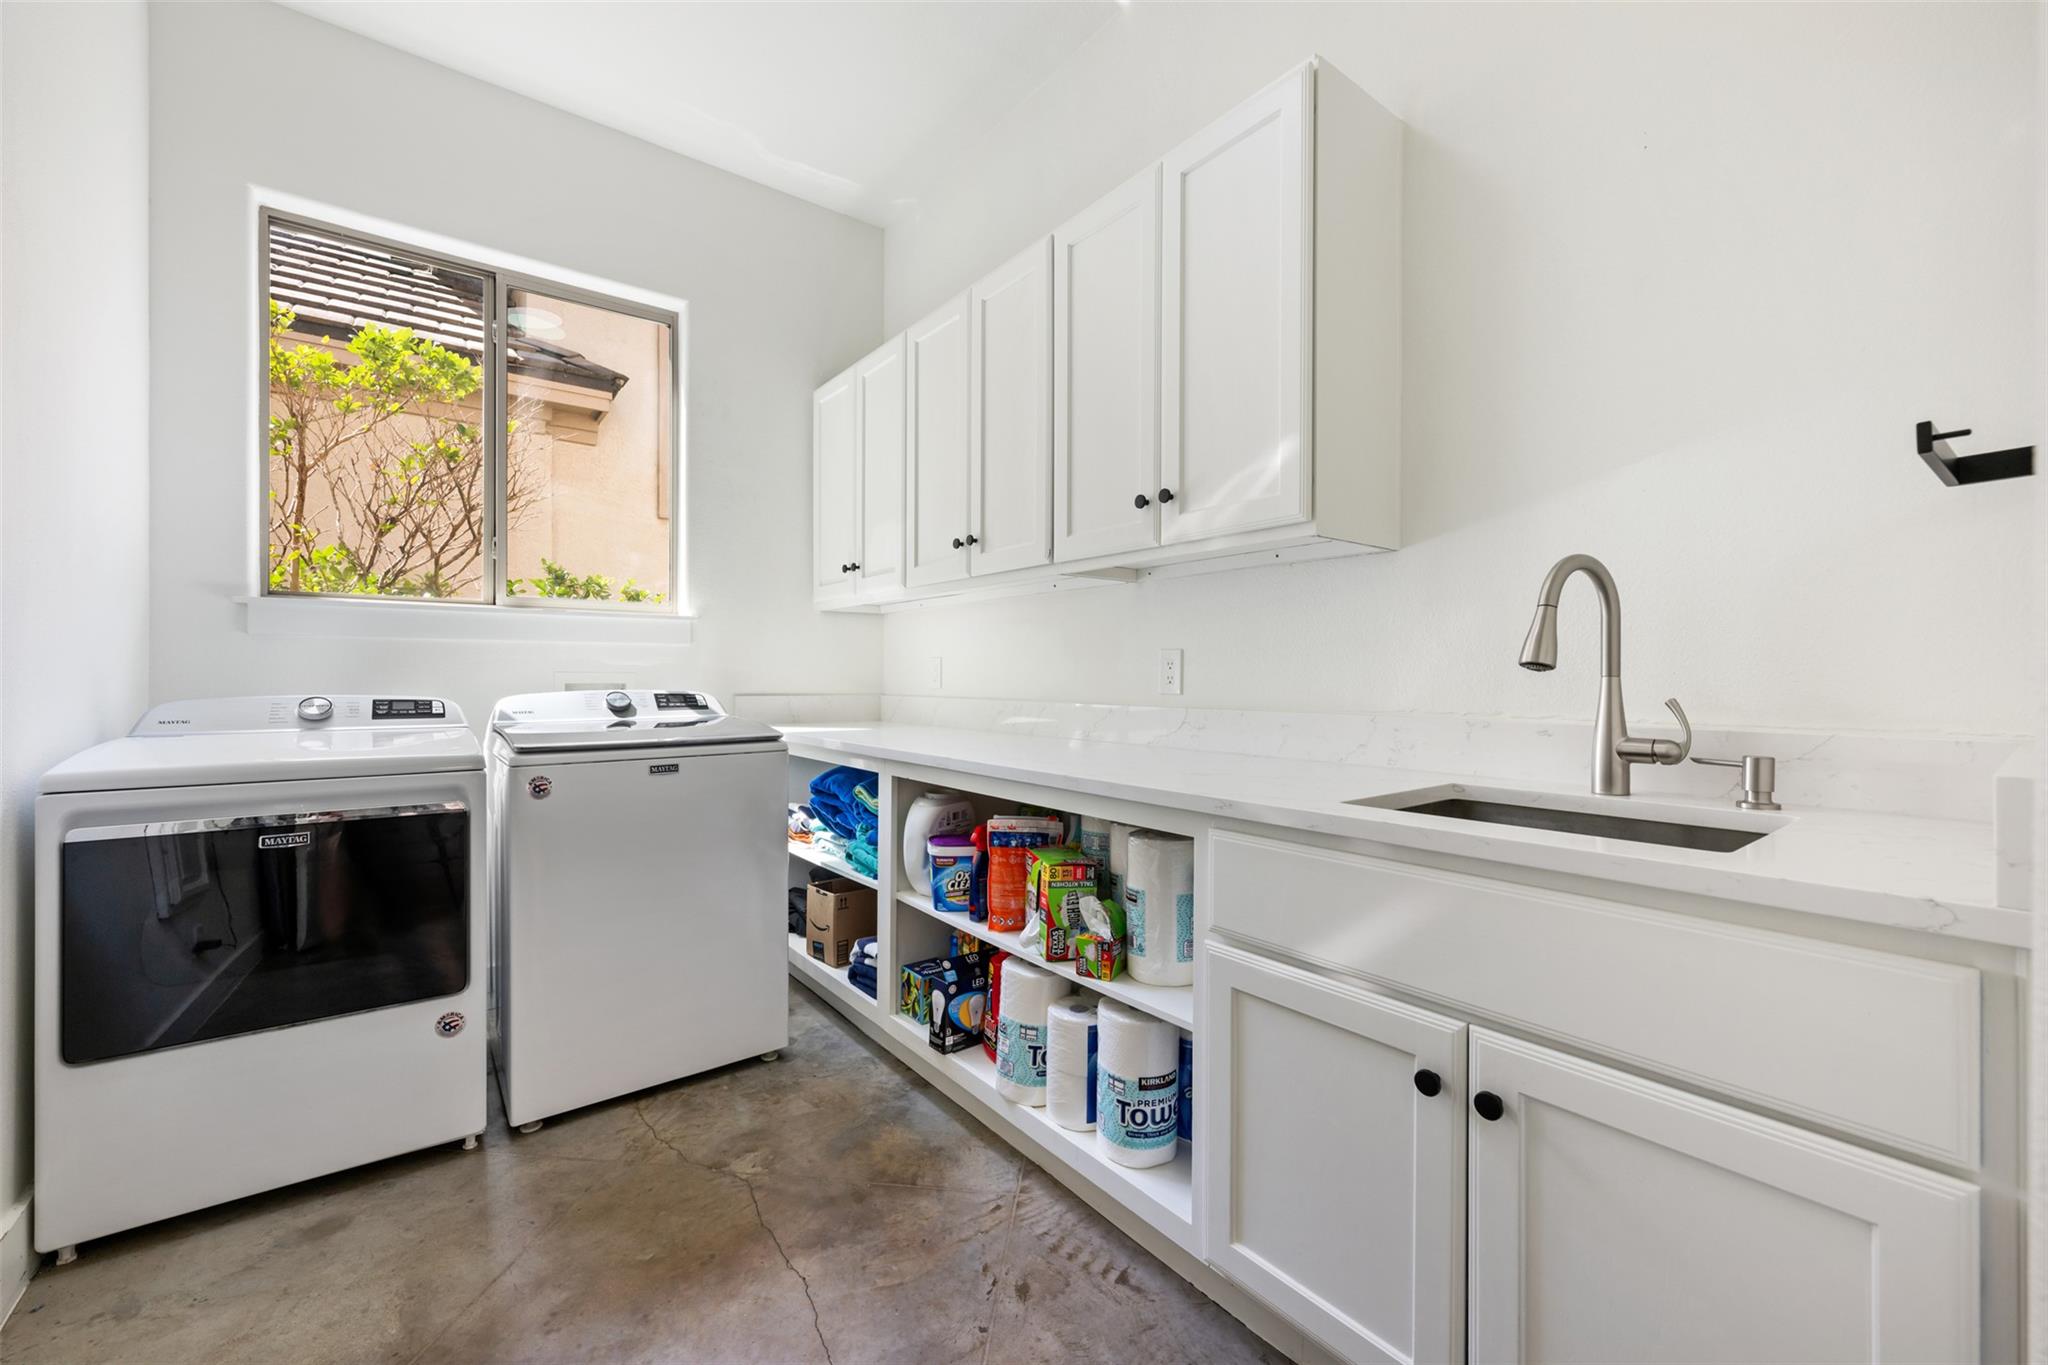
| Appliances | Built-In Oven(s), Dishwasher, Disposal, Gas Cooktop, Microwave, Refrigerator, Washer/Dryer |
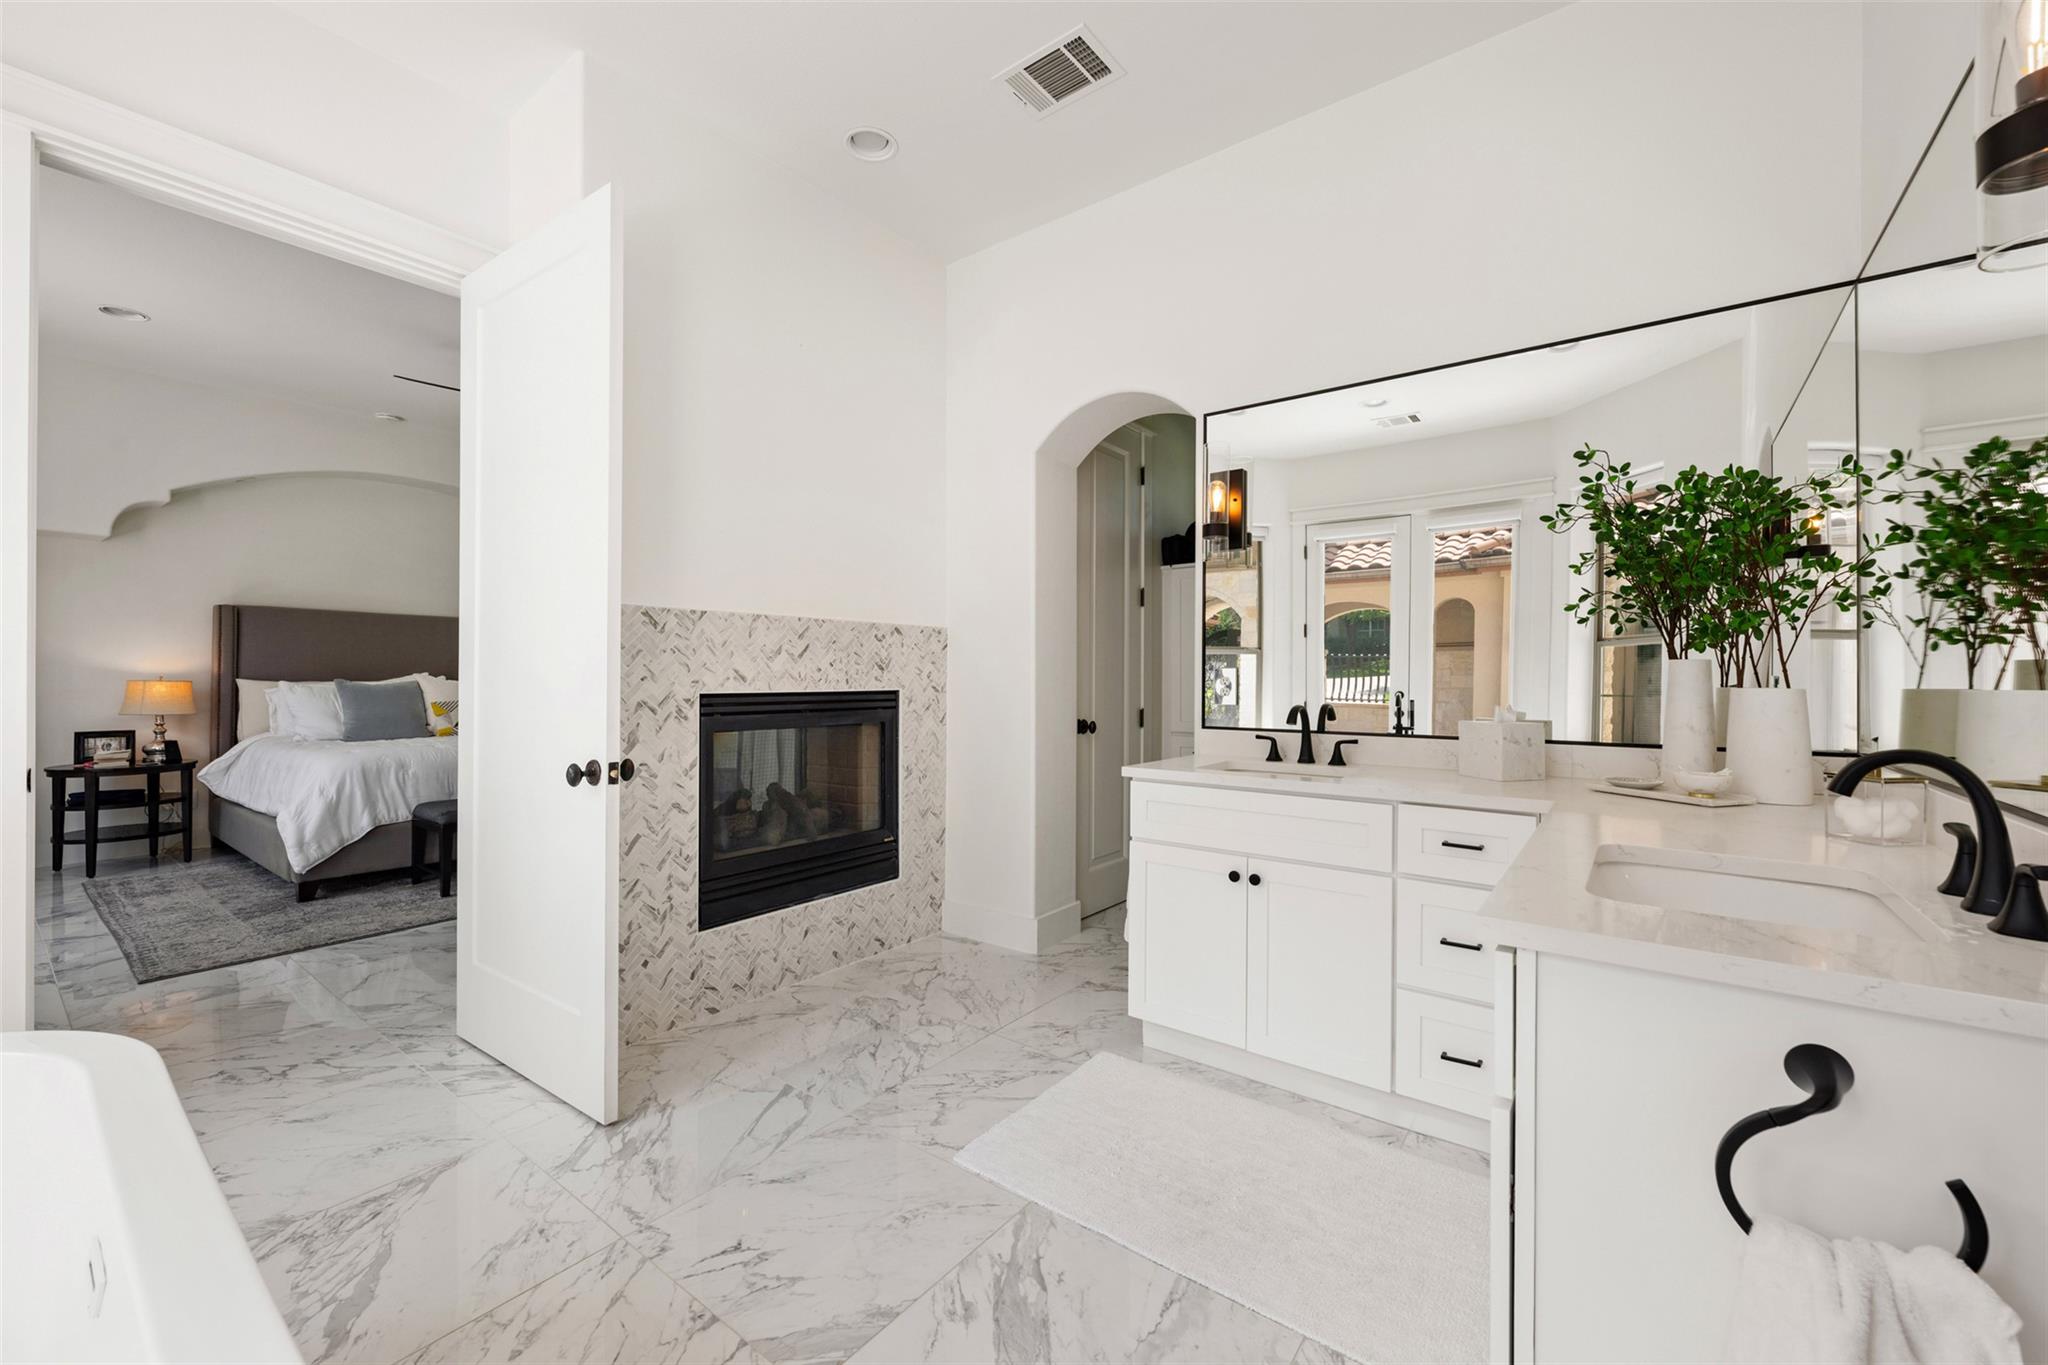
| Fireplace Features | Living Room, Primary Bedroom |
| Fireplaces Total | 2 |
| Flooring | Marble, Tile, Wood |
Exterior
| Exterior Features | Balcony, Uncovered Courtyard, Gas Grill, Outdoor Grill |
|---|---|
| Foundation Details | Slab |
| Lot Features | Backs To Golf Course, Trees-Medium (20 Ft - 40 Ft) |
| Security Features | 24 Hour Security, Gated with Guard, Security Guard, Smoke Detector(s) |
Parking
| Parking Features | Attached, Driveway, Garage, Garage Door Opener, Garage Faces Side |
|---|---|
| Garage Spaces | 3 |
Utilities
| Utilities | Electricity Connected, High Speed Internet, Natural Gas Connected, Sewer Connected, Water Connected |
|---|---|
| Sewer | MUD |
Other
| List Aor | Austin Board Of Realtors |
|---|
Area Information
| State | TX |
|---|---|
| County | Travis |
| City | The Hills |
| Zip Code | 78738 |
| Area | LS |
| Community Name | Hills Lakeway Ph 04 |
| School District | Lake Travis ISD |
| Elementary School | Lakeway |
| High School | Lake Travis |
| Listing VS Median (in Hills Lakeway Ph 04) | |
Price: $6,500 low | high Med: $1,089,950 sqft: 3,891 low | high Med: 4,138 $ / sqft: $2 low | high Med: $263 On site: 31 low | high Med: 79 | |
Request a showing
Request a showing
 Listings courtesy of Austin Board of REALTORS® MLS as distributed by MLS GRID.
Based on information submitted to the MLS GRID as of August 22, 2026 at 1:24:57 PM PDT All data is obtained from various sources and may not have been verified by broker or MLS GRID. Supplied Open House Information is subject to change without notice. All information should be independently reviewed and verified for accuracy. Properties may or may not be listed by the office/agent presenting the information.
The Digital Millennium Copyright Act of 1998, 17 U.S.C. § 512 (the “DMCA”) provides recourse for copyright owners who believe that material appearing on the Internet infringes their rights under U.S. copyright law. If you believe in good faith that any content or material made available in connection with our website or services infringes your copyright, you (or your agent) may send us a notice requesting that the content or material be removed, or access to it blocked. Notices must be sent in writing by email to DMCAnotice@MLSGrid.com.
“The DMCA requires that your notice of alleged copyright infringement include the following information: (1) description of the copyrighted work that is the subject of claimed infringement; (2) description of the alleged infringing content and information sufficient to permit us to locate the content; (3) contact information for you, including your address, telephone number and email address; (4) a statement by you that you have a good faith belief that the content in the manner complained of is not authorized by the copyright owner, or its agent, or by the operation of any law; (5) a statement by you, signed under penalty of perjury, that the information in the notification is accurate and that you have the authority to enforce the copyrights that are claimed to be infringed; and (6) a physical or electronic signature of the copyright owner or a person authorized to act on the copyright owner’s behalf. Failure to include all of the above information may result in the delay of the processing of your complaint.
Contact
Learn More About This Property

| State | TX |
|---|---|
| County | Travis |
| City | The Hills |
| Zip Code | 78738 |
| Area | LS |
| Community Name | Hills Lakeway Ph 04 |
| School District | Lake Travis ISD |
| Elementary School | Lakeway |
| High School | Lake Travis |
| Listing VS Median (in Hills Lakeway Ph 04) | |
Price: $6,500 low | high Med: $1,089,950 sqft: 3,891 low | high Med: 4,138 $ / sqft: $2 low | high Med: $263 On site: 31 low | high Med: 79 | |
 | $834,90018 Glenway DrThe Hills, TX 78738 |