New Listing
7012 Shalimar Court,Colleyville, TX 76034
Colleyville, TX 76034






Description
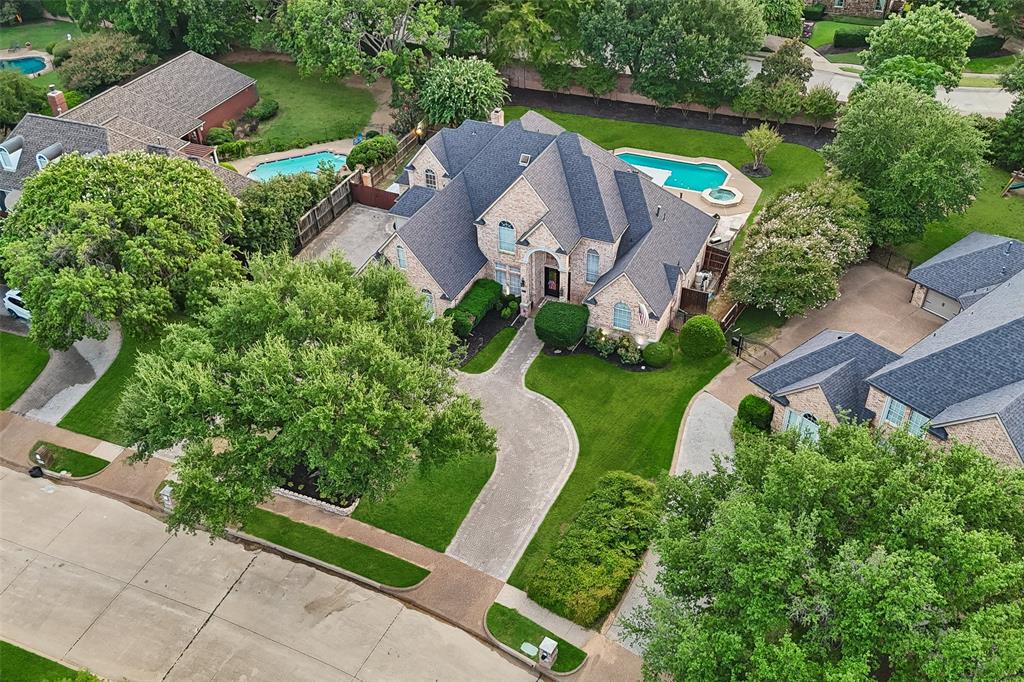
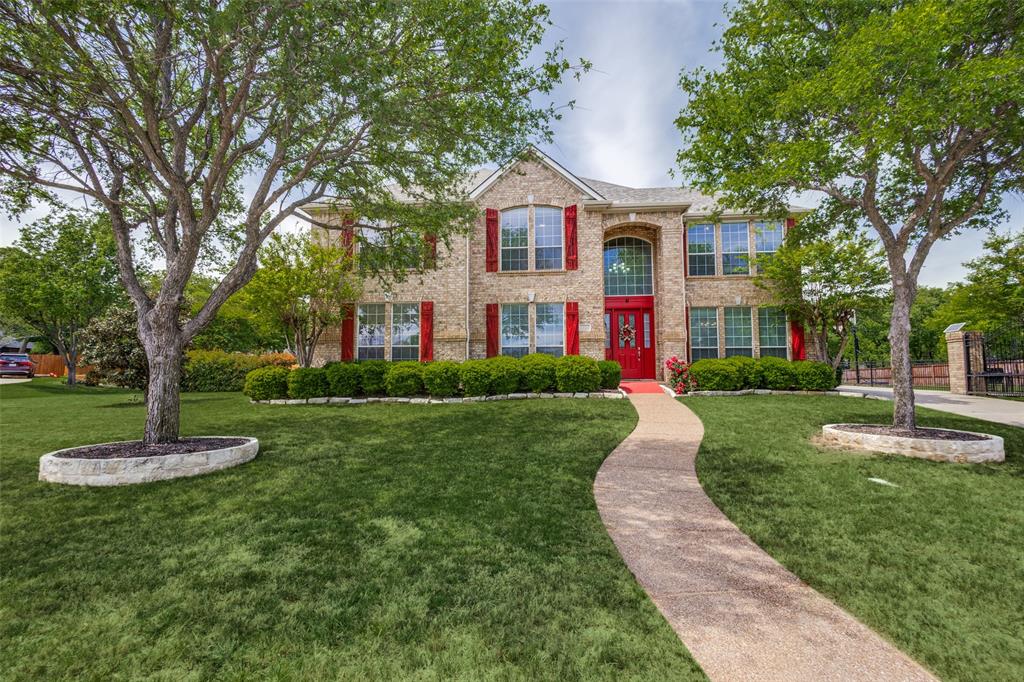
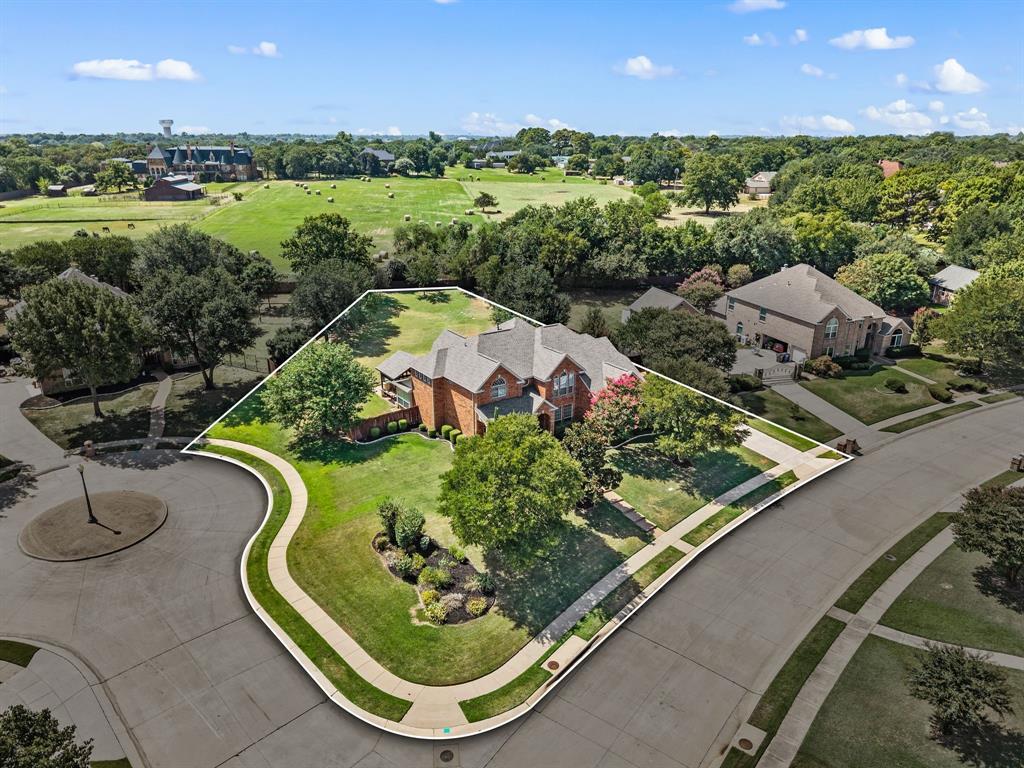
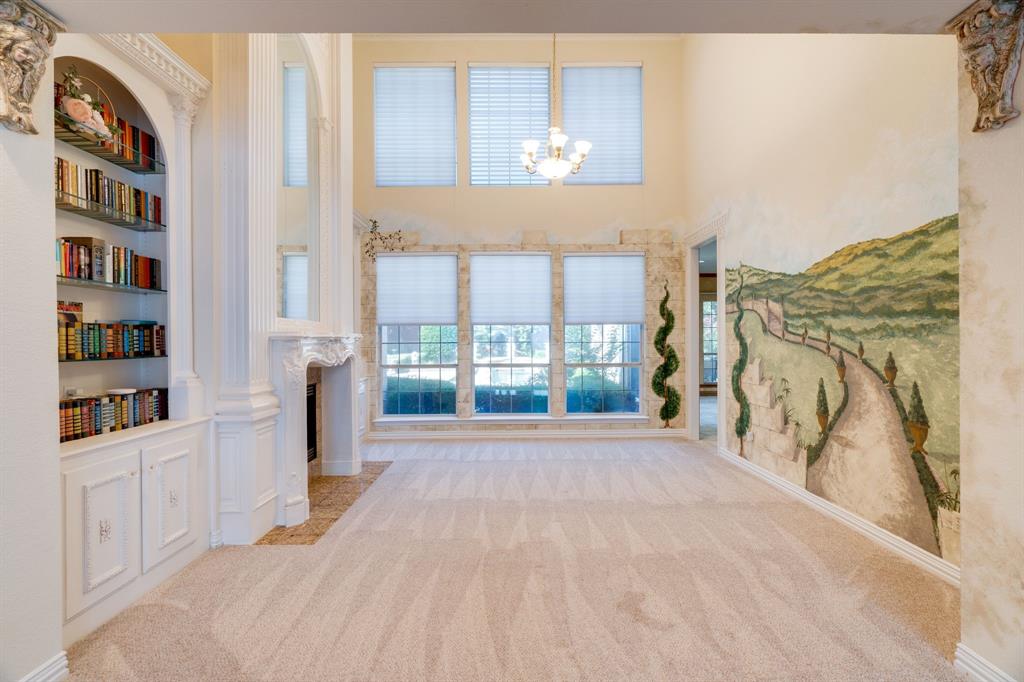
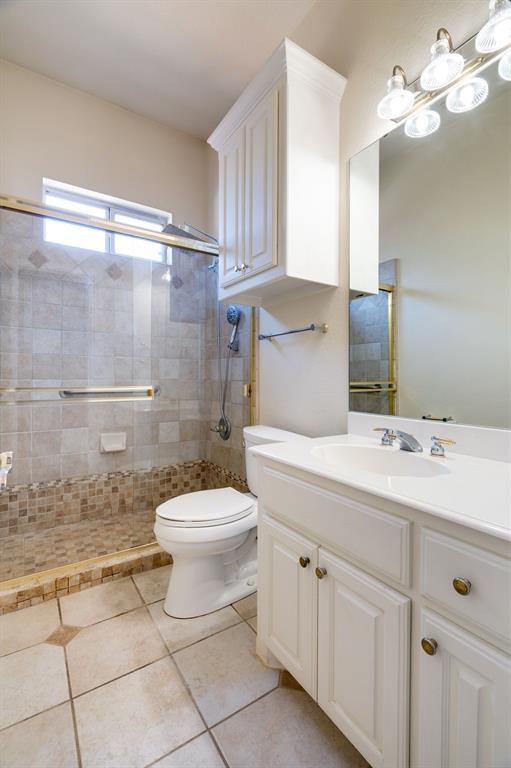
Available October 14, 2026. Welcome to this impressive 4,195 sq. ft. residence nestled within a desirable gated community, offering a sparkling pool, cobblestone driveway, and beautifully landscaped grounds. This 5-bedroom, 4-bath home with 2 half baths is designed for both comfortable living and entertaining, featuring 3 living areas, 2 dining areas, abundant built-ins, stone flooring, decorative molding, and 3 fireplaces. A stunning decorative wrought iron staircase leads to a mezzanine overlooking the main living areas, adding an elegant architectural touch. The formal dining room features a built-in buffet, while the generously sized kitchen offers granite countertops, a wrap-around breakfast bar, center island, custom vent hood, abundant cabinetry, and a refrigerator included for tenant use. The large primary suite provides a relaxing retreat with tray ceilings, a custom closet, and a spa-inspired bath featuring separate vanities, a soaking tub, and walk-in shower. Multiple living spaces provide plenty of room for gatherings, relaxation, or flexible use. Step outside to a beautifully landscaped backyard with a sparkling pool, creating a private setting for outdoor enjoyment and entertaining. With its gated setting, generous living spaces, architectural details, and exceptional outdoor amenities, this home offers a wonderful combination of elegance, comfort, and functionality.
Details
| MLS # | 21367730 |
|---|---|
| Listing Type | For Lease |
| Style | House |
| Status | Active |
| Year | 1998 |
| Days On Site | 3 |
| Listing Provided By | Ford Butler Property Mgmt LLC | Ford Butler |
Features
| Bed(s) | 5 |
|---|---|
| Bath(s) | 6 Total |
| SQ Feet | 4,195 |
| Garage | 3 |
| Pool | Yes |
| Story(s) | 2 |
| Acreage | 0.40 |
Interior
| Room Count | 13 |
|---|---|
| Cooling | Ceiling Fan(s), Central Air, Electric |
| Heating | Central, Natural Gas |
| Interior Features | Built-in Features, Decorative Lighting, Granite Counters, High Speed Internet Available, Kitchen Island, Pantry, Walk-In Closet(s) |
| Appliances | Built-in Gas Range, Dishwasher, Disposal, Microwave, Convection Oven, Double Oven, Refrigerator, Vented Exhaust Fan |
| Fireplace Features | Gas Starter |
Exterior
| Exterior Features | Covered Patio/Porch, Rain Gutters |
|---|---|
| Security Features | Smoke Detector(s) |
| Construction Materials | Brick |
| Lot Features | Interior Lot, Landscaped, Sprinkler System |
Parking
| Garage Yn | 1 |
|---|---|
| Attached Garage Yn | 1 |
| Parking Features | Garage, Garage Door Opener, Garage Faces Side, Gated |
Utilities
| Utilities | City Sewer, City Water |
|---|
Taxes
| Tax Lot | 30 |
|---|---|
| Tax Block | 1 |
| Tax Legal Description | SHALIMAR ADDITION BLOCK 1 LOT 30 |
Area Information
| State | TX |
|---|---|
| County | Tarrant |
| City | Colleyville |
| Zip Code | 76034 |
| Area | Tarrant |
| Community Name | Shalimar Add |
| School District | Grapevine-Colleyville ISD |
| Elementary School | Colleyville |
| High School | Grapevine |
| Listing VS Median (in Shalimar Add) | |
Price: $6,000 low | high Med: $6,000 sqft: 4,195 low | high Med: 4,195 $ / sqft: $1 low | high Med: $1 On site: 3 low | high Med: 3 | |
Request a showing
Request a showing
Contact
Learn More About This Property

| State | TX |
|---|---|
| County | Tarrant |
| City | Colleyville |
| Zip Code | 76034 |
| Area | Tarrant |
| Community Name | Shalimar Add |
| School District | Grapevine-Colleyville ISD |
| Elementary School | Colleyville |
| High School | Grapevine |
| Listing VS Median (in Shalimar Add) | |
Price: $6,000 low | high Med: $6,000 sqft: 4,195 low | high Med: 4,195 $ / sqft: $1 low | high Med: $1 On site: 3 low | high Med: 3 | |