New Listing

Description
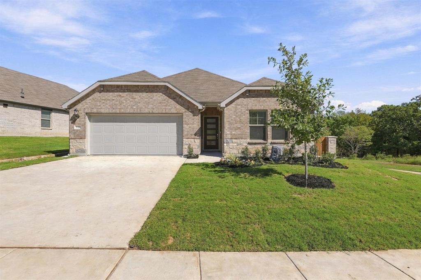
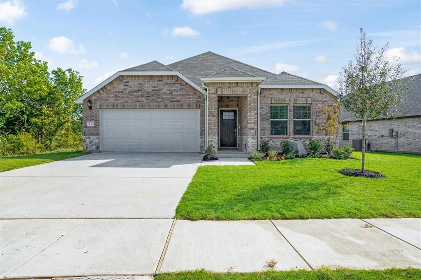
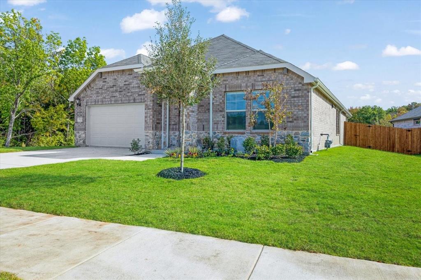
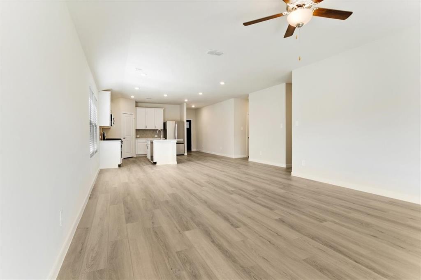
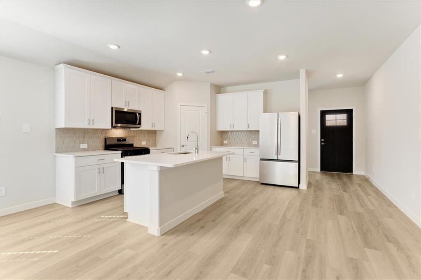
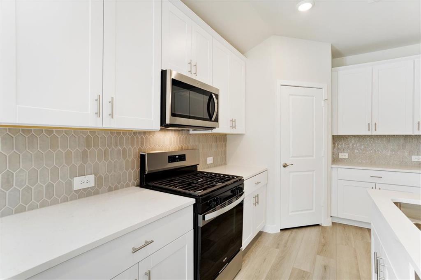
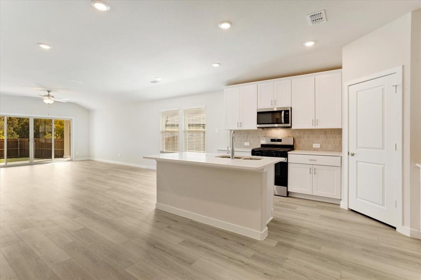
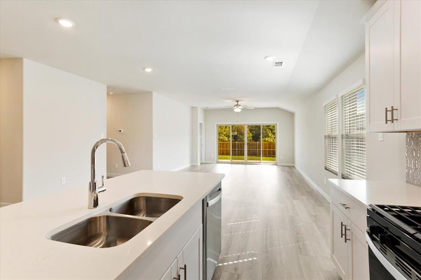
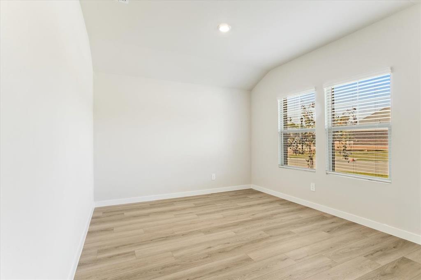
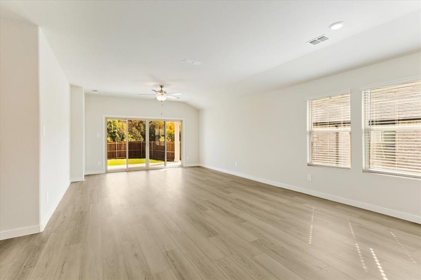
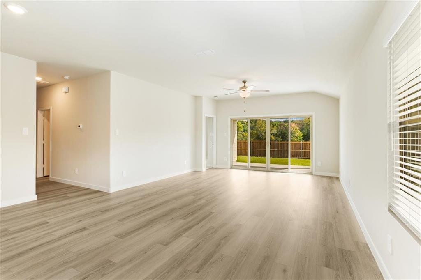
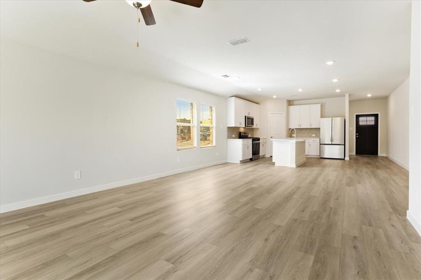
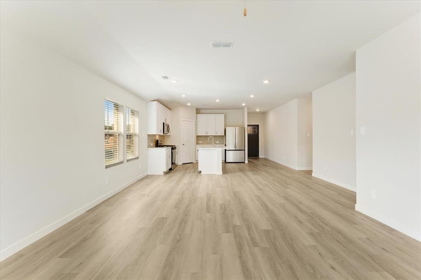
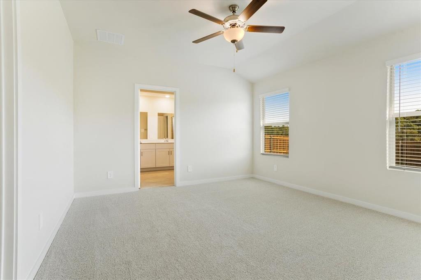
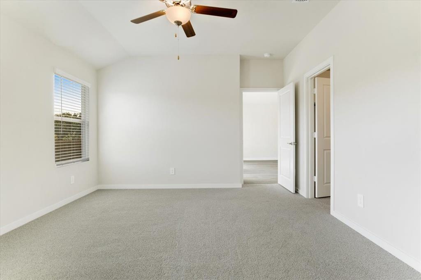
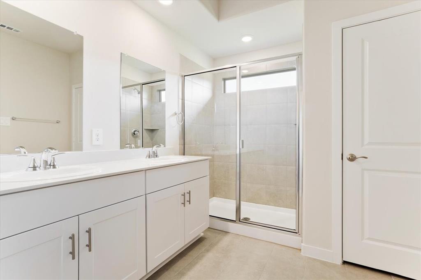
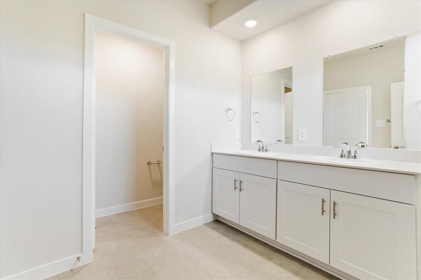
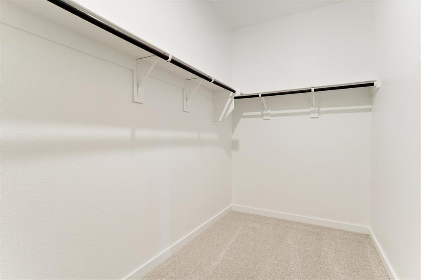
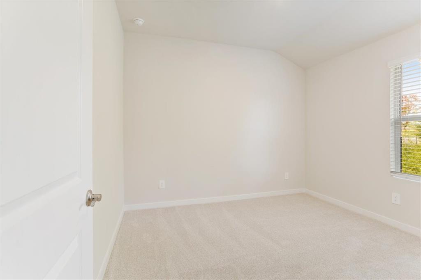
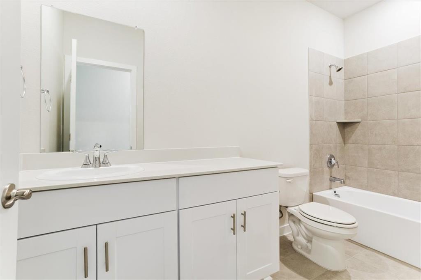
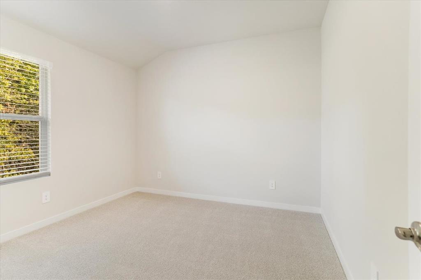
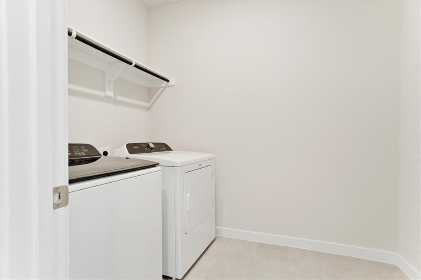
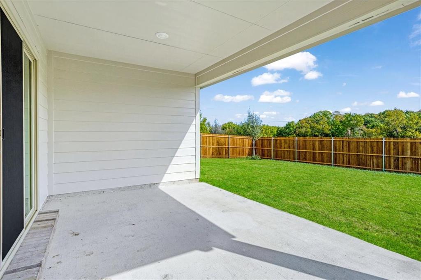
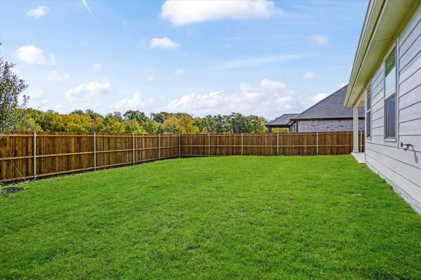
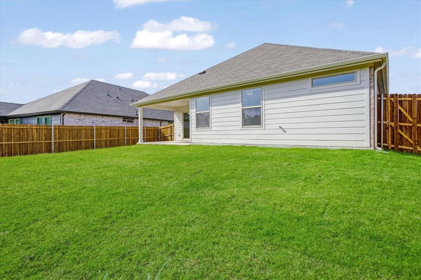
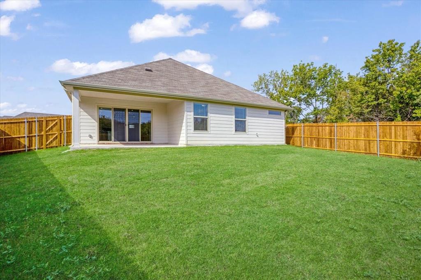
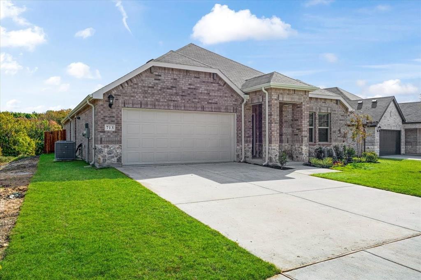
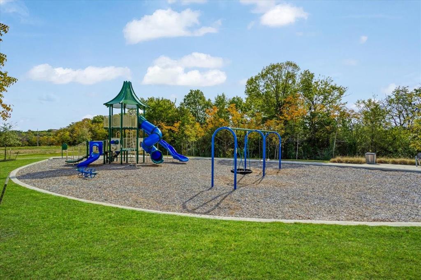
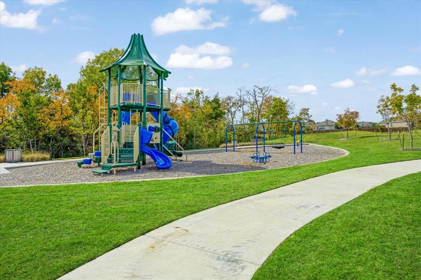
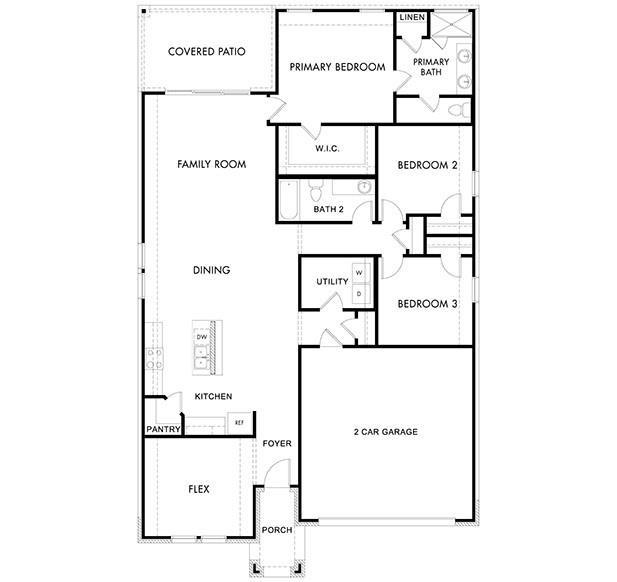
GREAT LOCATION and an AMAZING FLOOR PLAN with views of the wooded treetops through the expansive sliding glass doors in the living room. This BRAND NEW 3-bedroom, 2-bath includes a FLEX ROOM, which could be used as an office, play room, or a second living area. The home offers 1,833 square feet of thoughtfully designed living space. With an inviting open-concept layout and contemporary finishes throughout, this home is designed for both everyday living and entertaining. The stylish kitchen features crisp white cabinetry, quartz countertops, and stainless steel appliances, with the refrigerator, washer, and dryer INCLUDED. Durable vinyl plank flooring flows through the living, dining, and kitchen areas, while plush carpeting provides added comfort in the bedrooms. Energy efficiency is a standout feature with spray foam insulation in the attic, helping provide comfortable living while keeping efficiency in mind. The home is adjacent to a wooded green space, so you only have one neighbor on the side. The private, fully fenced backyard includes a sprinkler system and offers a great space for relaxing, play, or outdoor gatherings. Located in a newer, thoughtfully planned subdivision, residents can enjoy walking trails and a neighborhood playground, while being conveniently located close to highways, shopping, dining, neighborhood parks, and Henry W. Sory Elementary School. With its modern design, low-maintenance finishes, energy-efficient features, and convenient location, this beautiful new home is ready to welcome you!
Details
| MLS # | 21430392 |
|---|---|
| Listing Type | For Lease |
| Style | House |
| Status | Pending |
| Year | 2026 |
| Days On Site | 4 |
| Listing Provided By | Steve Cook & Co, REALTORS | Ellen Anderson |
Features
| Bed(s) | 3 |
|---|---|
| Bath(s) | 2 Total |
| SQ Feet | 1,833 |
| Garage | 2 |
| Story(s) | 1 |
| Acreage | 0.17 |
Interior
| Room Count | 7 |
|---|---|
| Cooling | Ceiling Fan(s), Central Air, Electric, ENERGY STAR Qualified Equipment |
| Heating | Electric, ENERGY STAR Qualified Equipment, Heat Pump |
| Interior Features | Decorative Lighting, High Speed Internet Available, Open Floorplan, Pantry, Walk-In Closet(s) |
| Appliances | Dishwasher, Disposal, Dryer, Gas Range, Microwave, Refrigerator, Tankless Water Heater, Washer |
Exterior
| Exterior Features | Covered Patio/Porch, Rain Gutters |
|---|---|
| Roof | Composition |
| Security Features | Carbon Monoxide Detector(s), Smoke Detector(s) |
| Construction Materials | Brick, Rock/Stone, Siding |
| Foundation Details | Slab |
| Lot Features | Adjacent to Greenbelt, Landscaped, Level, Sprinkler System, Subdivision |
Parking
| Garage Yn | 1 |
|---|---|
| Attached Garage Yn | 1 |
| Parking Features | Driveway, Garage, Garage Door Opener, Garage Faces Front |
Utilities
| Utilities | City Sewer, City Water, Community Mailbox, Concrete, Curbs, Sidewalk |
|---|
Location
| Community Features | Curbs, Jogging Path/Bike Path, Playground, Sidewalks |
|---|
Taxes
| Tax Block | E |
|---|---|
| Tax Legal Description | WESTMOOR PHASE 2, BLOCK E, LOT 54, ACRES 0.17 |
Area Information
| State | TX |
|---|---|
| County | Grayson |
| City | Sherman |
| Zip Code | 75092 |
| Area | Grayson |
| Community Name | Westmoor |
| School District | Sherman ISD |
| Elementary School | Henry W Sory |
| High School | Sherman |
| Listing VS Median (in Westmoor) | |
Price: $1,850 low | high Med: $299,259 sqft: 1,833 low | high Med: 1,659 $ / sqft: $1 low | high Med: $180 On site: 4 low | high Med: 20 | |
Request a showing
Request a showing
Contact
Learn More About This Property

| State | TX |
|---|---|
| County | Grayson |
| City | Sherman |
| Zip Code | 75092 |
| Area | Grayson |
| Community Name | Westmoor |
| School District | Sherman ISD |
| Elementary School | Henry W Sory |
| High School | Sherman |
| Listing VS Median (in Westmoor) | |
Price: $1,850 low | high Med: $299,259 sqft: 1,833 low | high Med: 1,659 $ / sqft: $1 low | high Med: $180 On site: 4 low | high Med: 20 | |