
Description
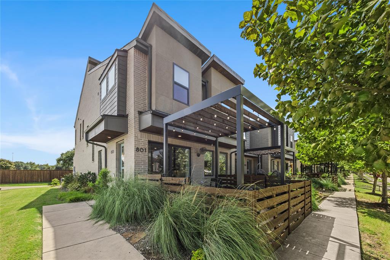
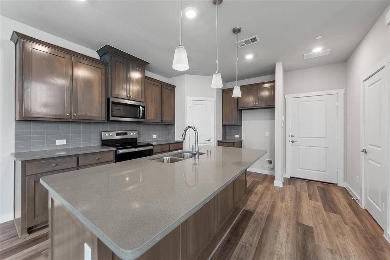
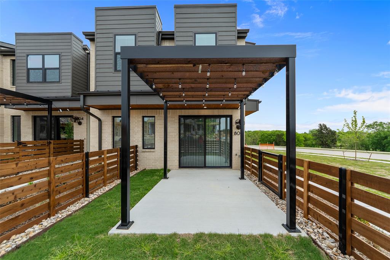
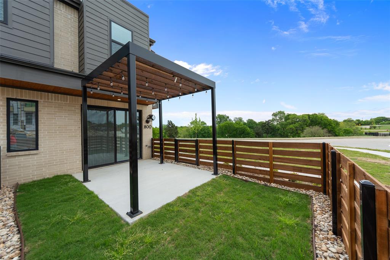
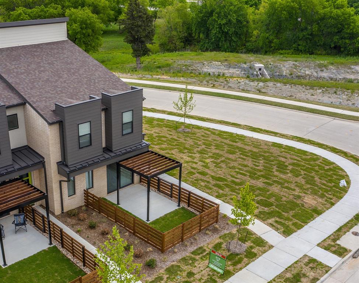
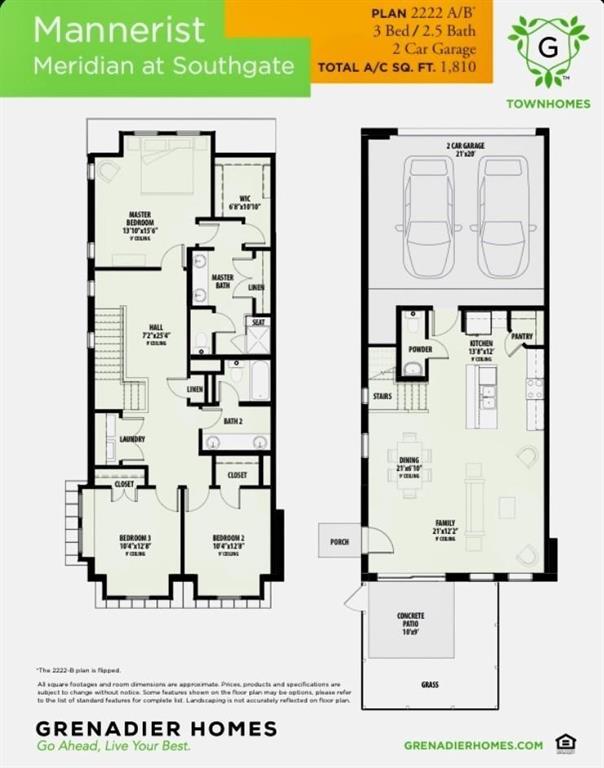
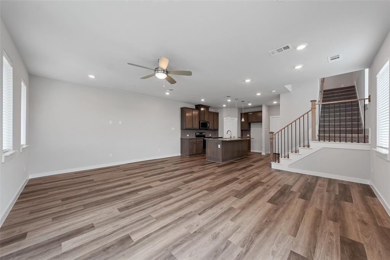
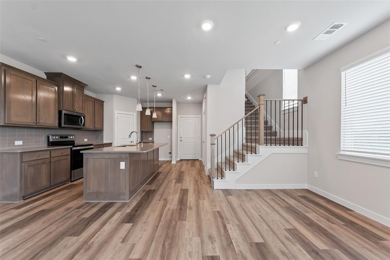
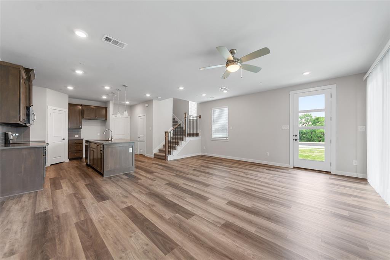
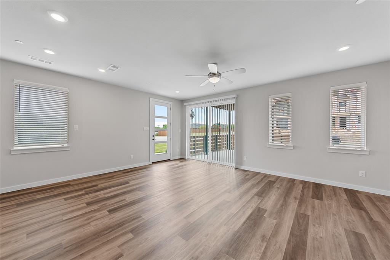
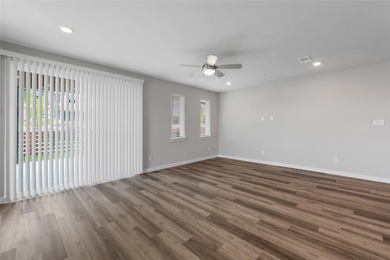
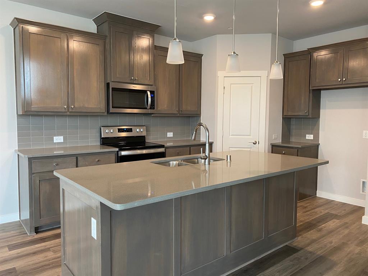
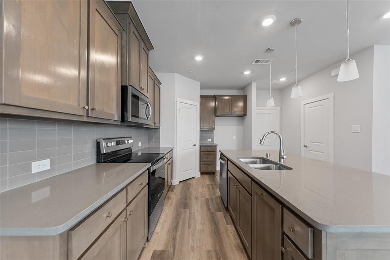
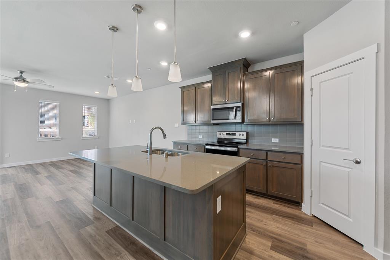
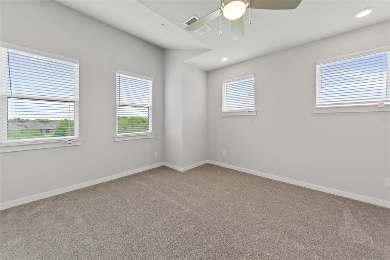
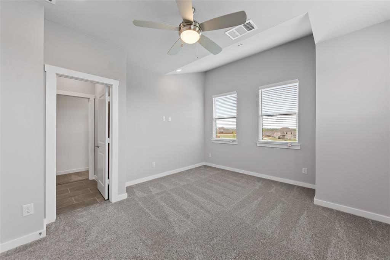
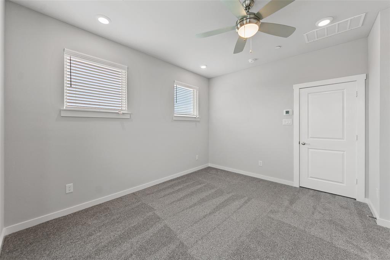
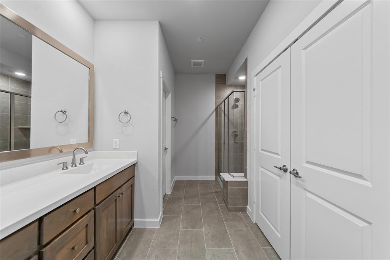
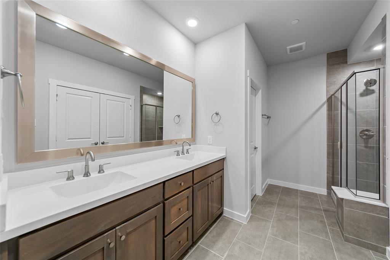
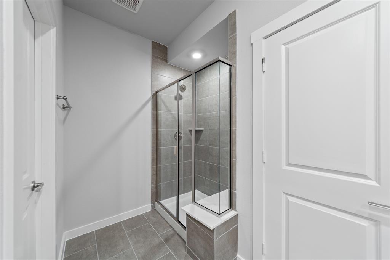
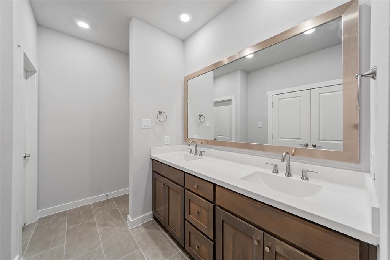
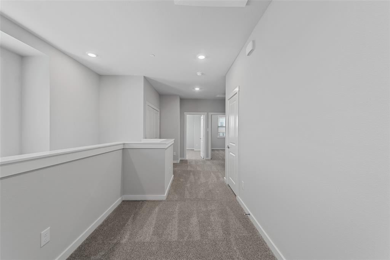
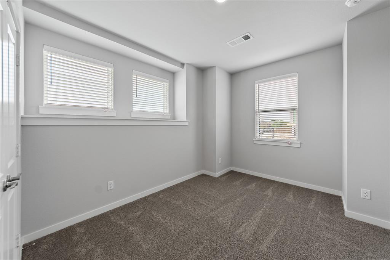
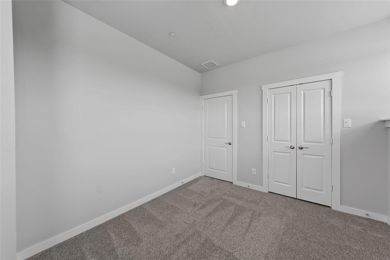
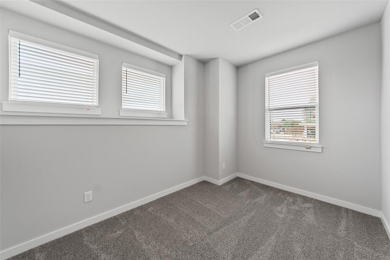
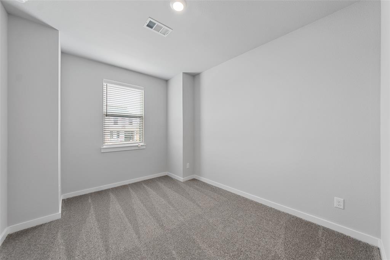
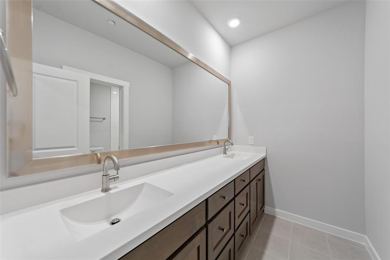
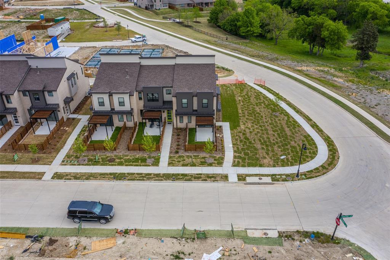
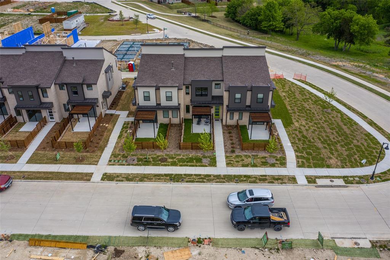
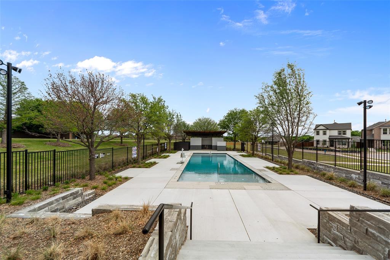
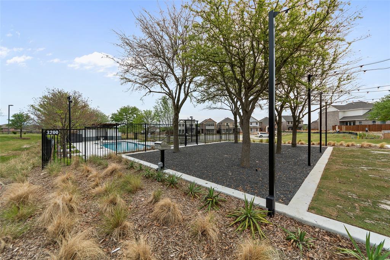
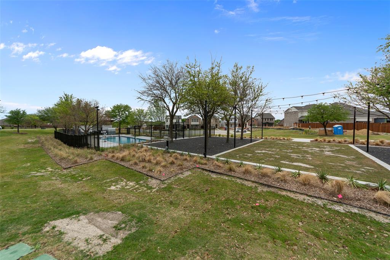
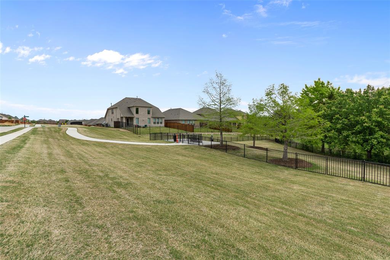
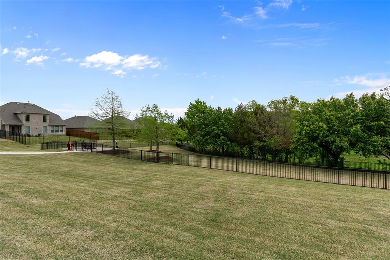
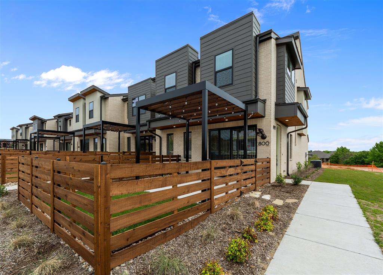
Awesome 3-bedroom end-unit townhome with fenced side yard-patio and covered pergola! Stylish and move-in ready with beautiful wood floors and today's sought-after gray and white neutral palette. Abundant windows fill the home with natural light, creating a bright and inviting atmosphere throughout. The spacious open-concept living and dining area flows seamlessly into the gorgeous kitchen featuring quartz countertops, stained custom cabinetry, island with breakfast bar, walk-in pantry, pendant lighting, built-in trash-recycle bin, and refrigerator. Convenient downstairs guest half bath. Upstairs, the private primary suite offers an ensuite bath with oversized walk-in shower, dual sinks, abundant large linen closet and vanity storage, plus a large walk-in closet. Two secondary bedrooms feature generously sized closets and share a spacious bath with double sinks. Versatile loft area at the top of the stairs is perfect for a study nook, homework space, or home office. Upstairs laundry room adds everyday convenience. Enjoy outdoor living on the spacious fenced patio with covered pergola and fan, plus a small grassy area for pets or play. As an end unit, this home is surrounded by additional green space, enhancing privacy and openness. Oversized attached 2-car garage. Fantastic community amenities include pool, BBQ areas, outdoor gathering spaces, greenbelts, and a dog park directly across the street. Just steps from City of McKinney park with wooded trails. Ideally located between Historic Downtown McKinney's shopping and dining district and exciting upcoming mixed-use developments at McKinney's southern gateway. Easy access to Eldorado Pkwy, Hwy 5, 121, and 75.
Details
| MLS # | 21283518 |
|---|---|
| Listing Type | For Lease |
| Style | Town House |
| Status | Active |
| Year | 2021 |
| Days On Site | 85 |
| Listing Provided By | RE/MAX Four Corners | Jacqueline Schrock |
Features
| Bed(s) | 3 |
|---|---|
| Bath(s) | 3 Total |
| SQ Feet | 1,810 |
| Garage | 2 |
| Story(s) | 2 |
| Acreage | 0.10 |
Interior
| Room Count | 8 |
|---|---|
| Cooling | Ceiling Fan(s), Central Air, Electric |
| Heating | Central, Electric |
| Interior Features | Double Vanity, Flat Screen Wiring, High Speed Internet Available, Kitchen Island, Open Floorplan, Pantry, Vaulted Ceiling(s), Walk-In Closet(s) |
| Appliances | Dishwasher, Disposal, Electric Range, Refrigerator, Vented Exhaust Fan |
Exterior
| Exterior Features | Covered Patio/Porch, Private Yard |
|---|---|
| Roof | Composition |
| Security Features | Fire Sprinkler System |
| Construction Materials | Brick |
| Foundation Details | Slab |
| Lot Features | Adjacent to Greenbelt, Corner Lot, Greenbelt, Landscaped, Park View, Sprinkler System |
Parking
| Garage Yn | 1 |
|---|---|
| Attached Garage Yn | 1 |
| Parking Features | Garage, Garage Double Door, Garage Faces Rear |
Utilities
| Utilities | Alley, City Sewer, City Water |
|---|
Location
| Community Features | Community Pool, Greenbelt, Jogging Path/Bike Path, Sidewalks |
|---|
Taxes
| Tax Lot | 20 |
|---|---|
| Tax Block | D |
Area Information
| State | TX |
|---|---|
| County | Collin |
| City | McKinney |
| Zip Code | 75069 |
| Area | Collin |
| Community Name | Meridian At Southgate |
| School District | McKinney ISD |
| Elementary School | Malvern |
| High School | Mckinney |
| Listing VS Median (in Meridian At Southgate) | |
Price: $2,695 low | high Med: $2,843 sqft: 1,810 low | high Med: 2,294 $ / sqft: $1 low | high Med: $1 On site: 85 low | high Med: 55.5 | |
Request a showing
Request a showing
Contact
Learn More About This Property

| State | TX |
|---|---|
| County | Collin |
| City | McKinney |
| Zip Code | 75069 |
| Area | Collin |
| Community Name | Meridian At Southgate |
| School District | McKinney ISD |
| Elementary School | Malvern |
| High School | Mckinney |
| Listing VS Median (in Meridian At Southgate) | |
Price: $2,695 low | high Med: $2,843 sqft: 1,810 low | high Med: 2,294 $ / sqft: $1 low | high Med: $1 On site: 85 low | high Med: 55.5 | |