
Description
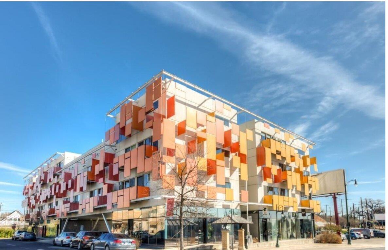
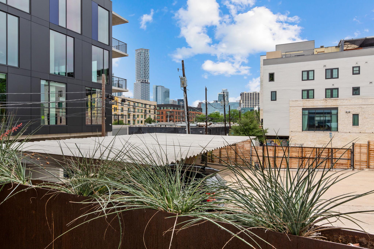
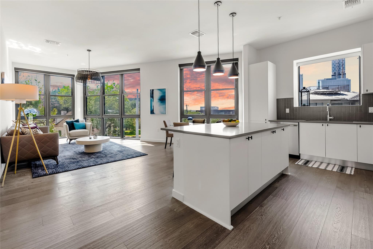
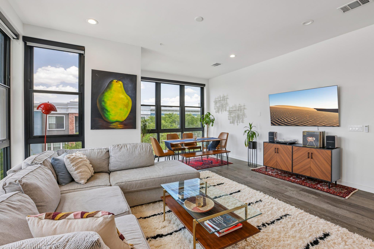
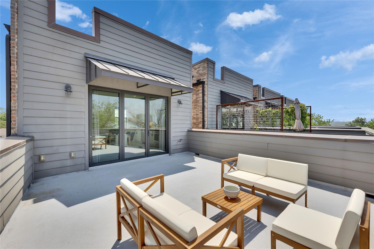
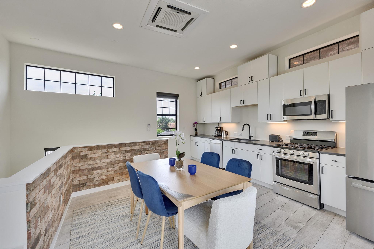
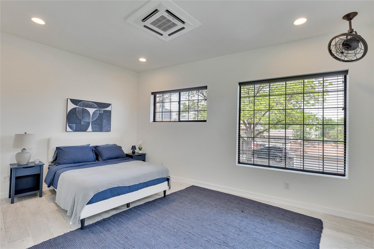
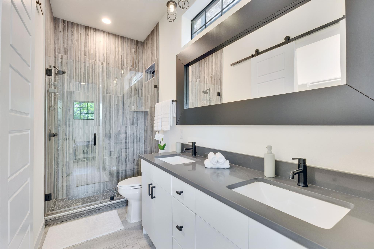
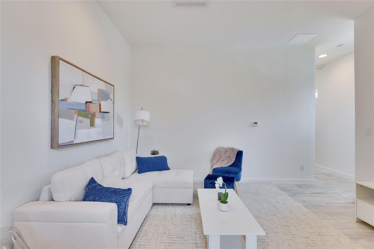
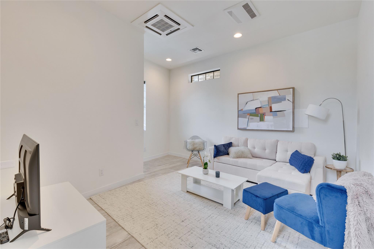
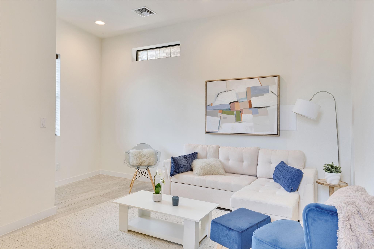
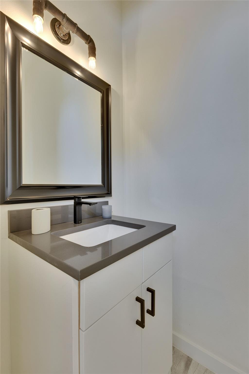
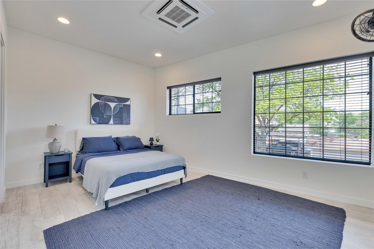
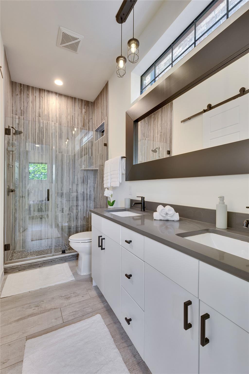
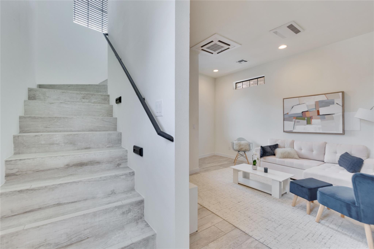
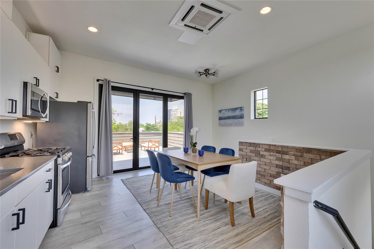
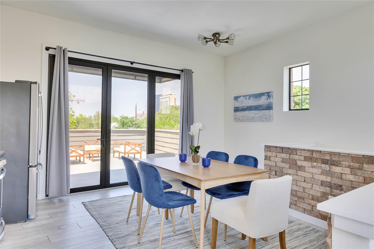
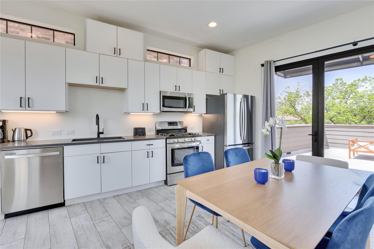
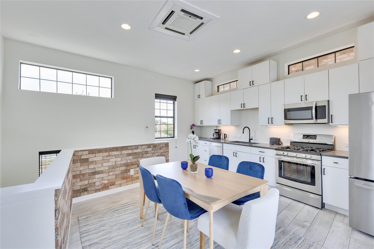
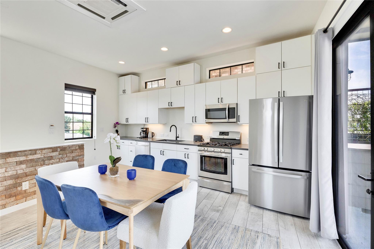
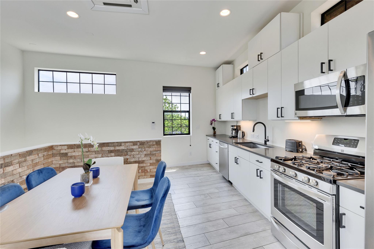
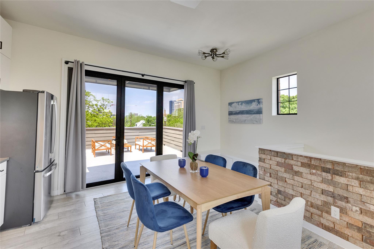
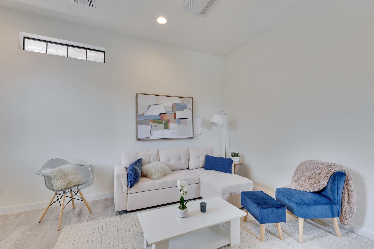
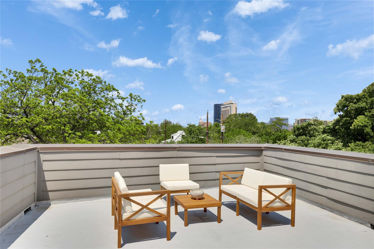
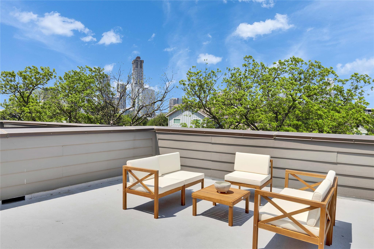
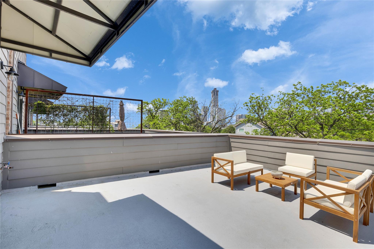
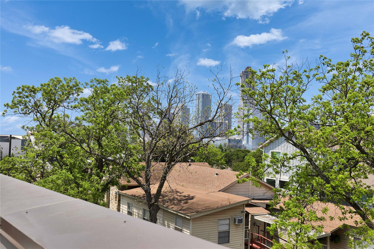
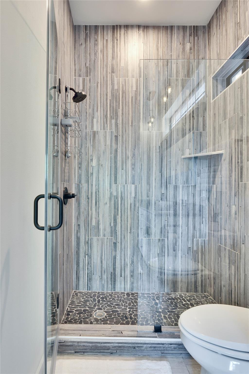
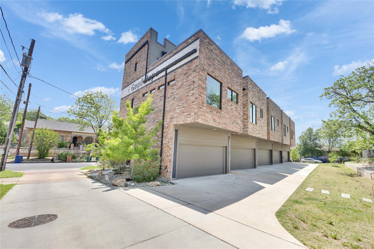
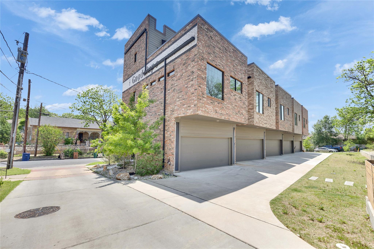
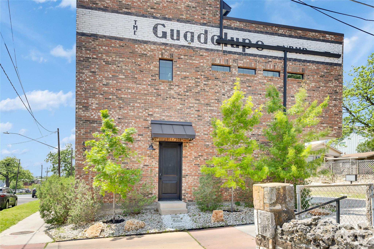
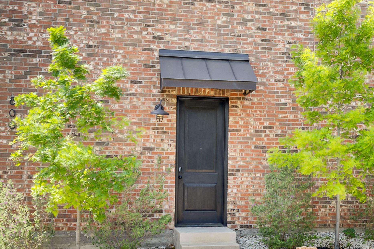
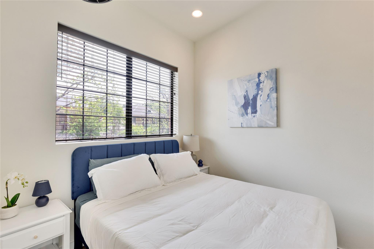
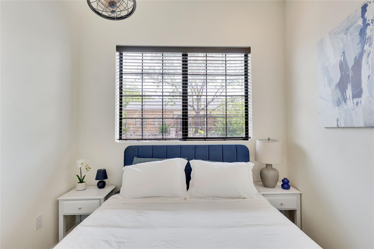
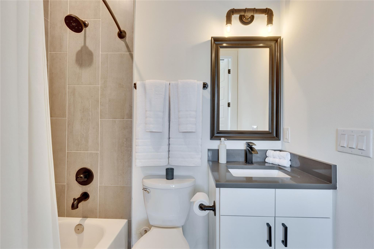
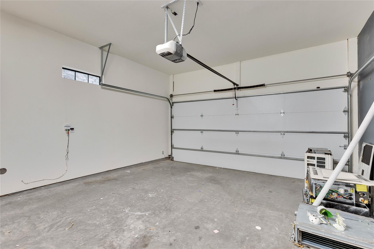
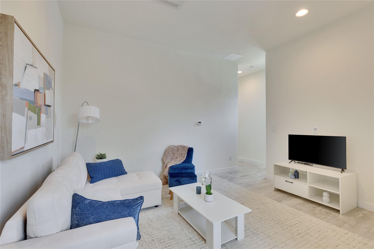
Discover a unique urban sanctuary at 808 Lydia St, where the historic charm of early 20th-century architecture seamlessly blends with contemporary luxury. This exclusive residence, part of Austin's only SoHo Loft community, offers a distinctive mixed-use live/work environment perfect for the discerning individual. Step inside to experience expansive 10-foot ceilings that elevate the sense of space within this meticulously designed loft, featuring a thoughtfully integrated kitchen and living area that flows effortlessly into an outdoor oasis. The large outdoor patio decks redefine fine outdoor living, providing breathtaking panoramic views of the Downtown skyline, creating an idyllic setting for relaxation or entertaining. Convenience is paramount, with a private two-car garage complemented by additional guest parking. Enjoy the advantages of fiber optic internet, ensuring seamless connectivity for all your needs. Situated in the vibrant heart of the city, this location boasts unparalleled walkability to an array of bars, coffee shops, and restaurants. The Plaza Saltillo light rail station and various local vendors are just moments away, placing the best of Austin at your fingertips. Despite its central location, the property offers a remarkable sense of peace, with the gentle chime of church bells on a Sunday morning providing the only interruption to the tranquility.
Details
| MLS # | 5070160 |
|---|---|
| Listing Type | For Lease |
| Style | Condominium |
| Sub-Type | New Construction |
| Status | Active |
| Year | 2018 |
| Days On Site | 34 |
| Listing Provided By | Compass RE Texas, LLC | Douglas Byron |
Features
| Bed(s) | 2 |
|---|---|
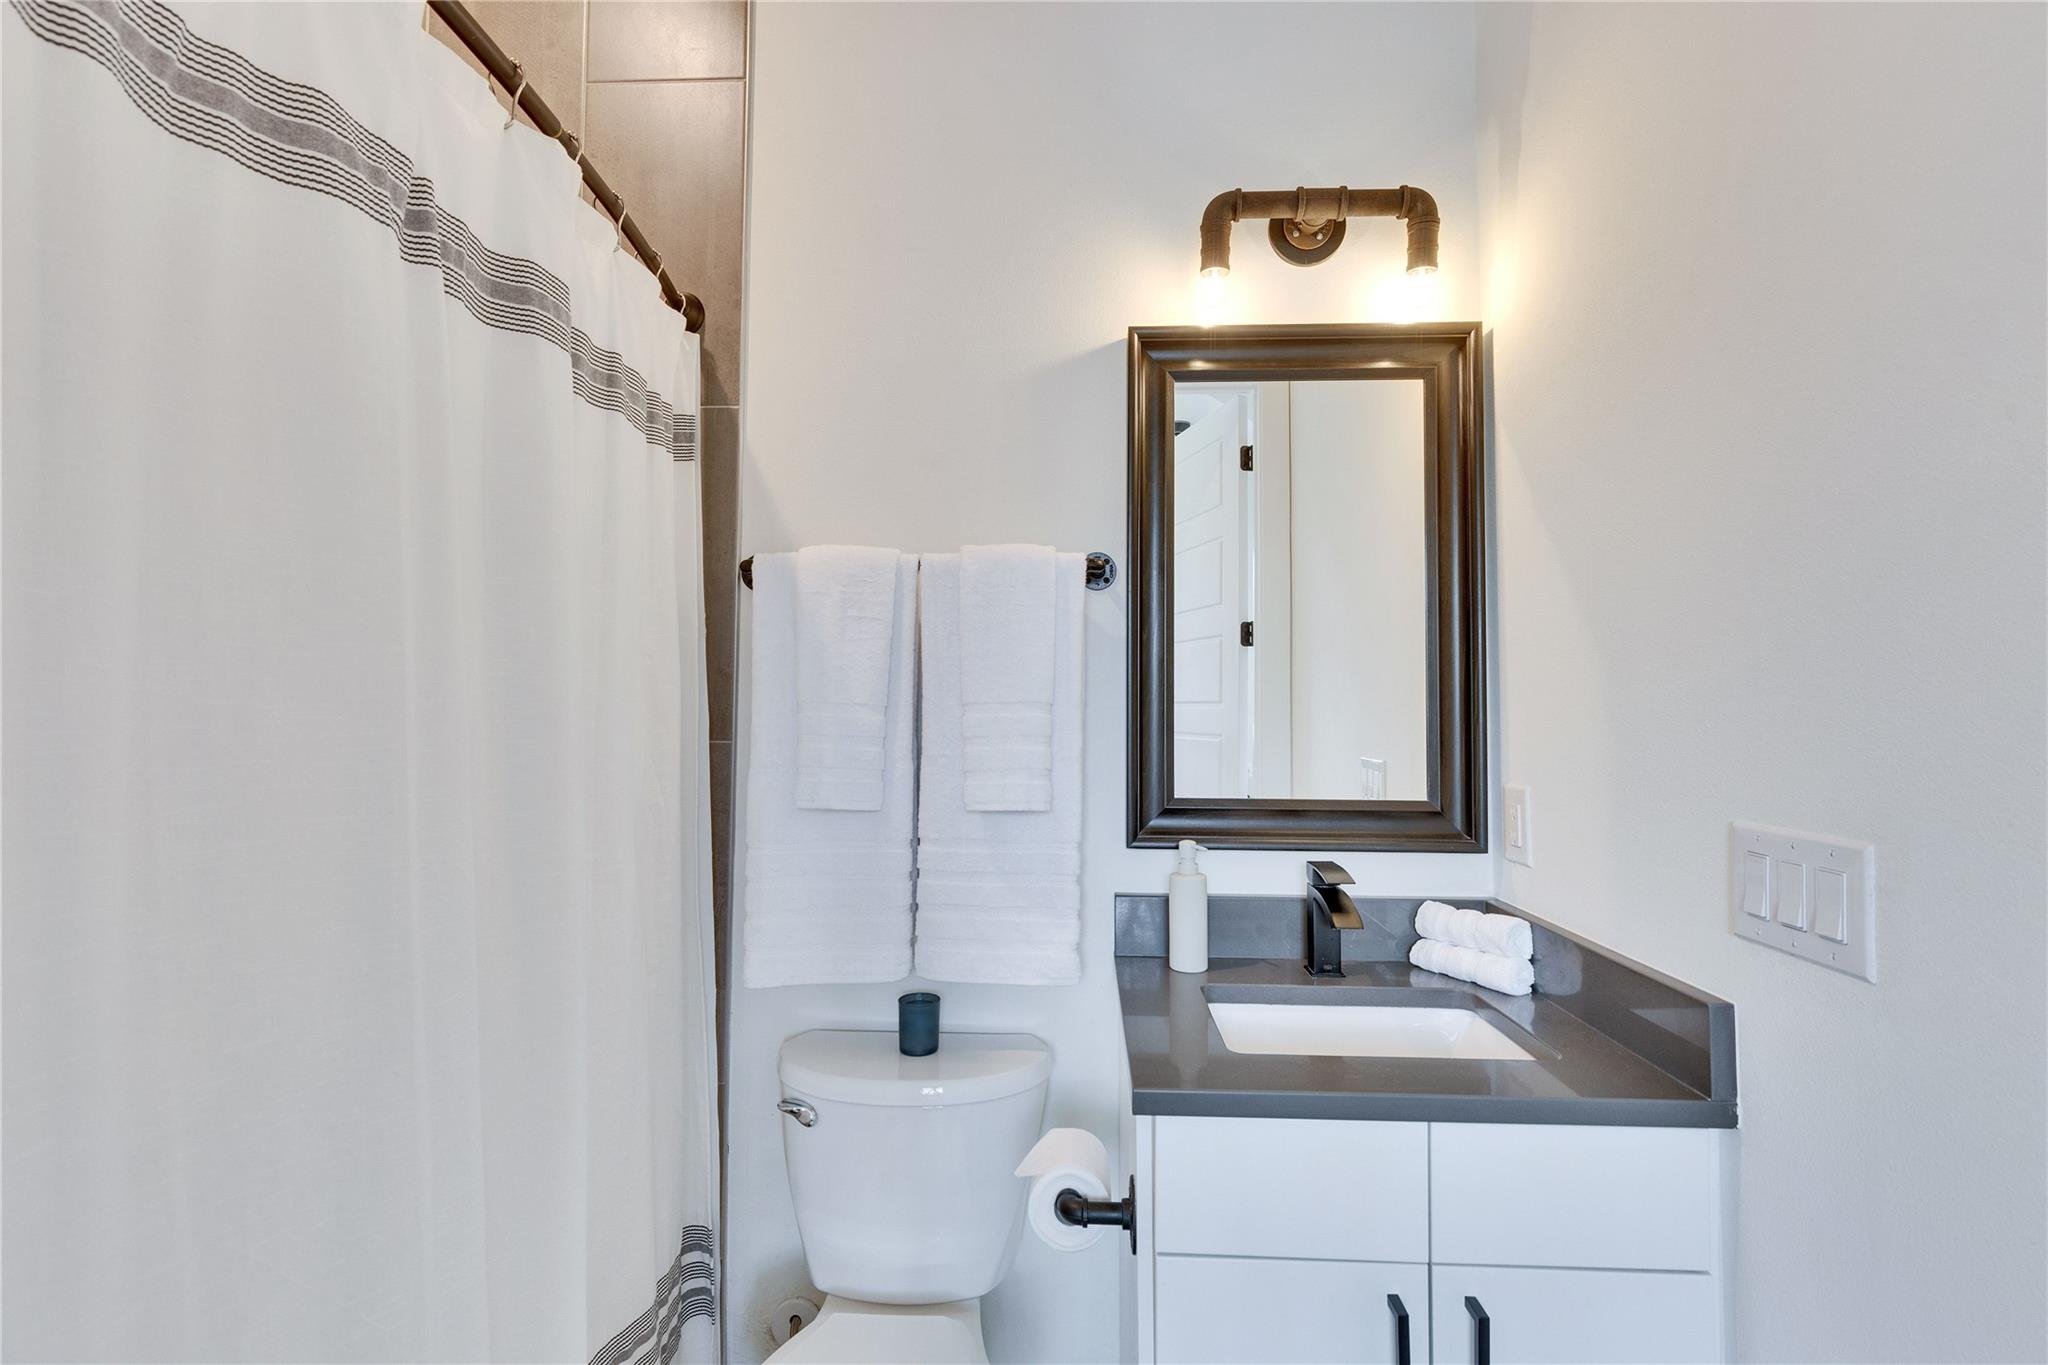
| Bath(s) | 3 Total |
| SQ Feet | 1,422 |
| Garage | 2 |
| Units | 5 |
| Acreage | 0.22 |
| Water Front | Yes |
| Property View | City, Panoramic |
Interior
| Interior Features | Ceiling-High |
|---|---|
| Cooling | Central Air |
| Heating | Central, Natural Gas |
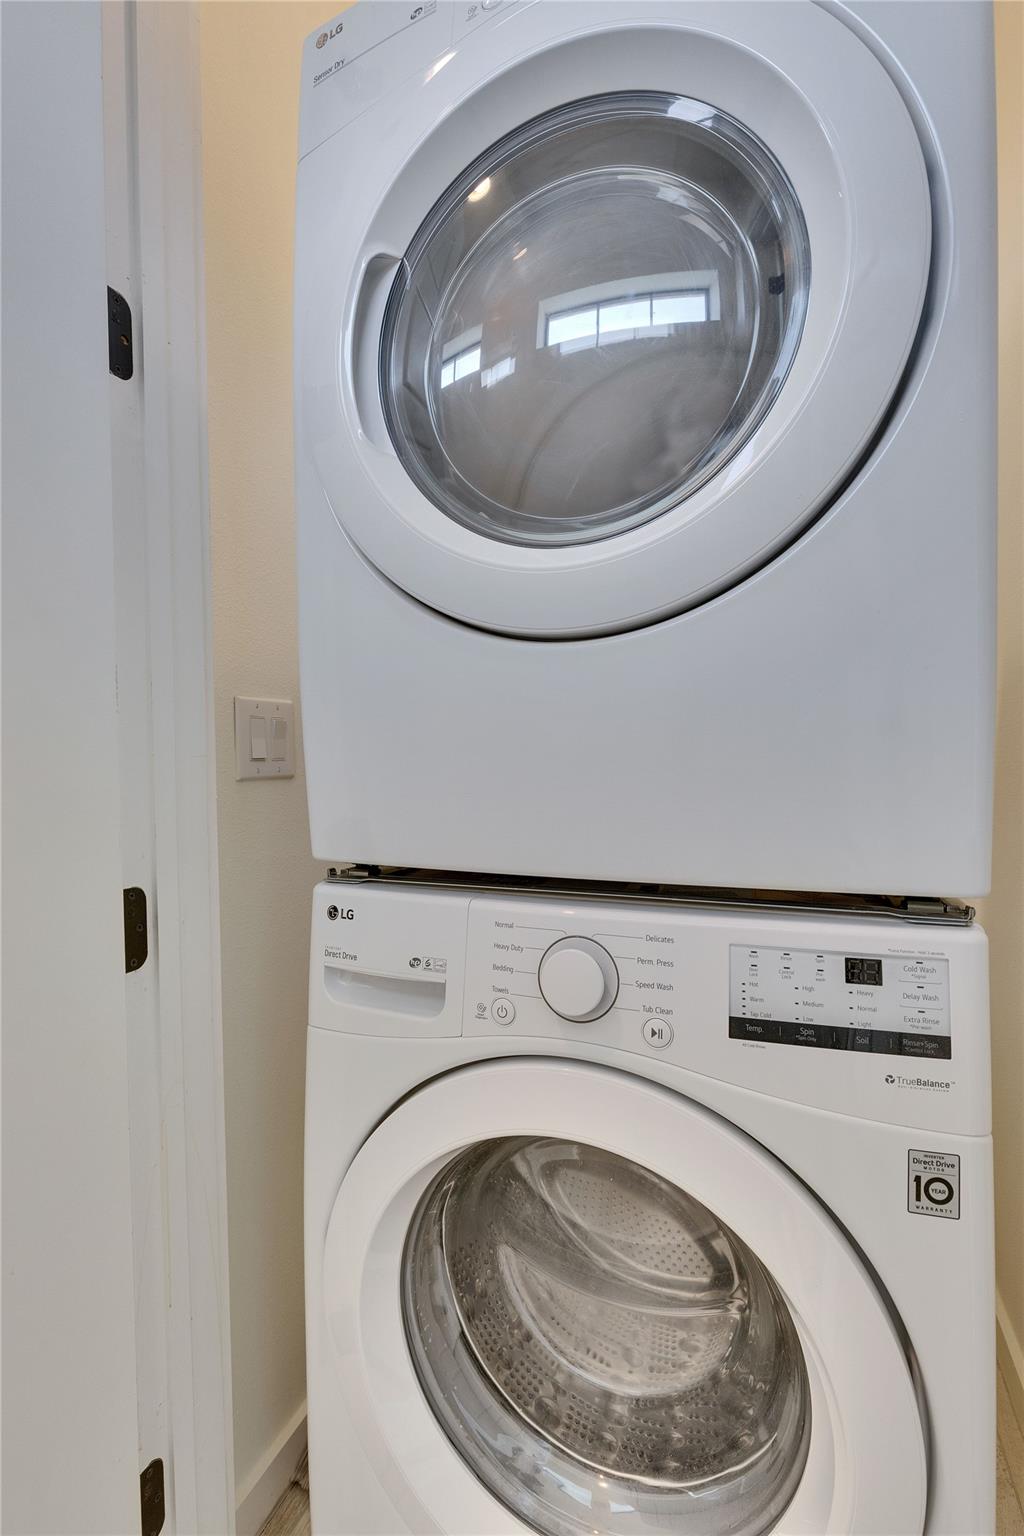
| Appliances | Dishwasher, Dryer, Gas Range, Microwave, Oven, Range, Free-Standing Range, Refrigerator, Washer/Dryer, Washer/Dryer Stacked |
| Fireplace Features | None |
| Fireplaces Total | 0 |
| Flooring | Concrete, Tile |
| Furnished | Furnished |
Exterior
| Exterior Features | Balcony |
|---|---|
| Roof | Flat Tile |
| Foundation Details | Slab |
| Lot Features | Alley, Corner Lot, Level |
| Patio And Porch Features | Patio |
| Fencing | None |
| Construction Materials | Brick Veneer, Frame, Masonry – All Sides |
Parking
| Parking Features | Common, Garage, Reserved, See Remarks |
|---|---|
| Garage Spaces | 2 |
Utilities
| Utilities | Electricity Available, High Speed Internet, Natural Gas Available, Phone Available |
|---|---|
| Sewer | Public Sewer |
Other
| List Aor | Austin Board Of Realtors |
|---|
Area Information
| State | TX |
|---|---|
| County | Travis |
| City | Austin |
| Zip Code | 78702 |
| Area | 5 |
| Community Name | Robertson George L |
| School District | Austin ISD |
| Elementary School | Zavala |
| High School | Eastside Early College |
| Listing VS Median (in Robertson George L) | |
Price: $4,000 low | high Med: $18,000 sqft: 1,422 low | high Med: 4,176 $ / sqft: $3 low | high Med: $4 On site: 34 low | high Med: 23 | |
Request a showing
Request a showing
 Listings courtesy of Austin Board of REALTORS® MLS as distributed by MLS GRID.
Based on information submitted to the MLS GRID as of August 23, 2026 at 1:06:57 AM PDT All data is obtained from various sources and may not have been verified by broker or MLS GRID. Supplied Open House Information is subject to change without notice. All information should be independently reviewed and verified for accuracy. Properties may or may not be listed by the office/agent presenting the information.
The Digital Millennium Copyright Act of 1998, 17 U.S.C. § 512 (the “DMCA”) provides recourse for copyright owners who believe that material appearing on the Internet infringes their rights under U.S. copyright law. If you believe in good faith that any content or material made available in connection with our website or services infringes your copyright, you (or your agent) may send us a notice requesting that the content or material be removed, or access to it blocked. Notices must be sent in writing by email to DMCAnotice@MLSGrid.com.
“The DMCA requires that your notice of alleged copyright infringement include the following information: (1) description of the copyrighted work that is the subject of claimed infringement; (2) description of the alleged infringing content and information sufficient to permit us to locate the content; (3) contact information for you, including your address, telephone number and email address; (4) a statement by you that you have a good faith belief that the content in the manner complained of is not authorized by the copyright owner, or its agent, or by the operation of any law; (5) a statement by you, signed under penalty of perjury, that the information in the notification is accurate and that you have the authority to enforce the copyrights that are claimed to be infringed; and (6) a physical or electronic signature of the copyright owner or a person authorized to act on the copyright owner’s behalf. Failure to include all of the above information may result in the delay of the processing of your complaint.
Contact
Learn More About This Property

| State | TX |
|---|---|
| County | Travis |
| City | Austin |
| Zip Code | 78702 |
| Area | 5 |
| Community Name | Robertson George L |
| School District | Austin ISD |
| Elementary School | Zavala |
| High School | Eastside Early College |
| Listing VS Median (in Robertson George L) | |
Price: $4,000 low | high Med: $18,000 sqft: 1,422 low | high Med: 4,176 $ / sqft: $3 low | high Med: $4 On site: 34 low | high Med: 23 | |