



Description
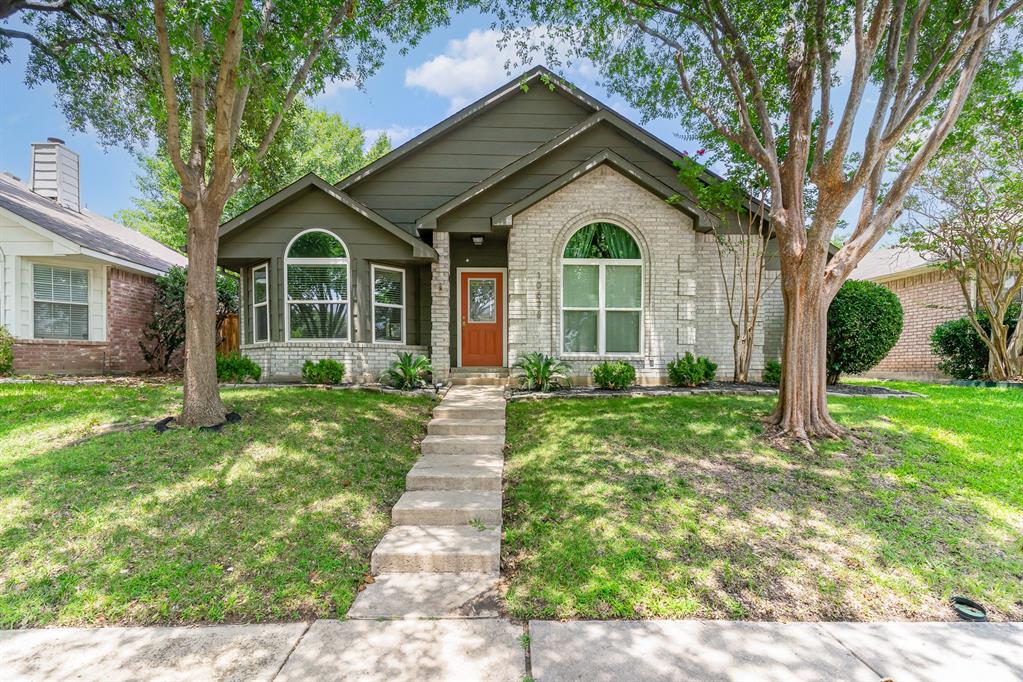
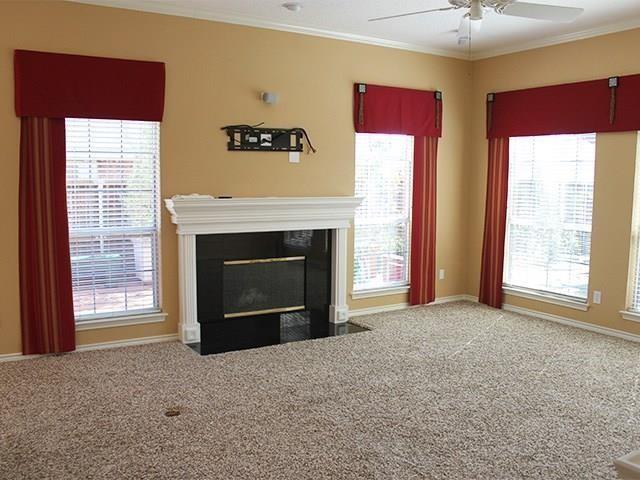
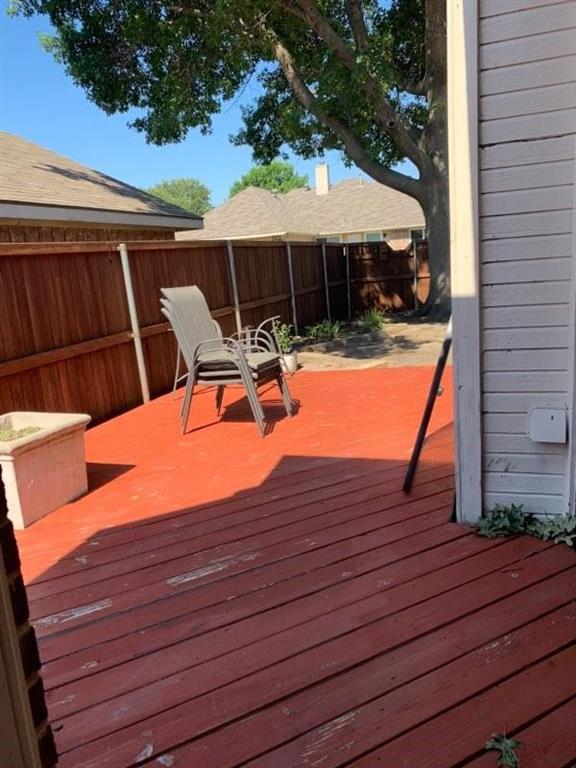
Beautifully maintained and move-in ready, this inviting home offers a thoughtful split-bedroom floor plan with the secondary bedrooms privately separated from the spacious primary suite. The open-concept living and kitchen area is filled with abundant natural light from walls of windows, creating a warm and welcoming atmosphere. The kitchen features granite countertops, a decorative tile backsplash, a newly replaced microwave, and ample workspace for everyday living and entertaining. The living room is anchored by a custom wood-burning fireplace mantel and is pre-wired for surround sound. Retreat to the oversized primary suite with a comfortable sitting area, dual vanities with mirrored storage cabinets, a relaxing soaking tub, separate shower, and generous his-and-hers walk-in closets. Bamboo hardwood flooring adds warmth and elegance to the formal dining room. Additional highlights include a spacious utility room with extra storage and room for a freezer. Outside, enjoy the shade of a mature oak tree, a relaxing deck, and raised planter boxes ready for your favorite flowers, herbs, or vegetables. The refrigerator will remain with the home (non-warranted). No sight-unseen applications will be accepted.
Details
| MLS # | 21337842 |
|---|---|
| Listing Type | For Lease |
| Style | House |
| Status | Active |
| Year | 1993 |
| Days On Site | 24 |
| Listing Provided By | Coldwell Banker Apex, REALTORS | Stevie Gibbons |
Features
| Bed(s) | 3 |
|---|---|
| Bath(s) | 2 Total |
| SQ Feet | 1,831 |
| Garage | 2 |
| Story(s) | 1 |
| Acreage | 0.14 |
Interior
| Room Count | 7 |
|---|---|
| Cooling | Ceiling Fan(s), Central Air, Electric |
| Heating | Central, Electric |
| Interior Features | Cable TV Available, Decorative Lighting, High Speed Internet Available, Sound System Wiring, Vaulted Ceiling(s) |
| Appliances | Dishwasher, Disposal, Electric Cooktop, Electric Oven, Electric Range, Microwave, Refrigerator, Vented Exhaust Fan, Other |
| Fireplace Features | Wood Burning |
Exterior
| Exterior Features | Rain Gutters |
|---|---|
| Construction Materials | Brick |
| Lot Features | Few Trees, Interior Lot, Landscaped, No Backyard Grass, Sprinkler System, Subdivision |
Parking
| Garage Yn | 1 |
|---|---|
| Attached Garage Yn | 1 |
| Parking Features | Garage, Garage Door Opener, Garage Faces Rear |
Utilities
| Utilities | All Weather Road, Alley, City Sewer, City Water, Curbs, Sidewalk, Underground Utilities |
|---|
Taxes
| Tax Lot | 18 |
|---|---|
| Tax Block | F |
| Tax Legal Description | PRESTON OAKS #4 (CFR), BLK F, LOT 18 |
Area Information
| State | TX |
|---|---|
| County | Collin |
| City | Frisco |
| Zip Code | 75035 |
| Area | Collin |
| Community Name | Preston Oaks #4 |
| School District | Frisco ISD |
| Elementary School | Christie |
| High School | Lebanon Trail |
| Listing VS Median (in Preston Oaks #4) | |
Price: $2,495 low | high Med: $2,495 sqft: 1,831 low | high Med: 1,831 $ / sqft: $1 low | high Med: $1 On site: 24 low | high Med: 24 | |
Request a showing
Request a showing
Contact
Learn More About This Property

| State | TX |
|---|---|
| County | Collin |
| City | Frisco |
| Zip Code | 75035 |
| Area | Collin |
| Community Name | Preston Oaks #4 |
| School District | Frisco ISD |
| Elementary School | Christie |
| High School | Lebanon Trail |
| Listing VS Median (in Preston Oaks #4) | |
Price: $2,495 low | high Med: $2,495 sqft: 1,831 low | high Med: 1,831 $ / sqft: $1 low | high Med: $1 On site: 24 low | high Med: 24 | |