New Listing

Description
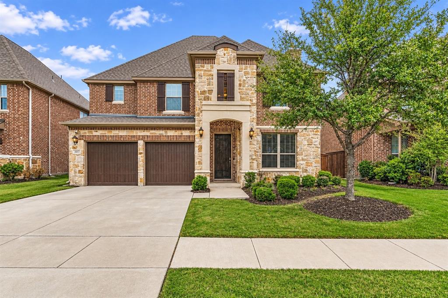
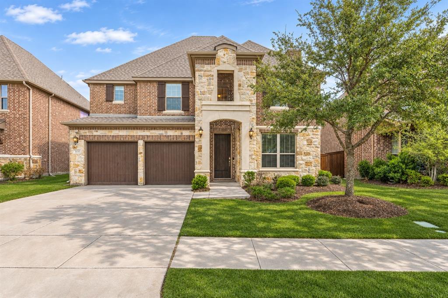
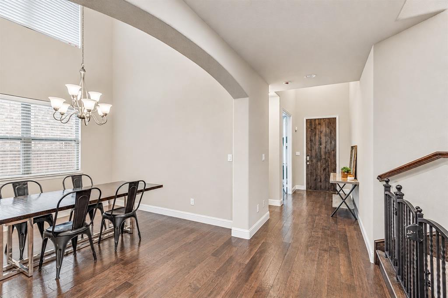
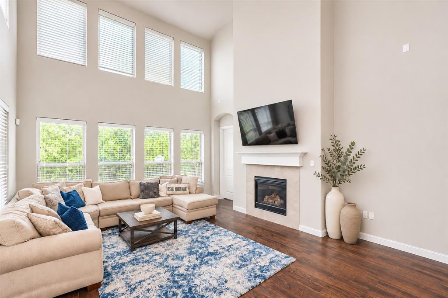
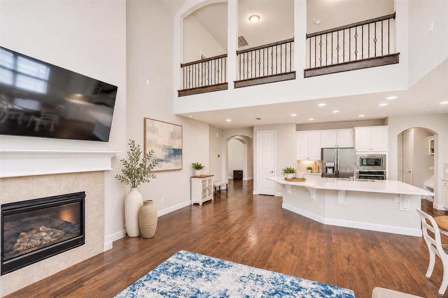
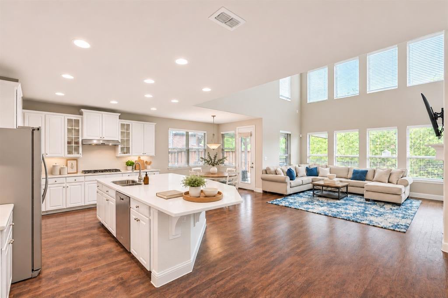
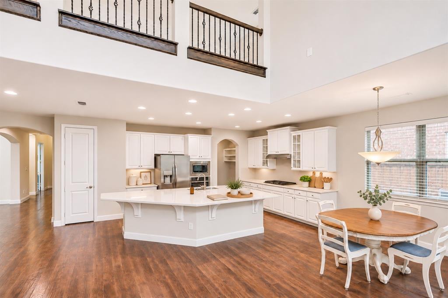
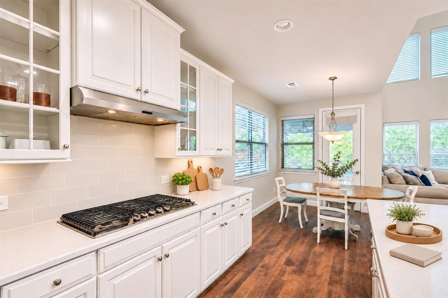
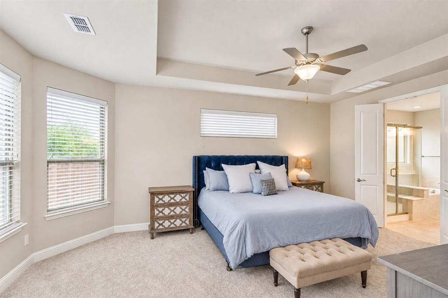
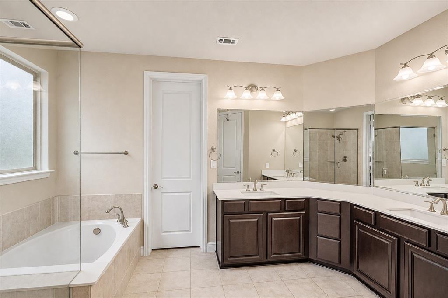
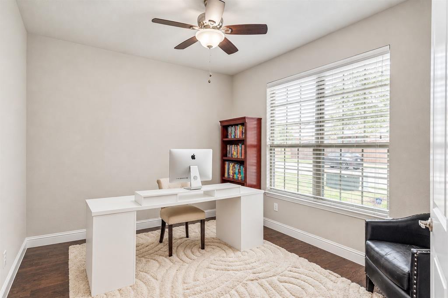
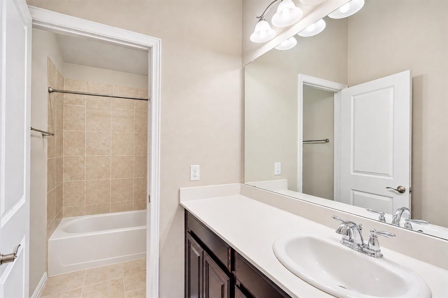
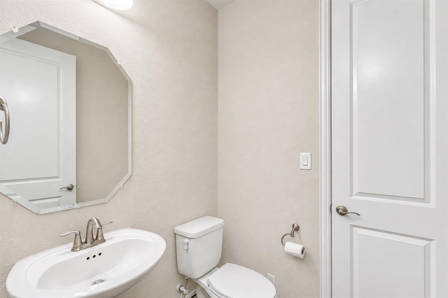
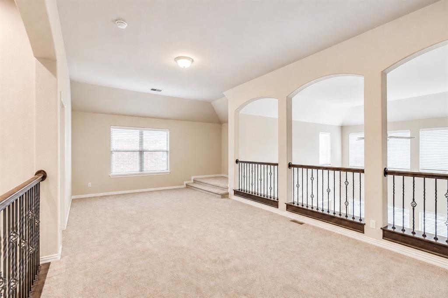
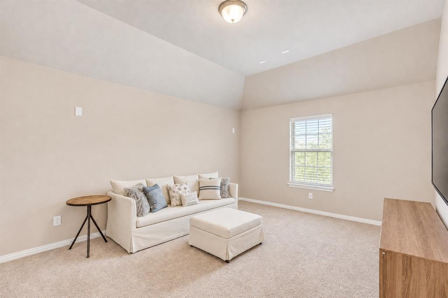
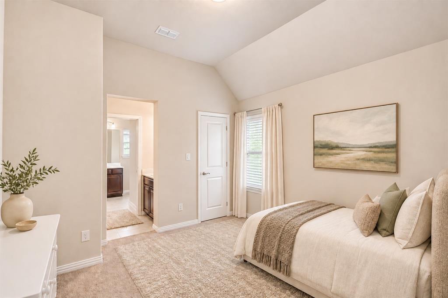
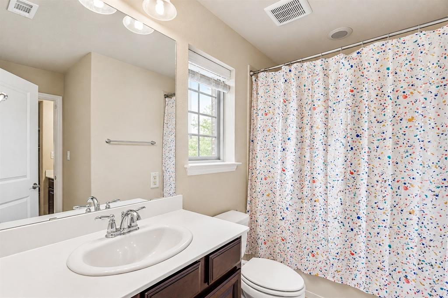
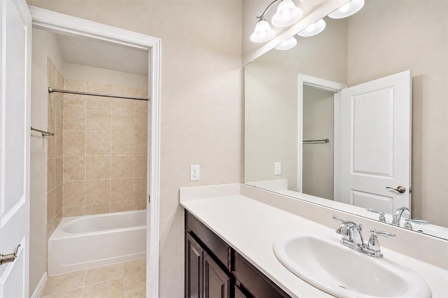
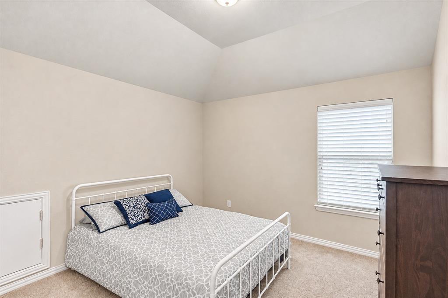
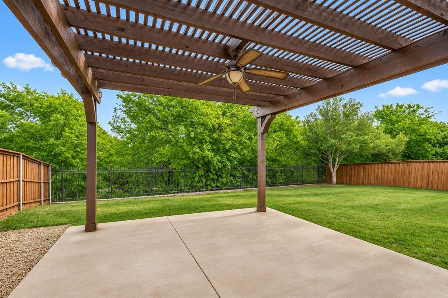
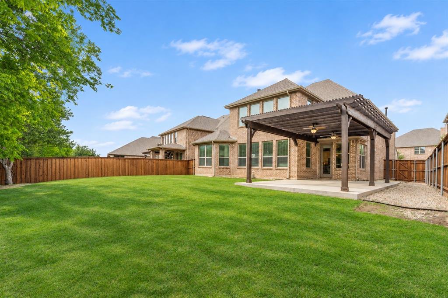
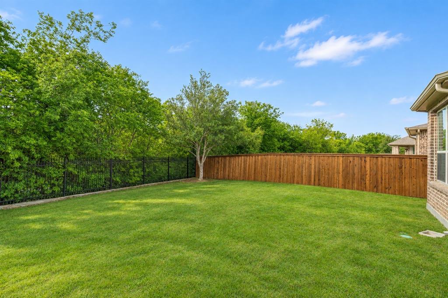
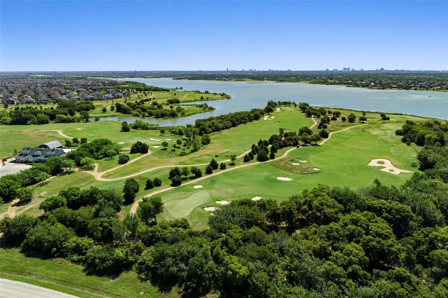
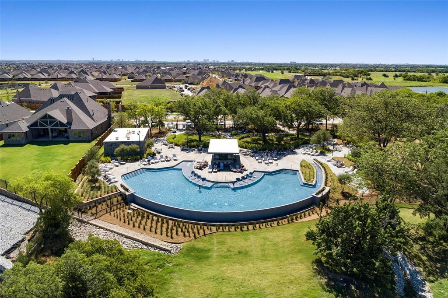
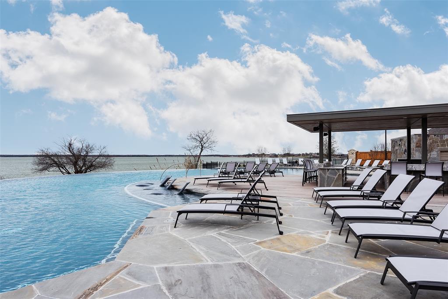
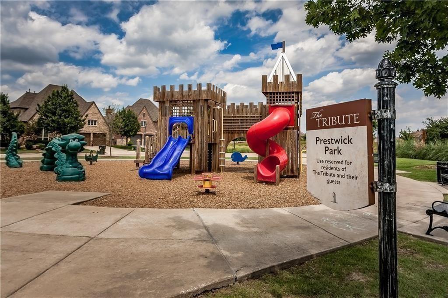
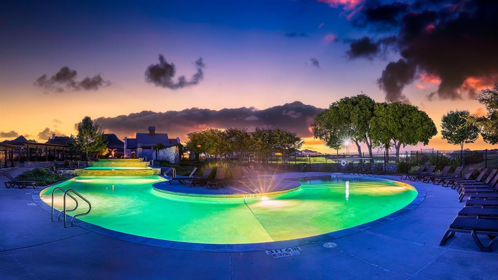
Stunning 4-bed, 4-bath home nestled within the prestigious Tribute Lakeside Resort & Golf Community. Ideally situated near the shores of Lake Lewisville, this beautifully appointed home offers spacious living and incredible indoor and outdoor entertaining. Step inside to discover a breathtaking open floor plan highlighted by soaring 20-foot ceilings, expansive windows, and an abundance of natural light. Rich hardwood floors create a warm, luxurious ambiance throughout the main living spaces. At the heart of the home is a chef-inspired kitchen featuring a gas cooktop, quartz countertops, abundant cabinetry, and a huge island perfect for gathering and everyday living. Designed with comfort and functionality in mind, the home offers a private office ideal for working from home, along with a living area that seamlessly connects the kitchen and dining spaces. The spacious primary provides a peaceful escape, complete with a luxurious ensuite bath featuring a garden tub, dual vanities, and an oversized walk-in closet. Upstairs, discover additional generously sized bedrooms, multiple ensuite bathrooms, an expansive game room, and a dedicated media room, offering the perfect setting for movie nights, game days, and unforgettable gatherings. Out back enjoy a generously sized backyard with no rear neighbors, exceptional privacy and direct access to scenic lakeside trails. Whether enjoying your morning coffee, entertaining guests, or taking an evening stroll, this setting offers a wonderful connection to the outdoors. The Tribute is a premier master-planned community offering two golf courses, miles of hiking and biking trails, resort-style swimming pools, a kayak launch, playgrounds, dog parks, and year-round community events. Conveniently located near the Dallas North Tollway, you'll enjoy an ideal balance of luxury, recreation, and accessibility. This is more than a home, it's an opportunity to experience the elevated lifestyle of lakeside resort living every day.
Details
| MLS # | 21427584 |
|---|---|
| Listing Type | For Lease |
| Style | House |
| Status | Active |
| Year | 2016 |
| Days On Site | 3 |
| Listing Provided By | EXP REALTY | Stacey Leslie |
Features
| Bed(s) | 4 |
|---|---|
| Bath(s) | 4 Total |
| SQ Feet | 3,460 |
| Garage | 2 |
| Story(s) | 2 |
| Acreage | 0.19 |
Interior
| Room Count | 10 |
|---|---|
| Interior Features | Cable TV Available, Chandelier, Decorative Lighting, Eat-in Kitchen, Granite Counters, High Speed Internet Available, Kitchen Island, Open Floorplan, Pantry, Walk-In Closet(s) |
| Appliances | Built-in Gas Range, Dishwasher, Disposal, Gas Oven, Microwave |
| Fireplace Features | Decorative, Gas, Living Room |
Exterior
| Exterior Features | Covered Patio/Porch, Private Yard |
|---|---|
| Roof | Composition, Shingle |
| Construction Materials | Brick, Rock/Stone |
Parking
| Garage Yn | 1 |
|---|---|
| Attached Garage Yn | 1 |
| Parking Features | Concrete, Direct Access, Driveway, Garage, Garage Door Opener, Garage Faces Front |
Utilities
| Utilities | City Sewer, City Water, Co-op Electric |
|---|
Taxes
| Tax Lot | 13 |
|---|---|
| Tax Block | A |
| Tax Legal Description | STONEHAVEN AT TRIBUTE PHASE 1 BLK A LOT 13 |
Area Information
| State | TX |
|---|---|
| County | Denton |
| City | The Colony |
| Zip Code | 75056 |
| Area | Denton |
| Community Name | Stonehaven At Tribute Ph 1 |
| School District | Little Elm ISD |
| Elementary School | Prestwick |
| High School | Little Elm |
| Listing VS Median (in Stonehaven At Tribute Ph 1) | |
Price: $4,200 low | high Med: $595,000 sqft: 3,460 low | high Med: 2,339 $ / sqft: $1 low | high Med: $254 On site: 3 low | high Med: 81 | |
Request a showing
Request a showing
Contact
Learn More About This Property

| State | TX |
|---|---|
| County | Denton |
| City | The Colony |
| Zip Code | 75056 |
| Area | Denton |
| Community Name | Stonehaven At Tribute Ph 1 |
| School District | Little Elm ISD |
| Elementary School | Prestwick |
| High School | Little Elm |
| Listing VS Median (in Stonehaven At Tribute Ph 1) | |
Price: $4,200 low | high Med: $595,000 sqft: 3,460 low | high Med: 2,339 $ / sqft: $1 low | high Med: $254 On site: 3 low | high Med: 81 | |