
Description
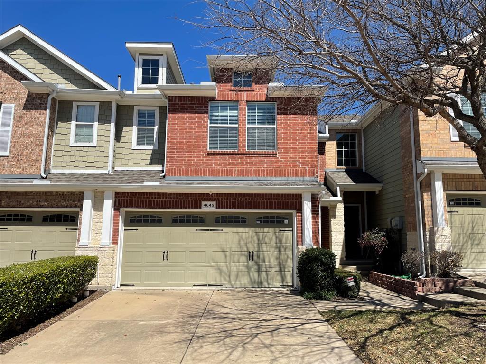
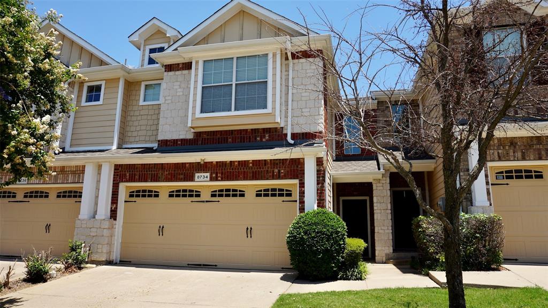
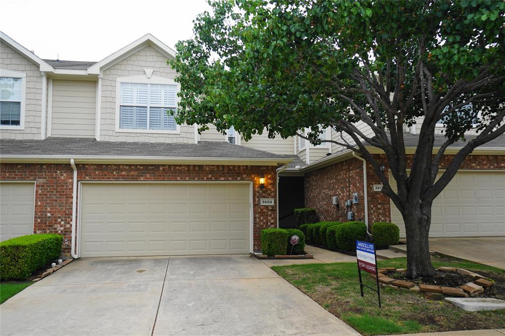
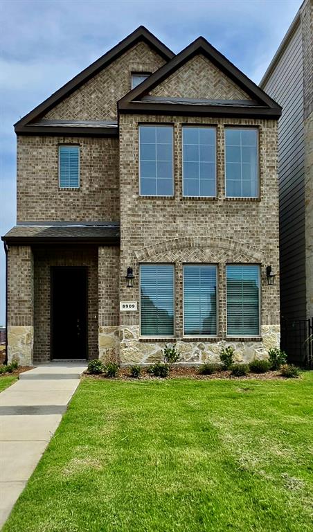
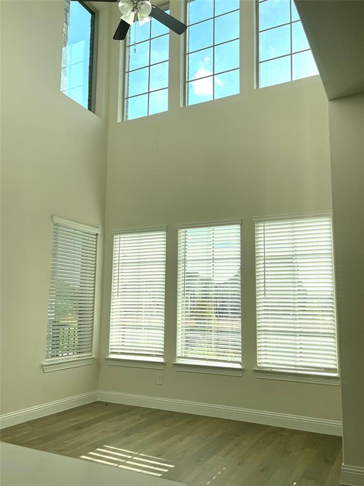
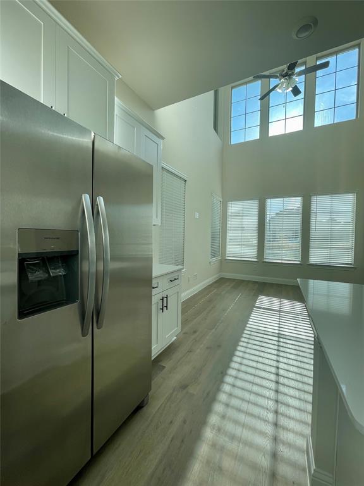
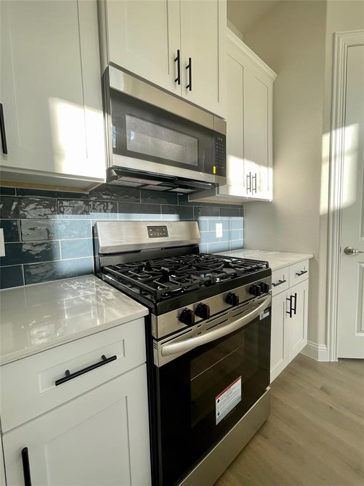
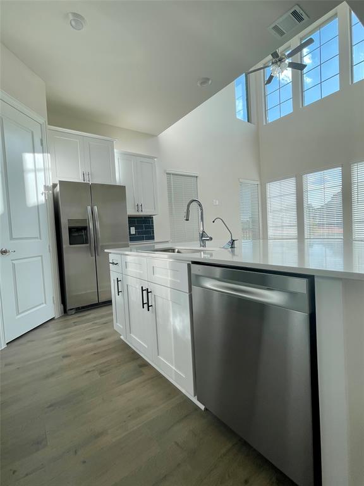
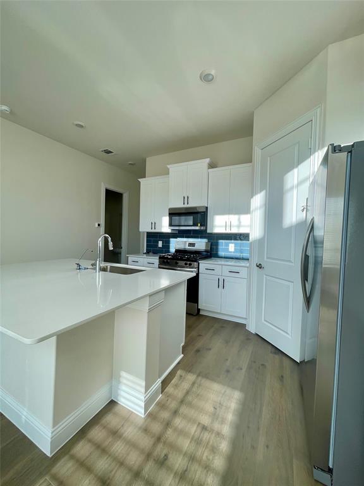
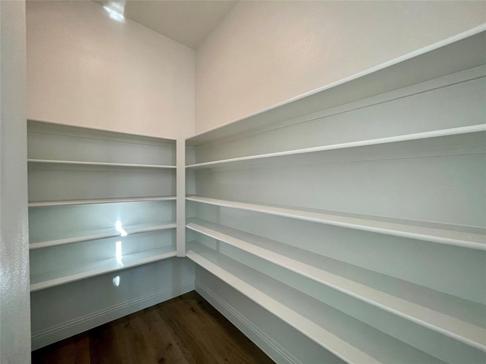
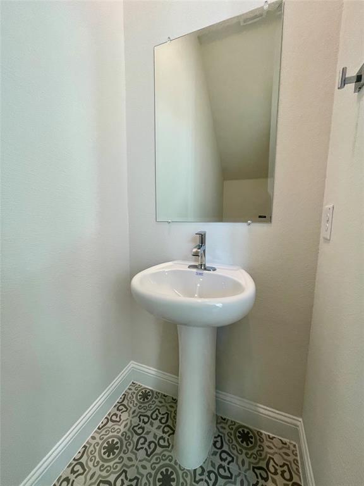
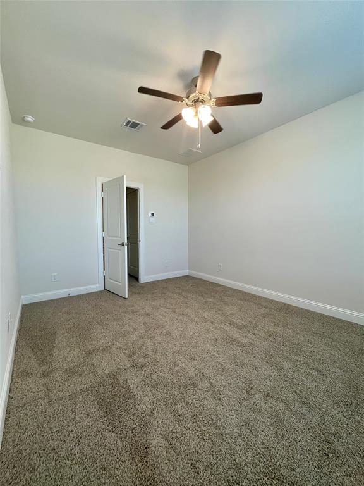
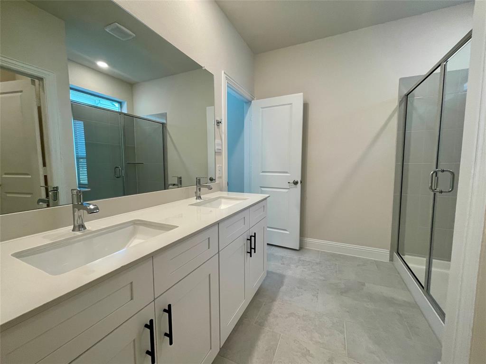
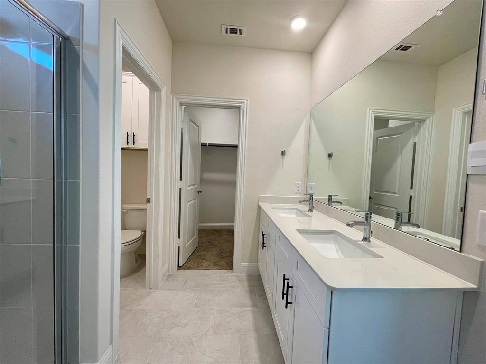
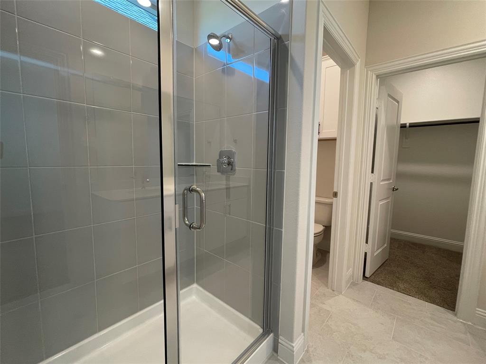
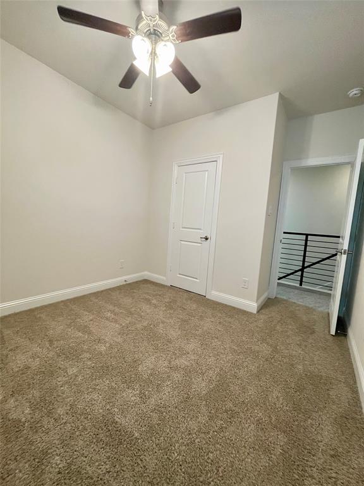
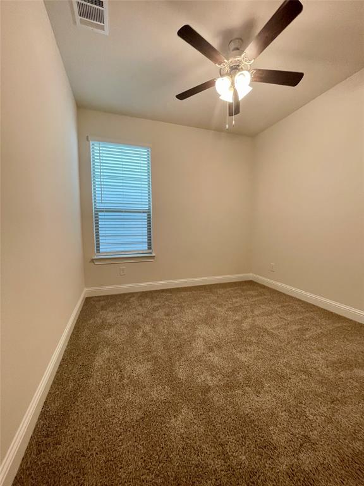
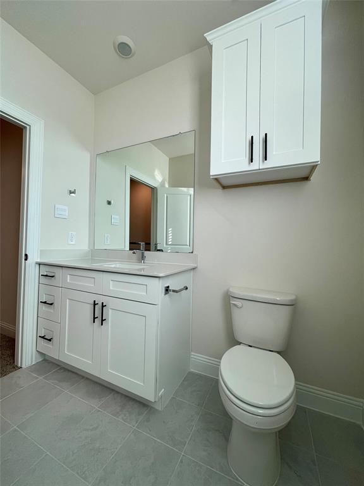
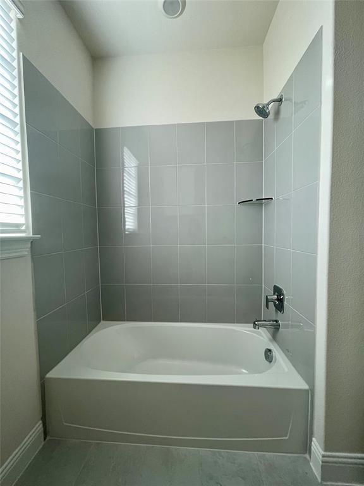
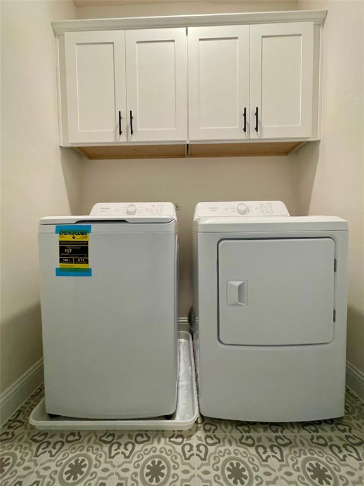
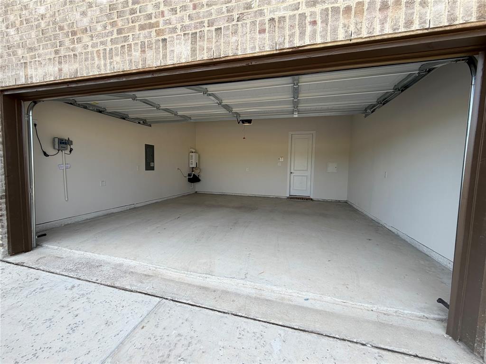
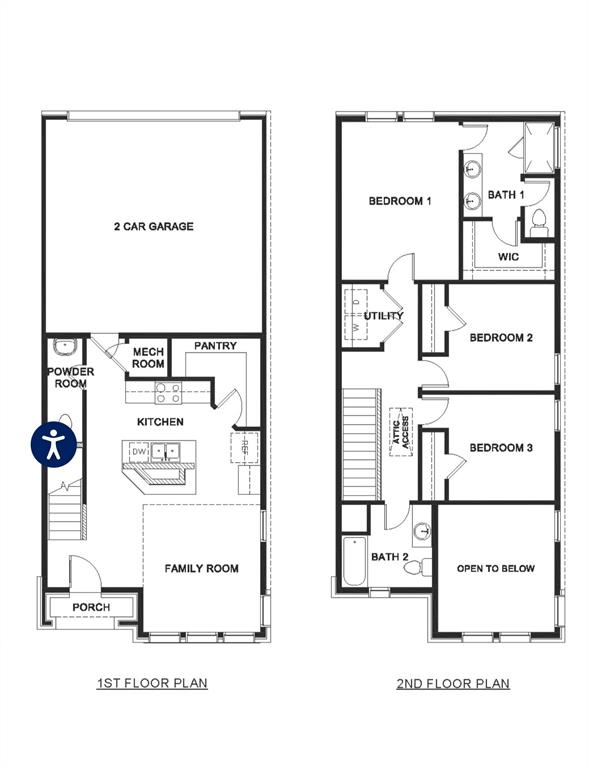
Be the first to live in this beautiful, brand-new 3-bedroom, 2.5-bath home! Ideally situated in a quiet setting across from a creek and walking area, this cozy, energy-efficient home offers a bright, open-concept floor plan, modern finishes, and a low-maintenance lifestyle. The main level features a spacious living area with high ceilings and abundant natural light, flowing seamlessly into the modern kitchen. The kitchen is thoughtfully designed with an oversized quartz eat-in island, stainless steel appliances, gas cooktop, vented exhaust fan, tiled backsplash and a generous pantry. A convenient half bath and two-car garage add to the home's functionality. Upstairs, the primary suite offers a spacious walk-in closet, dual-sink vanity and walk-in shower. Two additional bedrooms share a full bathroom. Brand-new refrigerator, washer, and dryer are included! HOA-maintained front and backyard lawn provides added convenience and makes for an easy, low-maintenance lifestyle. Enjoy the benefits of highly rated Frisco ISD and a prime location with convenient access to shopping, dining, entertainment and major commuter routes. One small pet only
Details
| MLS # | 21392031 |
|---|---|
| Listing Type | For Lease |
| Style | House |
| Status | Pending |
| Year | 2026 |
| Days On Site | 48 |
| Listing Provided By | Matsushita Realty | Akiko Ramdenbourg |
Features
| Bed(s) | 3 |
|---|---|
| Bath(s) | 3 Total |
| SQ Feet | 1,400 |
| Garage | 2 |
| Story(s) | 2 |
| Acreage | 0.04 |
Interior
| Room Count | 3 |
|---|---|
| Cooling | Ceiling Fan(s), Central Air |
| Heating | Central |
| Interior Features | Eat-in Kitchen, Flat Screen Wiring, High Speed Internet Available, Kitchen Island, Pantry, Vaulted Ceiling(s), Walk-In Closet(s) |
| Window Features | Window Coverings |
| Appliances | Dishwasher, Disposal, Dryer, Gas Range, Microwave, Plumbed For Gas in Kitchen, Refrigerator, Tankless Water Heater, Washer, Water Filter |
Exterior
| Exterior Features | Rain Gutters |
|---|---|
| Roof | Composition |
| Security Features | Smoke Detector(s) |
| Construction Materials | Brick, Frame |
| Foundation Details | Slab |
| Lot Features | Landscaped |
Parking
| Garage Yn | 1 |
|---|---|
| Attached Garage Yn | 1 |
| Parking Features | Garage, Garage Door Opener |
Utilities
| Utilities | City Sewer, City Water, Underground Utilities |
|---|
Taxes
| Tax Lot | 6 |
|---|---|
| Tax Block | F |
| Tax Legal Description | MUSTANG SQUARE RESIDENTIAL (CPL), BLK F, LOT |
Area Information
| State | TX |
|---|---|
| County | Collin |
| City | Plano |
| Zip Code | 75024 |
| Area | Collin |
| Community Name | Mustang Square Residential |
| School District | Frisco ISD |
| Elementary School | Borchardt |
| High School | Lebanon Trail |
| Listing VS Median (in Mustang Square Residential) | |
Price: $2,700 low | high Med: $3,000 sqft: 1,400 low | high Med: 1,727 $ / sqft: $2 low | high Med: $2 On site: 48 low | high Med: 4 | |
Request a showing
Request a showing
Contact
Learn More About This Property

| State | TX |
|---|---|
| County | Collin |
| City | Plano |
| Zip Code | 75024 |
| Area | Collin |
| Community Name | Mustang Square Residential |
| School District | Frisco ISD |
| Elementary School | Borchardt |
| High School | Lebanon Trail |
| Listing VS Median (in Mustang Square Residential) | |
Price: $2,700 low | high Med: $3,000 sqft: 1,400 low | high Med: 1,727 $ / sqft: $2 low | high Med: $2 On site: 48 low | high Med: 4 | |